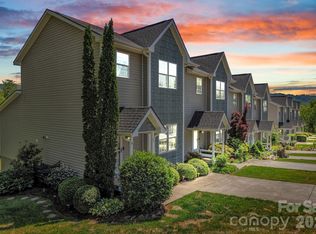
A rare opportunity in Hamburg Crossing! This beautifully renovated 2-bedroom, 2-bath home combines high-end finishes with thoughtful design and private outdoor living. The remodeled kitchen features custom cabinetry, quartz countertops, a gas range, and high-end appliances. Both bathrooms offer custom vanities, quartz countertops, and large tiled walk-in showers. New high-end laminate flooring provides the beautiful look of wide-plank hardwood.
An oversized sunroom, dedicated office, laundry room, and versatile flex space add functionality. Enjoy your own private patio, perfect for relaxing or entertaining. The home also features a 2-car garage with its own private driveway, a highly desirable feature in Hamburg Crossing.
Community amenities include a clubhouse with fitness room, library, sitting area, recreation room, and outdoor pool. With extensive renovations, premium finishes, private outdoor space, and exceptional parking, this is truly a rare find in Hamburg Crossing.
Coming soon-no show 08/31
$575,900
100 Mountain Meadow Cir, Weaverville, NC 28787
2beds
1,937sqft
Townhouse
Built in 2006
0.06 Acres Lot
$531,200 Zestimate®
$297/sqft
$520/mo HOA
What's special
- --
- on Zillow |
- 211
- views |
- 8
- saves |
Zillow last checked:
Listing updated:
Listed by:
Trish Mills trish@trustintrish.net,
Keller Williams Professionals
Source: Canopy MLS as distributed by MLS GRID,MLS#: 4413664
Facts & features
Interior
Bedrooms & bathrooms
- Bedrooms: 2
- Bathrooms: 2
- Full bathrooms: 2
- Main level bedrooms: 2
Primary bedroom
- Features: En Suite Bathroom, Walk-In Closet(s)
- Level: Main
Bedroom s
- Level: Main
Bathroom full
- Level: Main
Dining area
- Features: Open Floorplan
- Level: Main
Kitchen
- Features: Open Floorplan
- Level: Main
Living room
- Features: Ceiling Fan(s), Open Floorplan, Vaulted Ceiling(s)
- Level: Main
Office
- Level: Main
Sunroom
- Features: Attic Stairs Pulldown, Ceiling Fan(s)
- Level: Main
Heating
- Forced Air, Natural Gas
Cooling
- Ceiling Fan(s), Central Air
Appliances
- Included: Microwave, Dishwasher, Disposal, Gas Range, Wall Oven, Washer/Dryer
- Laundry: Laundry Room, Main Level, Sink
Features
- Flooring: Laminate, Tile
- Doors: French Doors, Storm Door(s)
- Has basement: No
- Fireplace features: Gas, Living Room
Interior area
- Total structure area: 1,937
- Total interior livable area: 1,937 sqft
- Finished area above ground: 1,937
- Finished area below ground: 0
Property
Parking
- Total spaces: 2
- Parking features: Driveway, Attached Garage, Garage Door Opener, Keypad Entry, Parking Space(s), Garage on Main Level
- Attached garage spaces: 2
- Has uncovered spaces: Yes
Accessibility
- Accessibility features: Bath Grab Bars
Features
- Levels: One
- Stories: 1
- Entry location: Main
- Patio & porch: Patio
- Exterior features: Lawn Maintenance
- Pool features: Community
- Has view: Yes
- View description: Mountain(s)
- Waterfront features: None
Lot
- Size: 0.06 Acres
- Features: Cleared, Corner Lot, Level, Private
Details
- Parcel number: 974283576000000
- Zoning: R-2
- Special conditions: Standard
Construction
Type & style
- Home type: Townhouse
- Architectural style: Traditional
- Property subtype: Townhouse
Materials
- Fiber Cement, Stone Veneer
- Foundation: Slab
Condition
- New construction: No
- Year built: 2006
Utilities & green energy
- Sewer: Public Sewer
- Water: City
Community & HOA
Community
- Features: Clubhouse, Fitness Center, Street Lights
- Security: Smoke Detector(s)
- Subdivision: Hamburg Crossing
HOA
- Has HOA: Yes
- HOA fee: $520 monthly
- HOA name: Baldwin Real Estate Inc
- HOA phone: 828-684-3400
Location
- Region: Weaverville
Financial & listing details
- Price per square foot: $297/sqft
- Tax assessed value: $379,300
- Annual tax amount: $3,515
- Date on market: 8/31/2026
- Listing terms: Cash,Conventional
- Road surface type: Asphalt, Paved
Estimated market value
$531,200
$505,000 - $558,000
$2,254/mo
Price history
| Date | Event | Price |
|---|---|---|
| 2/12/2024 | Sold | $525,000+44.8%$271/sqft |
Source: Public Record Report a problem | ||
| 10/29/2019 | Sold | $362,500$187/sqft |
Source: Public Record Report a problem | ||
Public tax history
| Year | Property taxes | Tax assessment |
|---|---|---|
| 2025 | $3,515 +13.9% | $379,300 +6.6% |
| 2024 | $3,087 +2.3% | $355,800 |
| 2023 | $3,017 +1.2% | $355,800 |
| 2022 | $2,982 | $355,800 |
| 2021 | $2,982 +19.1% | $355,800 +29.2% |
| 2020 | $2,502 +71.8% | $275,300 |
| 2019 | $1,456 | $275,300 |
| 2018 | $1,456 | $275,300 +15.8% |
| 2017 | $1,456 -1.9% | $237,700 |
| 2016 | $1,484 +3.4% | $237,700 |
| 2015 | $1,436 | $237,700 |
| 2014 | $1,436 | $237,700 |
| 2013 | -- | $237,700 -8.2% |
| 2012 | -- | $258,800 |
| 2011 | -- | $258,800 |
| 2010 | -- | $258,800 |
| 2009 | -- | $258,800 |
Find assessor info on the county website
Monthly payment
Est. payment
Payment breakdown
Explore the cost of this home by adjusting the details. Changes won't be saved.Climate risks
Neighborhood: 28787
Nearby schools
GreatSchools rating
- 9/10Weaverville ElementaryGrades: 2-4Distance: 1.2 mi
- 9/10North Buncombe MiddleGrades: 7-8Distance: 2.2 mi
- 6/10North Buncombe HighGrades: PK,9-12Distance: 3.8 mi
Schools provided by the listing agent
- Elementary: Weaverville/N. Windy Ridge
Source: Canopy MLS as distributed by MLS GRID. This data may not be complete. We recommend contacting the local school district to confirm school assignments for this home.
- $525,0002 bd2 ba1.8k sqft98 Mountain Meadow Cir, Weaverville, NC 28787Sold

- $492,8002 bd2 ba1.8k sqft98 Mountain Meadow Cir #T1, Weaverville, NC 28787Off Market
- $477,5002 bd2 ba1.7k sqft94 Mountain Meadow Cir, Weaverville, NC 28787Sold

- $504,1002 bd2 ba1.8k sqft96 Mountain Meadow Cir, Weaverville, NC 28787Off Market

- $499,3002 bd2 ba1.8k sqft104 Mountain Meadow Cir, Weaverville, NC 28787Off Market
- $476,5002 bd2 ba1.8k sqft102 Mountain Meadow Cir #S-3, Weaverville, NC 28787Off Market
- $478,5002 bd2 ba1.8k sqft104 Mountain Meadow Cir UNIT S-4, Weaverville, NC 28787Off Market
- $508,1002 bd2 ba1.8k sqft102 Mountain Meadow Cir, Weaverville, NC 28787Off Market
A local agent can set up tours, give advice and negotiate with sellers.
Similar homes
- $485,0002 bd2 ba1.8k sqft60 Mountain Meadow Cir #E2, Weaverville, NC 28787For Sale

 MLS ID #4382244, Neely Neu, Unique: A Real Estate Collective. Canopy MLS as distributed by MLS GRID
 - $475,0002 bd2 ba1k sqft154 Dogwood Dr, Weaverville, NC 28787For Sale
 MLS ID #4384847, Luiz Leonetti, Town and Mountain Realty. Canopy MLS as distributed by MLS GRID
 - $389,0003 bd3 ba2k sqft25 Union Chapel Rd, Weaverville, NC 28787For Sale
 MLS ID #4346426, Alessa LeSar, Keller Williams Professionals. Canopy MLS as distributed by MLS GRID
 - $849,0004 bd3 ba2.5k sqft156 Dogwood Dr, Weaverville, NC 28787For Sale
 MLS ID #4384835, Luiz Leonetti, Town and Mountain Realty. Canopy MLS as distributed by MLS GRID
 - $624,5004 bd4 ba2.8k sqft505 Kings Rdg, Asheville, NC 28804For SaleMLS ID #4403305, Heidi DuBose, Unique: A Real Estate Collective. Canopy MLS as distributed by MLS GRID
- $765,0003 bd3 ba2.4k sqft6 Bungalow Way, Asheville, NC 28804For SaleMLS ID #4409610, Laura Middleton, Keller Williams Professionals. Canopy MLS as distributed by MLS GRID
- $589,0003 bd2 ba1.5k sqft932 Morlin Acres Dr, Marshall, NC 28753For SaleMLS ID #4412278, Michele Carver, Southern Sky Realty. Canopy MLS as distributed by MLS GRID
- $610,0004 bd3 ba2.3k sqft36 Poplar Creek Dr, Asheville, NC 28805For SaleMLS ID #4394162, Marie Reed, Keller Williams Professionals. Canopy MLS as distributed by MLS GRID
- $625,0002 bd2 ba1.8k sqft4 Governors Way, Asheville, NC 28804For SaleMLS ID #4408866, Shawn Lynch, RE/MAX Executive. Canopy MLS as distributed by MLS GRID
- $575,0004 bd2 ba2.2k sqft21 Old Pinner Pl, Arden, NC 28704For SaleMLS ID #4407827, Clarissa Marshall, EXP Realty LLC. Canopy MLS as distributed by MLS GRID
- $625,0003 bd3 ba2.1k sqft93 Big Sky Dr, Leicester, NC 28748For SaleMLS ID #4403278, Chris Findley, Mosaic Community Lifestyle Realty. Canopy MLS as distributed by MLS GRID
- $599,0003 bd4 ba2.3k sqft125 Buffalo Trl, Asheville, NC 28805For SaleMLS ID #4332345, Lynn Hathcock, Premier Sotheby’s International Realty. Canopy MLS as distributed by MLS GRID
- $575,0004 bd2 ba2.5k sqft77 Paradise Rdg, Marshall, NC 28753For SaleMLS ID #4381435, Marie Reed, Keller Williams Professionals. Canopy MLS as distributed by MLS GRID
- $579,0003 bd2 ba1.7k sqft8 Vedder Way, Swannanoa, NC 28778For SaleMLS ID #4408516, Matt Leicht, Nexus Realty LLC. Canopy MLS as distributed by MLS GRID
- $499,0002 bd2 ba1.7k sqft11C Heather Way, Candler, NC 28715For SaleMLS ID #4412615, Gus Mujica, Mosaic Community Lifestyle Realty. Canopy MLS as distributed by MLS GRID
- $650,0003 bd2 ba2.1k sqft5 Timber Moss Dr #8 & 9, Asheville, NC 28806For SaleMLS ID #4352961, Jody Whitehurst, Town and Mountain Realty. Canopy MLS as distributed by MLS GRID
- $550,0003 bd2 ba1.7k sqft25 Linn Garden Ln, Swannanoa, NC 28778For SaleMLS ID #4382392, Amy Wilson, Homespun Investment Realty Inc. Canopy MLS as distributed by MLS GRID
- $794,0003 bd3 ba1.7k sqft409 Kessler Pl, Asheville, NC 28804For SaleMLS ID #4410858, Laura Livaudais, Ivester Jackson Blackstream. Canopy MLS as distributed by MLS GRID
- $585,0003 bd3 ba2.5k sqft72 Wildflower Mountain Trl, Candler, NC 28715For SaleMLS ID #4393589, Cori Ash, Paddle Real Estate. Canopy MLS as distributed by MLS GRID
- $599,0003 bd4 ba2.4k sqft58 Randall Dr, Fairview, NC 28730For SaleMLS ID #4388685, Eric Albee, Mosaic Community Lifestyle Realty. Canopy MLS as distributed by MLS GRID
