Welcome to this fantastic opportunity in the highly desirable Hudson, NH School District!! This home offers the perfect combination of comfort, entertainment and recent updates, making this an excellent choice for buyers looking for space and value. One of the standout features is the beautiful in-ground pool with a cabana, creating a private backyard retreat and the perfect setting for summer gatherings, relaxing and entertaining fam & friends. Well maintained split entry home includes 3 decent sized bedrooms, an open concept kitchen w/dining area, real hardwood flooring and 3 baths. Finished basement provides valuable additional living space w/built-in garage access. Significant improvement and major peace of mind, having a brand new septic system for next owner. Priced to sell with motivated sellers and quick closing potential, so join us at the open house on 8/30 @ 11am-2pm.
Active
Listed by: Realty 1-Wells Real Estate • Brian T Arsenault
$599,900
100 Musquash Road, Hudson, NH 03051
3beds
1,880sqft
Single Family Residence
Built in 1970
0.74 Acres Lot
$592,000 Zestimate®
$319/sqft
$-- HOA
What's special
Built-in garage accessPrivate backyard retreatReal hardwood flooring
- 16 days
- 2,530
- 137
Zillow last checked:
Listing updated:
Listed by:
Brian T Arsenault,
Realty 1-Wells Real Estate 888-970-9990
Source: PrimeMLS,MLS#: 5107246
Facts & features
Interior
Bedrooms & bathrooms
- Bedrooms: 3
- Bathrooms: 3
- Full bathrooms: 1
- 3/4 bathrooms: 1
- 1/2 bathrooms: 1
Heating
- Baseboard, Hot Water
Cooling
- None
Features
- Basement: Finished,Full,Walk-Up Access
Interior area
- Total structure area: 2,496
- Total interior livable area: 1,880 sqft
- Finished area above ground: 1,248
- Finished area below ground: 632
Property
Parking
- Total spaces: 2
- Parking features: Paved
- Garage spaces: 2
Features
- Levels: One,Split Level
- Stories: 1
Lot
- Size: 0.74 Acres
- Features: Rolling Slope
Details
- Parcel number: HDSOM242B053L000
- Zoning description: Residential
Construction
Type & style
- Home type: SingleFamily
- Property subtype: Single Family Residence
Materials
- Wood Frame
- Foundation: Poured Concrete
- Roof: Asphalt Shingle
Condition
- New construction: No
- Year built: 1970
Utilities & green energy
- Electric: Circuit Breakers
- Sewer: Private Sewer
- Utilities for property: Cable Available
Community & HOA
Location
- Region: Hudson
Financial & listing details
- Price per square foot: $319/sqft
- Tax assessed value: $427,200
- Annual tax amount: $7,258
- Date on market: 8/28/2026
- Road surface type: Paved
Estimated market value
$592,000
$562,000 - $622,000
$3,659/mo
Price history
| Date | Event | Price |
|---|---|---|
| 8/28/2026 | Listed for sale | $599,900+20%$319/sqft |
Source:  PrimeMLS #5107246 Report a problem PrimeMLS #5107246 Report a problem | ||
| 11/22/2022 | Sold | $500,000+1%$266/sqft |
Source: PrimeMLS #4934553 Report a problem | ||
| 10/21/2022 | Listed for sale | $495,000+147.6%$263/sqft |
Source: PrimeMLS #4934553 Report a problem | ||
| 12/1/2000 | Sold | $199,900$106/sqft |
Source: Public Record Report a problem | ||
Public tax history
| Year | Property taxes | Tax assessment |
|---|---|---|
| 2024 | $7,027 +4.9% | $427,200 |
| 2023 | $6,698 +7.2% | $427,200 +0.4% |
| 2022 | $6,248 +14.2% | $425,300 +66.2% |
| 2021 | $5,469 | $255,900 |
| 2020 | $5,469 +5.4% | $255,900 |
| 2019 | $5,190 +1.9% | $255,900 +0.9% |
| 2018 | $5,095 +1.9% | $253,500 |
| 2017 | $4,999 -0.7% | $253,500 +10.6% |
| 2016 | $5,036 +3.4% | $229,200 |
| 2015 | $4,871 +2% | $229,200 |
| 2014 | $4,774 +1.3% | $229,200 |
| 2013 | $4,712 +100.8% | $229,200 |
| 2011 | $2,347 +3.4% | -- |
| 2010 | $2,270 +14.7% | -- |
| 2009 | $1,980 -13% | -- |
| 2008 | $2,276 +26.6% | -- |
| 2007 | $1,797 | -- |
| 2005 | -- | -- |
| 2004 | -- | -- |
| 2003 | -- | -- |
| 2002 | -- | -- |
| 2001 | -- | $144,500 |
Find assessor info on the county website
Monthly payment
Est. payment
Payment breakdown
Explore the cost of this home by adjusting the details. Changes won't be saved.Climate risks
Neighborhood: 03051
Nearby schools
Schools provided by the listing agent
- Middle: Hudson Memorial School
- High: Alvirne High School
- District: Hudson School District
Source: PrimeMLS. This data may not be complete. We recommend contacting the local school district to confirm school assignments for this home.
Similar homes
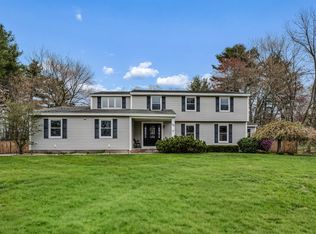
- $529,9002 bd1 ba1.6k sqft10 Lilac Street, Hudson, NH 03051Active
 MLS ID #5109278, Paige Miller. PrimeMLS
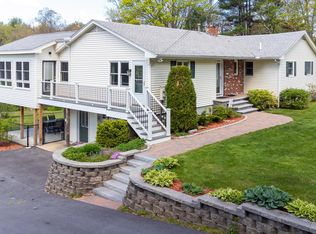
 - $599,0004 bd1 ba1.9k sqft15 New Street, Nashua, NH 03060Active
 MLS ID #5109120, John Martein. PrimeMLS
 - $659,9005 bd2 ba2.3k sqft18 Hurley Ave, Dracut, MA 01826For Sale
 MLS ID #73574903, Loriana Ciccarelli, Ciccarelli Homes. MLS PIN
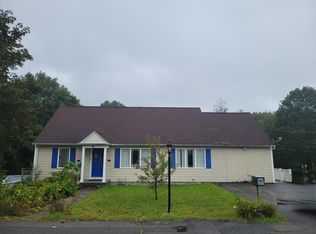
 - $644,0003 bd2 ba1.8k sqft81 Clark Ave, Dracut, MA 01826For Sale
 MLS ID #73567104, Charity Coleman, Crystal Realty Assoc., Inc.. MLS PIN
