You'll feel at home in this beautiful spacious 2 story in a great, convenient location. Large new in 2020 eat-in chef's kitchen with quartz counters, stainless steel appliances and an open peninsula with 4 bar stools. Whether your gathering in the Great Room under the impressive 12 ft high cathedral beamed ceiling beside a wood-burning fireplace and custom oak buit-ins or finding solace in the bright, airy sunroom, there's a space for every mood. Gleaming oak hardwood floors in the large living room, dining room and on the 2nd floor. The 2nd floor laundry area is convenient to all 4 bedrooms. The lower level boasts a 34X25 L-shaped gameroom with fun decor reminiscent of the disco era. The 2 car attached garage and the double concrete driveway offer plenty of parking and is great as a patio area for outdoor entertaining. Updated mechanicals include electrical 2019, New high-efficiency furnace and A/C 2023. Approximately 2,444 sq ft above ground plus approximately 640 sq ft finished in the basement for approximate total of 3,084 sq ft per seller plus laundry/utility/storage and workshop. There is also a Tesla solar electric system to help lower the electric bills.
Contingent
$419,900
100 Southridge Dr, Monroeville, PA 15146
4beds
2,444sqft
:
Get pre-qualified$2,865/mo
Single Family Residence
Built in 1968
0.29 Acres Lot
$414,600 Zestimate®
$172/sqft
$-- HOA
What's special
Wood-burning fireplaceQuartz countersStainless steel appliances
- 45 days |
- 260 |
- 4 |
Zillow last checked:
Listing updated:
Listed by:
Blair Cohen 412-521-1000,
RE/MAX REALTY BROKERS 412-521-1000
Source: WPMLS,MLS#: 1759708 Originating MLS: West Penn Multi-List
Originating MLS: West Penn Multi-ListFacts & features
Interior
Bedrooms & bathrooms
- Bedrooms: 4
- Bathrooms: 3
- Full bathrooms: 2
- 1/2 bathrooms: 1
Primary bedroom
- Level: Upper
- Dimensions: 15X13
Bedroom 2
- Level: Upper
- Dimensions: 14X12
Bedroom 3
- Level: Upper
- Dimensions: 12X12
Bedroom 4
- Level: Upper
- Dimensions: 13X10
Bonus room
- Level: Main
- Dimensions: 14X9
Dining room
- Level: Main
- Dimensions: 12X12
Entry foyer
- Level: Main
- Dimensions: 12X5
Family room
- Level: Main
- Dimensions: 20X13
Game room
- Level: Basement
- Dimensions: 34X25
Kitchen
- Level: Main
- Dimensions: 22X11
Laundry
- Level: Upper
- Dimensions: 5X4
Living room
- Level: Main
- Dimensions: 22X12
Heating
- Forced Air, Gas
Cooling
- Central Air, Electric
Appliances
- Included: Some Gas Appliances, Convection Oven, Dryer, Dishwasher, Disposal, Microwave, Refrigerator, Stove, Washer
Features
- Pantry
- Flooring: Ceramic Tile, Hardwood, Carpet
- Windows: Multi Pane
- Has basement: Yes
- Number of fireplaces: 1
- Fireplace features: Wood Burning
Interior area
- Total structure area: 2,444
- Total interior livable area: 2,444 sqft
Video & virtual tour
Property
Parking
- Total spaces: 2
- Parking features: Attached, Garage, Garage Door Opener
- Has attached garage: Yes
Features
- Levels: Two
- Stories: 2
Lot
- Size: 0.29 Acres
- Dimensions: 130 x 105 apro x
Details
- Parcel number: 0860F00265000000
Construction
Type & style
- Home type: SingleFamily
- Architectural style: Colonial,Two Story
- Property subtype: Single Family Residence
Materials
- Brick, Vinyl Siding
- Roof: Asphalt
Condition
- Resale
- Year built: 1968
Utilities & green energy
- Sewer: Public Sewer
- Water: Public
Community & HOA
Community
- Subdivision: South Ridge Estates
Location
- Region: Monroeville
Financial & listing details
- Price per square foot: $172/sqft
- Tax assessed value: $185,500
- Annual tax amount: $6,232
- Date on market: 6/12/2026
Estimated market value
$414,600
$394,000 - $435,000
$2,405/mo
Price history
| Date | Event | Price |
|---|---|---|
| 6/30/2026 | Contingent | $419,900$172/sqft |
Source:  WPMLS #1759708 Report a problem WPMLS #1759708 Report a problem | ||
| 6/12/2026 | Listed for sale | $419,900+85%$172/sqft |
Source: WPMLS #1759708 Report a problem | ||
| 2/8/2019 | Sold | $227,000-0.9%$93/sqft |
Source: WPMLS #1362338 Report a problem | ||
| 1/2/2019 | Pending sale | $229,000$94/sqft |
Source: Coldwell Banker Real Estate Services - Squirrel Hill #1362338 Report a problem | ||
| 11/17/2018 | Price change | $229,000-8.2%$94/sqft |
Source: Coldwell Banker Real Estate Services - Squirrel Hill #1362338 Report a problem | ||
| 11/2/2018 | Price change | $249,500-3.7%$102/sqft |
Source: Coldwell Banker Real Estate Services - Squirrel Hill #1362338 Report a problem | ||
| 10/5/2018 | Price change | $259,000-4.1%$106/sqft |
Source: Coldwell Banker Real Estate Services - Squirrel Hill #1362338 Report a problem | ||
| 9/27/2018 | Listed for sale | $270,000$110/sqft |
Source: Coldwell Banker Real Estate Services - Squirrel Hill #1362338 Report a problem | ||
Public tax history
| Year | Property taxes | Tax assessment |
|---|---|---|
| 2025 | $6,008 +13.6% | $167,500 |
| 2024 | $5,291 +567.8% | $167,500 |
| 2023 | $792 | $167,500 |
| 2022 | $792 -9.7% | $167,500 -9.7% |
| 2021 | $877 +2% | $185,500 |
| 2020 | $860 +8.5% | $185,500 +10.7% |
| 2019 | $792 -83.1% | $167,500 |
| 2018 | $4,698 0% | $167,500 |
| 2017 | $4,700 +493.2% | $167,500 |
| 2016 | $792 -82.9% | $167,500 |
| 2015 | $4,626 | $167,500 |
| 2014 | -- | $167,500 -1.8% |
| 2013 | -- | $170,500 +19.3% |
| 2012 | -- | $142,900 |
| 2011 | -- | $142,900 |
| 2010 | -- | $142,900 |
| 2009 | -- | $142,900 |
| 2008 | -- | $142,900 |
| 2007 | -- | $142,900 |
| 2006 | -- | $142,900 |
| 2005 | -- | $142,900 |
| 2004 | -- | $142,900 -9.5% |
| 2003 | -- | $157,900 |
| 2002 | -- | $157,900 |
Find assessor info on the county website
Monthly payment
Est. payment
Payment breakdown
Explore the cost of this home by adjusting the details. Changes won't be saved.Climate risks
Neighborhood: 15146
Nearby schools
GreatSchools rating
- 5/10Ramsey El SchoolGrades: K-4Distance: 0.8 mi
- 5/10Gateway Middle SchoolGrades: 5-8Distance: 2.9 mi
- 8/10Gateway Senior High SchoolGrades: 9-12Distance: 2.1 mi
Schools provided by the listing agent
- District: Gateway
Source: WPMLS. This data may not be complete. We recommend contacting the local school district to confirm school assignments for this home.
- $359,9004 bd3 ba2.1k sqft102 Southridge Dr, Monroeville, PA 15146Off Market
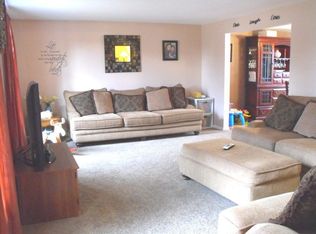
- $284,1003 bd2 ba2k sqft2053 Haymaker Rd, Monroeville, PA 15146Off Market
- $248,1003 bd2 ba1.4k sqft2055 Haymaker Rd, Monroeville, PA 15146Off Market
- $306,6003 bd2 ba1.8k sqft101 Southridge Dr, Monroeville, PA 15146Off Market
- $334,9004 bd2 ba2.3k sqft104 Southridge Dr, Monroeville, PA 15146Off Market
- $276,6003 bd2 ba1.5k sqft105 Penn Lear Dr, Monroeville, PA 15146Off Market
- $298,8004 bd3 ba2k sqft2056 Haymaker Rd, Monroeville, PA 15146Off Market
- $317,7003 bd3 ba1.8k sqft103 Penn Lear Dr, Monroeville, PA 15146Off Market
A local agent can set up tours, give advice and negotiate with sellers.
A local lender can help you make sure your offer is ready when you are.
Similar homes
- $359,9004 bd3 ba2k sqft2104 Berkshire Dr, Monroeville, PA 15146For Sale
 MLS ID #1762508, Lauren Klein. WPMLS
 - $350,0004 bd3 ba2.4k sqft2105 Pendleton Dr, Monroeville, PA 15146For Sale
 MLS ID #1761357, DJ Fairley. WPMLS
 - $440,0004 bd4 ba2.3k sqft105 Hidden Valley Rd, Monroeville, PA 15146For Sale
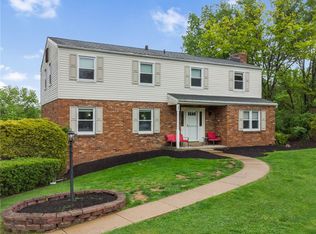 MLS ID #1758681, Jamie Cole. WPMLS
 - $348,0004 bd3 ba1.9k sqft2401 Haymaker Rd, Monroeville, PA 15146For Sale
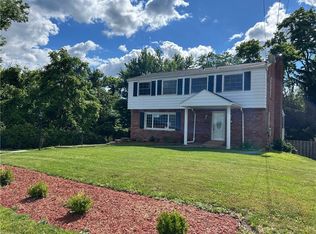 MLS ID #1764026, Jessica Lacey. WPMLS
 - $369,0004 bd3 ba2.5k sqft106 Pagoda Dr, Monroeville, PA 15146For SaleMLS ID #1762930, Robert Rodkey. WPMLS
- $329,9003 bd3 ba1.7k sqft1019 Harvard Rd, Monroeville, PA 15146For SaleMLS ID #1763888, Lauren Klein. WPMLS
- $410,0005 bd4 ba2.4k sqft260 Cherry Ln, Irwin, PA 15642For SaleMLS ID #1762261, Jamie Cole. WPMLS
- $429,9003 bd3 ba2.1k sqft1074 Redoak Dr, Harrison City, PA 15636For SaleMLS ID #1764304, Brittany Beresford. WPMLS
- $399,9005 bd3 ba2.2k sqft2464 Sunset Ave, North Huntingdon, PA 15642For SaleMLS ID #1762501, Janna Sandleitner. WPMLS
- $275,0004 bd2 ba1.8k sqft406 Eden Dr, Monroeville, PA 15146For SaleMLS ID #1754612, David Yungwirth. WPMLS
- $325,0005 bd4 ba2.7k sqft50 Ridgecrest Dr, Pittsburgh, PA 15235For SaleMLS ID #1765664, Jaton Hopkins. WPMLS
- $455,0003 bd3 ba1.4k sqft3466 Ridgewood Dr, Pittsburgh, PA 15235For SaleMLS ID #1758810, Elizabeth Hornicak. WPMLS
- $389,9004 bd3 ba2.4k sqft117 Kelly Ridge Rd, New Kensington, PA 15068For SaleMLS ID #1758363, Emily Reitz. WPMLS
- $425,0003 bd3 ba2.8k sqft231 9th St, Saltsburg, PA 15681For SaleMLS ID #1766117, Steve Limani. WPMLS
- $249,9003 bd2 ba1.2k sqft317 Noel Dr, Monroeville, PA 15146For SaleMLS ID #1761283, Marc Rosato. WPMLS
- $489,9004 bd4 ba2.6k sqft175 Valley View Dr, Belle Vernon, PA 15012For SaleMLS ID #1766486, Dominick Francia. WPMLS
- $335,0004 bd3 ba2k sqft247 Darlan Hill Dr, Pittsburgh, PA 15239For SaleMLS ID #1755410, Alexandria McKenney. WPMLS
- $325,0003 bd3 ba1.8k sqft70 Green Meadow Ct, Pittsburgh, PA 15239For SaleMLS ID #1765960, Michael Pohlot. WPMLS
- $399,9003 bd2 ba1.4k sqft158 Squirrel Hollow Rd, Gibsonia, PA 15044For SaleMLS ID #1765676, Tyler Muller. WPMLS
- $396,0004 bd4 ba2.2k sqft4870 E Willock Rd, Pittsburgh, PA 15227For SaleMLS ID #1763709, Mary Jane DiMartino. WPMLS
