Huge Price Drop! Seller is highly motivated! Welcome to this spacious and well-appointed two-story home located in the sought-after Remington Gold Club Community. Offering 4 bedrooms, 3 full bathrooms, and 2,379 sqft of living space, this property combines comfort, convenience, and style. Key features: -Versatile layout: first floor includes a private bedroom and full bath-perfect for guests or multigenerational living. -Modern upgrades: New A/C (2021) and roof (2022) for peace of mind. The updated kitchen features granite countertops. -Luxurious Master Suite: Upstairs master bedroom boasts a beautifully renovated oversized shower and upgraded flooring throughout the second level. -Outdoor Living: Fully fenced backyard and a 2-car garage provide privacy and functionality. Community Amenities: -Gated golf course community with pool, playground, and on-site daycare. -Easy access to Florida Turnpike, just minutes from Walt Disney World, East Lake Tohopekaliga, and major retail centers including Publix, Home Depot, and nearby hospitals. Don't miss this opportunity! Schedule your private showing today and discover the lifestyle that awaits in Remington!
Pending
Price cut: $20K (5/12)
$420,000
100 THORNBURY LANE, KISSIMMEE, FL 34744
4beds
2,379sqft
:
Get pre-qualified$2,751/mo
Single Family Residence
Built in 2002
6,168 Square Feet Lot
$411,600 Zestimate®
$177/sqft
$13/mo HOA
What's special
Modern upgradesGranite countertopsVersatile layoutLuxurious master suiteUpgraded flooringUpdated kitchenFully fenced backyard
- 331 days |
- 124 |
- 18 |
Zillow last checked:
Listing updated:
Listed by:
Armelio Fernandez Aponte, Sr 407-720-1664,
DOVER INTERNATIONAL CO., INC. 407-333-0711
Source: Stellar MLS,MLS#: O6342537 Originating MLS: Orlando Regional
Originating MLS: Orlando Regional
Facts & features
Interior
Bedrooms & bathrooms
- Bedrooms: 4
- Bathrooms: 3
- Full bathrooms: 3
Primary bedroom
- Features: Walk-In Closet(s)
- Level: Second
- Dimensions: 21x15
Great room
- Level: First
Kitchen
- Features: Storage Closet
- Level: First
Living room
- Level: First
Heating
- Central, Electric
Cooling
- Central Air
Appliances
- Included: Convection Oven, Dishwasher, Disposal, Dryer, Electric Water Heater, Microwave, Range, Refrigerator, Washer
- Laundry: Inside
Features
- Ceiling Fan(s), Stone Counters, Thermostat, Walk-In Closet(s)
- Flooring: Carpet, Laminate, Tile
- Windows: Window Treatments
- Has fireplace: No
Interior area
- Total structure area: 2,813
- Total interior livable area: 2,379 sqft
Video & virtual tour
Property
Parking
- Total spaces: 2
- Parking features: Garage - Attached
- Attached garage spaces: 2
Features
- Levels: Two
- Stories: 2
- Exterior features: Lighting
Lot
- Size: 6,168 Square Feet
- Features: Sidewalk
Details
- Parcel number: 202530484200010640
- Zoning: OPUD
- Special conditions: None
Construction
Type & style
- Home type: SingleFamily
- Property subtype: Single Family Residence
Materials
- Block, Stucco
- Foundation: Slab
- Roof: Shingle
Condition
- New construction: No
- Year built: 2002
Utilities & green energy
- Sewer: Public Sewer
- Water: Private
- Utilities for property: Electricity Connected, Sewer Connected, Water Connected
Community & HOA
Community
- Features: Clubhouse, Gated Community - No Guard, Golf, Playground, Pool, Sidewalks
- Pet fee: $0 monthly
- Subdivision: REMINGTON PRCL H PH 2
HOA
- Has HOA: Yes
- HOA fee: $13 monthly
- HOA name: Castle Management LLC
- HOA phone: 800-337-5850
Location
- Region: Kissimmee
Financial & listing details
- Price per square foot: $177/sqft
- Tax assessed value: $349,100
- Annual tax amount: $3,689
- Date on market: 9/9/2025
- Cumulative days on market: 322 days
- Ownership: Fee Simple
- Total actual rent: 0
- Electric utility on property: Yes
- Road surface type: Asphalt
Estimated market value
$411,600
$391,000 - $432,000
$2,177/mo
Price history
| Date | Event | Price |
|---|---|---|
| 7/21/2026 | Pending sale | $420,000$177/sqft |
Source:  Stellar MLS #O6342537 Report a problem Stellar MLS #O6342537 Report a problem | ||
| 5/12/2026 | Price change | $420,000-4.5%$177/sqft |
Source: Stellar MLS #O6342537 Report a problem | ||
| 3/19/2026 | Price change | $440,000-1.1%$185/sqft |
Source: Stellar MLS #O6342537 Report a problem | ||
| 2/16/2026 | Price change | $445,000-2.2%$187/sqft |
Source: Stellar MLS #O6342537 Report a problem | ||
| 10/30/2025 | Price change | $455,000+2.2%$191/sqft |
Source: Stellar MLS #O6342537 Report a problem | ||
| 10/27/2025 | Price change | $445,000-3.3%$187/sqft |
Source: Stellar MLS #O6342537 Report a problem | ||
| 10/20/2025 | Price change | $460,000-0.6%$193/sqft |
Source: Stellar MLS #O6342537 Report a problem | ||
| 9/29/2025 | Price change | $463,000-0.6%$195/sqft |
Source: Stellar MLS #O6342537 Report a problem | ||
| 9/9/2025 | Listed for sale | $466,000+265.5%$196/sqft |
Source: Stellar MLS #O6342537 Report a problem | ||
| 9/23/2009 | Sold | $127,500-58.9%$54/sqft |
Source: Stellar MLS #T2371815 Report a problem | ||
| 12/21/2007 | Sold | $310,000+86.4%$130/sqft |
Source: Public Record Report a problem | ||
| 7/12/2002 | Sold | $166,300$70/sqft |
Source: Public Record Report a problem | ||
Public tax history
| Year | Property taxes | Tax assessment |
|---|---|---|
| 2025 | $3,818 +2.5% | $349,100 -2.1% |
| 2024 | $3,726 +8.7% | $356,600 +1.3% |
| 2023 | $3,427 +3.7% | $352,100 +16.4% |
| 2022 | $3,304 +0.5% | $302,500 +30.6% |
| 2021 | $3,289 +7.9% | $231,700 +3.9% |
| 2020 | $3,049 +1% | $222,900 +4.6% |
| 2019 | $3,018 | $213,000 +36% |
| 2018 | $3,018 -10.3% | $156,603 +2.1% |
| 2017 | $3,365 +0.4% | $153,382 +2.1% |
| 2016 | $3,350 +1.1% | $150,228 +0.7% |
| 2015 | $3,313 -1.2% | $149,184 +0.8% |
| 2014 | $3,353 | $148,000 +16.9% |
| 2013 | -- | $126,600 +9.1% |
| 2012 | -- | $116,000 -0.3% |
| 2011 | -- | $116,300 -0.7% |
| 2010 | -- | $117,100 -16.7% |
| 2009 | -- | $140,500 -44.4% |
| 2008 | -- | $252,700 -8.9% |
| 2007 | -- | $277,400 +14.4% |
| 2006 | -- | $242,400 +41.6% |
| 2005 | -- | $171,200 +13.4% |
| 2004 | -- | $151,000 |
| 2003 | -- | $151,000 +568.1% |
| 2002 | $373 | $22,600 |
Find assessor info on the county website
Monthly payment
Est. payment
Payment breakdown
Explore the cost of this home by adjusting the details. Changes won't be saved.Climate risks
Neighborhood: 34744
Nearby schools
GreatSchools rating
- 4/10Partin Settlement Elementary SchoolGrades: PK-5Distance: 1.2 mi
- 7/10Neptune Middle SchoolGrades: 6-8Distance: 2.4 mi
- 5/10Gateway High SchoolGrades: 9-12Distance: 1.2 mi
- $403,7004 bd2 ba1.7k sqft102 Thornbury Ln, Kissimmee, FL 34744Off Market
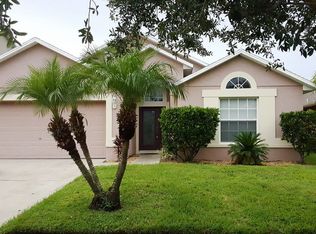
- $359,7003 bd2 ba1.7k sqft176 Thornbury Dr, Kissimmee, FL 34744Off Market
- $385,7004 bd2 ba1.7k sqft104 Thornbury Ln, Kissimmee, FL 34744Off Market

- $410,5004 bd3 ba2.8k sqft174 Thornbury Dr, Kissimmee, FL 34744Off Market
- $369,1004 bd2 ba1.9k sqft189 Thornbury Dr, Kissimmee, FL 34744Off Market
- $398,6004 bd2 ba1.7k sqft191 Thornbury Dr, Kissimmee, FL 34744Off Market
- $343,2003 bd2 ba1.6k sqft187 Thornbury Dr, Kissimmee, FL 34744Off Market
- $390,4004 bd3 ba2.3k sqft172 Thornbury Dr, Kissimmee, FL 34744Off Market
A local agent can set up tours, give advice and negotiate with sellers.
Similar homes
- $400,0004 bd2 ba1.4k sqft2713 WORTHAM LANE, KISSIMMEE, FL 34744For Sale
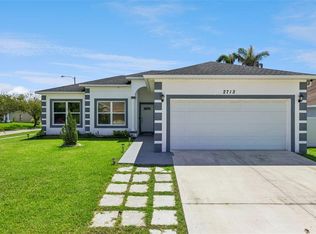
 MLS ID #S5152871, Mila Rojas Paz, KELLER WILLIAMS ADVANTAGE III. Stellar MLS
 - $445,0004 bd3 ba1.9k sqft2948 CREST DRIVE, KISSIMMEE, FL 34744For Sale
 MLS ID #O6409508, Steven Alvarez, EXP REALTY LLC. Stellar MLS
 - $408,0005 bd3 ba2.6k sqft1591 BARBERRY DRIVE, KISSIMMEE, FL 34744For Sale
 MLS ID #S5152164, Erik Franco, LA ROSA REALTY KISSIMMEE. Stellar MLS
 - $549,9004 bd4 ba2.8k sqft1799 RANGER HIGHLANDS ROAD, KISSIMMEE, FL 34744For Sale
 MLS ID #O6428548, Allan Dion, D & D PROPERTY MANAGEMENT SOLUTIONS LLC. Stellar MLS
 - $375,0004 bd3 ba2.1k sqft4089 NAVIGATOR WAY, KISSIMMEE, FL 34746For SaleMLS ID #O6430859, Franklin Mateo, KELLER WILLIAMS LEGACY REALTY. Stellar MLS
- $385,0003 bd2 ba1.7k sqft14001 FAIRWINDS COURT, ORLANDO, FL 32824For SaleMLS ID #O6430989, Shelby Serrao, COMPASS FLORIDA LLC. Stellar MLS
- $439,0004 bd3 ba2.2k sqft2901 SWEETSPIRE CIRCLE, KISSIMMEE, FL 34746For SaleMLS ID #O6412898, Roselin Diaz, ELITE REALTY, LLC. Stellar MLS
- $424,9005 bd3 ba2.7k sqft2764 PATRICIAN CIRCLE, KISSIMMEE, FL 34746For SaleMLS ID #S5148124, Francis Rinehart, ROYAL REALTY REAL ESTATE, LLC. Stellar MLS
- $419,9004 bd3 ba2.5k sqft2680 DOLFINO COURT, ST CLOUD, FL 34772For SaleMLS ID #O6413525, Gilberto Figueroa, KELLER WILLIAMS ADVANTAGE III. Stellar MLS
- $395,0004 bd3 ba2.1k sqft4039 NAVIGATOR WAY, KISSIMMEE, FL 34746For SaleMLS ID #P4936335, Janice Tyler, FLORIDA REALTY MARKETPLACE. Stellar MLS
- $460,0004 bd3 ba2.1k sqft2121 AVIAN LOOP, KISSIMMEE, FL 34741For SaleMLS ID #S5146340, Gladys Levy, LA ROSA REALTY KISSIMMEE. Stellar MLS
- $375,0003 bd2 ba1.7k sqft1831 CENTENNIAL AVENUE, ST CLOUD, FL 34769For SaleMLS ID #S5154212, Arlin De Leon, PA, LA ROSA REALTY KISSIMMEE. Stellar MLS
- $449,0004 bd3 ba2.2k sqft5160 SASSARI AVENUE, ST CLOUD, FL 34771For SaleMLS ID #O6417147, Bill Miller, RE/MAX CENTRAL REALTY. Stellar MLS
- $454,0004 bd4 ba2k sqft2620 SANTOSH COVE, KISSIMMEE, FL 34746For SaleMLS ID #O6387887, Tai Phan, LPT REALTY, LLC. Stellar MLS
- $490,0005 bd4 ba2.6k sqft3571 MAPLE RIDGE LOOP, KISSIMMEE, FL 34741For SaleMLS ID #S5153818, Bent Danholm, DANHOLM COLLECTION. Stellar MLS
- $495,0004 bd3 ba2.2k sqft3202 SURFBIRD STREET, KISSIMMEE, FL 34744For SaleMLS ID #O6399070, Mike Perez, EXP REALTY LLC. Stellar MLS
- $399,9904 bd3 ba2.5k sqft3510 HOOK BILL DRIVE, ST CLOUD, FL 34772For SaleMLS ID #S5149263, Tiffany Licata, IRON VALLEY REAL ESTATE OSCEOLA. Stellar MLS
- $400,0003 bd2 ba1.8k sqft4202 CRACKER COURT, ST CLOUD, FL 34772For SaleMLS ID #S5153969, Edgar Otero, EXP REALTY LLC. Stellar MLS
- $359,9903 bd2 ba1.4k sqft2822 MOULTRIE CREEK DRIVE, KISSIMMEE, FL 34743For SaleMLS ID #O6387450, Brigida Lopez, LA ROSA REALTY ORLANDO LLC. Stellar MLS
- $520,0005 bd3 ba2.8k sqft1404 SWAINSON COURT, ORLANDO, FL 32837For SaleMLS ID #S5154579, Deborah Charron, LPT REALTY, LLC. Stellar MLS
