Welcome home to this charming, well-maintained all-brick beauty situated on a desirable corner lot! This move-in-ready home offers the perfect blend of comfort, value, and convenience, making it an opportunity you won't want to miss!Enjoy laminate flooring throughout majority of the home, updated appliances, and an upgraded primary bathroom. Even better, the NEW ROOF and NEW ENCLOSED SUNROOM were both installed in March 2026! The sunroom features its own heating and air conditioning, creating the perfect space to relax, entertain, or enjoy your morning coffee year-round.Location is everything, and this home delivers! Conveniently located near schools, shopping, grocery stores, and interstate access, you'll love how easy it is to get where you need to go. Plus, Scout Motors is approximately 15 minutes away or less, depending on your driving skills! Pride of ownership shines throughout this well-cared-for home. With valuable updates, a fantastic location, and the convenience of being move-in ready, this home is ready for its next chapter and that chapter could be YOURS!Don't wait to make your move. Schedule your showing and come see this wonderful home! Please verify property's information Disclaimer: CMLS has not reviewed and, therefore, does not endorse vendors who may appear in listings.
Pending
$315,000
100 W Casterton Dr, Columbia, SC 29229
4beds
2,768sqft
Single Family Residence
Built in 2009
-- sqft lot
$-- Zestimate®
$114/sqft
$40/mo HOA
What's special
All-brick beautyUpdated appliancesDesirable corner lotUpgraded primary bathroom
- 29 days
- 976
- 90
Likely to sell faster than
Zillow last checked:
Listing updated:
Listed by:
Corey Winestock,
JPAR Magnolia Group
Source: Consolidated MLS,MLS#: 645545
Facts & features
Interior
Bedrooms & bathrooms
- Bedrooms: 4
- Bathrooms: 3
- Full bathrooms: 2
- 1/2 bathrooms: 1
- Partial bathrooms: 1
- Main level bathrooms: 3
Primary bedroom
- Features: Double Vanity, Bath-Private, Separate Shower, Walk-In Closet(s), High Ceilings, Closet-Private, Floors-Laminate
- Level: Main
Bedroom 2
- Features: Ceiling Fan(s), Closet-Private, Floors-Laminate
- Level: Main
Bedroom 3
- Features: Ceiling Fan(s), Closet-Private, Floors-Laminate
- Level: Main
Bedroom 4
- Features: Ceiling Fan(s)
- Level: Second
Dining room
- Level: Main
Great room
- Level: Main
Kitchen
- Features: Kitchen Island, Pantry, Floors-Laminate, Recessed Lighting, Countertops-Marble
- Level: Main
Living room
- Features: Ceilings-High (over 9 Ft), Floors-Laminate, Ceiling Fan
- Level: Main
Heating
- Central
Cooling
- Central Air
Appliances
- Included: Free-Standing Range, Gas Range, Self Clean, Dishwasher, Disposal, Ice Maker, Refrigerator, Microwave Above Stove, Electric Water Heater
- Laundry: Laundry Closet, Electric, Main Level
Features
- Ceiling Fan(s)
- Flooring: Laminate, Carpet
- Has basement: No
- Attic: Storage,Pull Down Stairs,Attic Access
- Number of fireplaces: 1
Interior area
- Total structure area: 2,768
- Total interior livable area: 2,768 sqft
Property
Parking
- Total spaces: 2
- Parking features: Garage Door Opener
- Attached garage spaces: 2
Accessibility
- Accessibility features: Accessible, Bathroom
Features
- Stories: 1.5
Lot
- Dimensions: 75 x 126 x 80 x 129
Details
- Parcel number: 174120307
Construction
Type & style
- Home type: SingleFamily
- Architectural style: Traditional
- Property subtype: Single Family Residence
Materials
- Brick-All Sides-AbvFound
- Foundation: Slab
Condition
- New construction: No
- Year built: 2009
Utilities & green energy
- Sewer: Public Sewer
- Water: Public
- Utilities for property: Electricity Connected
Community & HOA
Community
- Features: Pool
- Security: Security System Owned, Smoke Detector(s), Security Cameras
- Subdivision: LANDON PLACE
HOA
- Has HOA: Yes
- Services included: Common Area Maintenance
- HOA fee: $475 annually
Location
- Region: Columbia
Financial & listing details
- Price per square foot: $114/sqft
- Tax assessed value: $205,300
- Annual tax amount: $2,042
- Date on market: 10/22/2026
- Listing agreement: Exclusive Right To Sell
- Road surface type: Paved
Estimated market value
Not available
Estimated sales range
Not available
Not available
Price history
| Date | Event | Price |
|---|---|---|
| 10/30/2026 | Pending sale | $315,000$114/sqft |
Source:  Consolidated MLS #645545 Report a problem | ||
| 10/22/2026 | Listed for sale | $315,000+35.7%$114/sqft |
Source: Consolidated MLS #645545 Report a problem | ||
| 10/15/2026 | Sold | $232,053-12.4%$84/sqft |
Source: Public Record Report a problem | ||
| 3/3/2021 | Sold | $265,000+13%$96/sqft |
Source: Public Record Report a problem | ||
| 1/14/2009 | Sold | $234,589$85/sqft |
Source: Public Record Report a problem | ||
Public tax history
| Year | Property taxes | Tax assessment |
|---|---|---|
| 2022 | $351 -82.8% | -- |
| 2021 | $2,042 -71.6% | $8,210 -33.4% |
| 2020 | $7,182 +249.4% | $12,320 +50.1% |
| 2019 | $2,056 +7.8% | $8,210 +9.9% |
| 2018 | $1,906 | $7,470 |
| 2017 | $1,906 +2% | $7,470 -33.4% |
| 2016 | $1,868 -70.7% | $11,210 |
| 2015 | $6,383 +2.6% | $11,210 -94% |
| 2014 | $6,219 +233.4% | $186,800 +2400.7% |
| 2013 | $1,865 | $7,470 -20.4% |
| 2012 | -- | $9,380 |
| 2011 | -- | $9,380 -33.4% |
| 2010 | -- | $14,080 +2171% |
| 2009 | -- | $620 |
Find assessor info on the county website
Monthly payment
Est. payment
Payment breakdown
Explore the cost of this home by adjusting the details. Changes won't be saved.Climate risks
Neighborhood: 29229
Nearby schools
Schools provided by the listing agent
- Elementary: Sandlapper
- Middle: Longleaf
- High: Westwood
- District: Richland Two
Source: Consolidated MLS. This data may not be complete. We recommend contacting the local school district to confirm school assignments for this home.


Similar homes
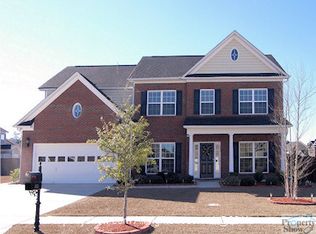
- $299,9003 bd2 ba2.4k sqft917 Brickingham Way, Columbia, SC 29229For Sale
 MLS ID #647065, Todd Carnes. Consolidated MLS
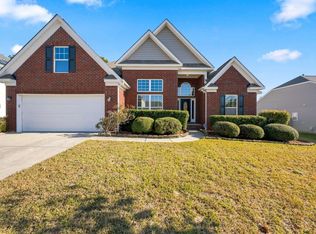
- $310,0005 bd4 ba2.6k sqft125 Fallstaff Rd, Columbia, SC 29229For Sale
 MLS ID #634911, Jessica Matthews. Consolidated MLS
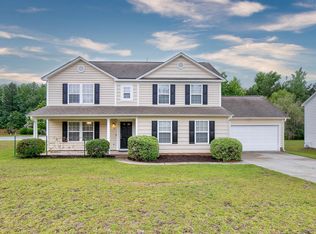
- $299,0003 bd2 ba2.1k sqft132 Mason Ridge Cir, Columbia, SC 29229For Sale
 MLS ID #642351, Natasha Byrd. Consolidated MLS
- $269,0004 bd3 ba1.9k sqft141 Brook Hollow Dr, Columbia, SC 29229For Sale
 MLS ID #645445, Courtney Westerlund. Consolidated MLS
- $265,0004 bd3 ba2.1k sqft245 Fox Grove Circle, Columbia, SC 29229For Sale
 MLS ID #98253647, Alexis Jean, Realty One Group Visionaries. Hive MLS
