NO HOA! Set on a generous corner lot just under an acre, 100 Woodmont offers an uncommon opportunity in one of Lebanon’s most established and slow-to-turnover neighborhoods. This two story home features 3 bedrooms, 2.5 bathrooms, an office/ family room, and a massive upstairs den—all within a walkable, no-through-traffic community less than 10 minutes from the town square. Inside, the home have an entertaining & cozy kitchen. The layout includes a screened-in back deck for outdoors relaxation. A traditional living area in the with wood burning fireplace, a breakfast nook, that can easily fit most dining tables, a dedicated office space, and a large rear den perfect for a home theater, pool table, or secondary living room. The primary bedroom includes an en-suite bath, and the other separate two bedrooms upstairs with a full hall bath. A half bath is conveniently located for guests. Outside, the 0.98-acre lot includes mature trees, a two-car detached garage with overhead storage and a small creek along the edge of the property. Importantly, the property did not flood in 2010. The yard has usable space both in front and behind the home for future landscaping, play, or garden space. While the home is livable, it does need cosmetic repairs and modernization, giving the next owner the flexibility to add value over time. This location offers surprising convenience despite the quiet setting. The property is just a short drive to Lebanon’s historic town square, with its regular festivals, boutiques, dining, and farmers markets. Quick access to I-40 puts you in Mt. Juliet in 15 minutes and downtown Nashville in under 40. Homes in this neighborhood rarely hit the market—average ownership here is over 20 years. Whether you’re relocating, downsizing, or investing in a smart location, 100 Woodmont provides space, character, and real opportunity without paying new construction premiums.
Under contract - not showing
Price increase: $74K (7/20)
$359,900
100 Woodmont Ave, Lebanon, TN 37087
4beds
2,341sqft
:
Get pre-qualified$2,130/mo
Single Family Residence, Residential
Built in 1988
0.9 Acres Lot
$-- Zestimate®
$154/sqft
$-- HOA
What's special
Peaceful surroundingsExpansive backyardWelcoming covered front porchCharming traditional home
- 71 days |
- 1,125 |
- 75 |
Zillow last checked:
Listing updated:
Listed by:
Annette D Stafford 615-593-4969,
Cumberland Real Estate LLC 615-443-7653
Source: RealTracs MLS as distributed by MLS GRID,MLS#: 3211684
Facts & features
Interior
Bedrooms & bathrooms
- Bedrooms: 4
- Bathrooms: 3
- Full bathrooms: 2
- 1/2 bathrooms: 1
- Main level bedrooms: 1
Bedroom 1
- Features: Full Bath
- Level: Full Bath
- Area: 225 Square Feet
- Dimensions: 15x15
Bedroom 2
- Features: Extra Large Closet
- Level: Extra Large Closet
- Area: 143 Square Feet
- Dimensions: 13x11
Bedroom 3
- Area: 143 Square Feet
- Dimensions: 13x11
Primary bathroom
- Features: None
- Level: None
Den
- Features: Bookcases
- Level: Bookcases
- Area: 286 Square Feet
- Dimensions: 13x22
Dining room
- Features: Other
- Level: Other
- Area: 110 Square Feet
- Dimensions: 10x11
Kitchen
- Area: 121 Square Feet
- Dimensions: 11x11
Living room
- Area: 270 Square Feet
- Dimensions: 15x18
Recreation room
- Features: Main Level
- Level: Main Level
- Area: 378 Square Feet
- Dimensions: 21x18
Heating
- Central
Cooling
- Central Air
Appliances
- Included: Electric Range, Dishwasher, Dryer, Refrigerator, Washer
- Laundry: Electric Dryer Hookup, Washer Hookup
Features
- Flooring: Carpet, Vinyl
- Basement: Crawl Space
Interior area
- Total structure area: 2,341
- Total interior livable area: 2,341 sqft
- Finished area above ground: 2,341
Property
Parking
- Total spaces: 2
- Parking features: Detached
- Garage spaces: 2
Features
- Levels: One
- Stories: 2
Lot
- Size: 0.9 Acres
- Dimensions: 165 x 247 IRR
- Features: Corner Lot
- Topography: Corner Lot
Details
- Parcel number: 045L A 02300 000
- Special conditions: Standard
Construction
Type & style
- Home type: SingleFamily
- Property subtype: Single Family Residence, Residential
Materials
- Brick, Vinyl Siding
Condition
- New construction: No
- Year built: 1988
Utilities & green energy
- Sewer: Public Sewer
- Water: Public
- Utilities for property: Water Available
Community & HOA
Community
- Subdivision: Kontiki Est
HOA
- Has HOA: No
Location
- Region: Lebanon
Financial & listing details
- Price per square foot: $154/sqft
- Tax assessed value: $264,100
- Annual tax amount: $1,713
- Date on market: 5/14/2026
Estimated market value
Not available
Estimated sales range
Not available
Not available
Price history
| Date | Event | Price |
|---|---|---|
| 7/20/2026 | Pending sale | $359,900+25.9%$154/sqft |
Source:  RealTracs MLS as distributed by MLS GRID #3211684 Report a problem RealTracs MLS as distributed by MLS GRID #3211684 Report a problem | ||
| 7/20/2026 | Price change | $285,900-20.6%$122/sqft |
Source: RealTracs MLS as distributed by MLS GRID #3211684 Report a problem | ||
| 7/13/2026 | Price change | $359,900-26.5%$154/sqft |
Source: RealTracs MLS as distributed by MLS GRID #3211684 Report a problem | ||
| 6/8/2026 | Listed for sale | $489,900$209/sqft |
Source: RealTracs MLS as distributed by MLS GRID #3211684 Report a problem | ||
| 5/20/2026 | Listing removed | $489,900$209/sqft |
Source: RealTracs MLS as distributed by MLS GRID #3211684 Report a problem | ||
| 5/14/2026 | Listed for sale | $489,900+469.7%$209/sqft |
Source: RealTracs MLS as distributed by MLS GRID #3211684 Report a problem | ||
| 2/13/1989 | Sold | $86,000$37/sqft |
Source: Agent Provided Report a problem | ||
Public tax history
| Year | Property taxes | Tax assessment |
|---|---|---|
| 2025 | $1,713 | $66,025 |
| 2024 | $1,713 | $66,025 |
| 2023 | $1,713 | $66,025 |
| 2022 | $1,713 | $66,025 |
| 2021 | -- | $66,025 +20.2% |
| 2020 | $1,854 +34% | $54,925 |
| 2019 | $1,384 -19.4% | $54,925 |
| 2018 | $1,717 0% | $54,925 |
| 2017 | $1,718 -8% | $54,925 |
| 2016 | $1,868 +32.3% | $54,925 |
| 2015 | $1,412 +22.8% | $54,925 +22.8% |
| 2014 | $1,150 -29.1% | $44,737 |
| 2013 | $1,623 +9.6% | $44,737 |
| 2012 | $1,481 +2.3% | $44,737 |
| 2011 | $1,448 | $44,737 |
| 2010 | -- | $44,737 -4.7% |
| 2009 | $1,142 | $46,950 |
| 2008 | $1,142 +8.5% | $46,950 +10.6% |
| 2007 | $1,052 | $42,435 |
| 2006 | $1,052 +1.2% | $42,435 +1.2% |
| 2005 | $1,040 -16.5% | $41,929 |
| 2003 | $1,245 +18% | $41,929 +18% |
| 2002 | $1,055 | $35,525 |
| 2001 | -- | $35,525 -75% |
| 2000 | -- | $142,099 |
Find assessor info on the county website
Monthly payment
Est. payment
Payment breakdown
Explore the cost of this home by adjusting the details. Changes won't be saved.Climate risks
Neighborhood: 37087
Nearby schools
GreatSchools rating
- 6/10Carroll Oakland Elementary SchoolGrades: PK-8Distance: 2.2 mi
- 7/10Lebanon High SchoolGrades: 9-12Distance: 3.8 mi
Schools provided by the listing agent
- Elementary: Carroll Oakland Elementary
- Middle: Carroll Oakland Elementary
- High: Lebanon High School
Source: RealTracs MLS as distributed by MLS GRID. This data may not be complete. We recommend contacting the local school district to confirm school assignments for this home.
- $416,3004 bd3 ba2.3k sqft102 Woodmont Ave, Lebanon, TN 37087Off Market
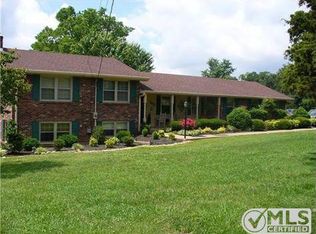
- $352,800-- bd1 ba1.9k sqft101 Chapman Dr, Lebanon, TN 37087Off Market
- $353,400-- bd1 ba1.7k sqft101 Woodmont Ave, Lebanon, TN 37087Off Market
- $428,3003 bd2 ba2.5k sqft103 Chapman Dr, Lebanon, TN 37087Off Market
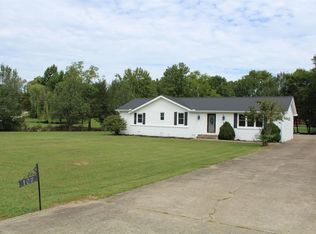
- $425,4004 bd2 ba2.5k sqft104 Woodmont Ave, Lebanon, TN 37087Off Market
- $411,3004 bd2 ba1.9k sqft103 Woodmont Ave, Lebanon, TN 37087Off Market
- $261,700-- bd0 ba1.2k sqft2535 Hunters Point Park, Lebanon, TN 37087Off Market
- $238,2003 bd1 ba1.1k sqft2545 Hunters Point Park, Lebanon, TN 37087Off Market
A local agent can set up tours, give advice and negotiate with sellers.
A local lender can help you make sure your offer is ready when you are.
Similar homes
- $399,9993 bd2 ba1.6k sqft1120 Lea Cir, Lebanon, TN 37087For Sale
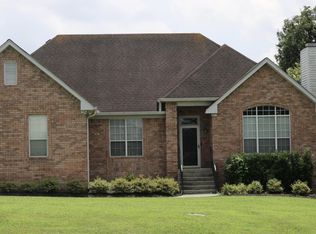
 MLS ID #3304680, Steve Koleno. RealTracs MLS as distributed by MLS GRID
 - $399,9003 bd2 ba2k sqft1216 Kristopher Dr, Lebanon, TN 37087For Sale
 MLS ID #3281083, Medana Hemontolor. RealTracs MLS as distributed by MLS GRID
 - $379,9003 bd3 ba1.8k sqft2208 Averee Ct, Lebanon, TN 37087For Sale
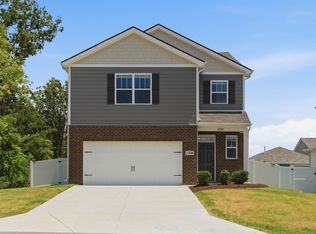 MLS ID #3299513, Sarah Evans. RealTracs MLS as distributed by MLS GRID
 - $385,0004 bd3 ba1.9k sqft7027 Berkswell Dr, Lebanon, TN 37087For Sale
 MLS ID #3278150, Khristian Schlemmer. RealTracs MLS as distributed by MLS GRID
 - $385,0003 bd2 ba1.6k sqft1883 Coles Ferry Pike, Lebanon, TN 37087For SaleMLS ID #3269923, Eddie Poole. RealTracs MLS as distributed by MLS GRID
- $314,9003 bd1 ba1.2k sqft416 Lealand Ln, Lebanon, TN 37087For SaleMLS ID #3305107, Debbie Pruitt. RealTracs MLS as distributed by MLS GRID
- $394,9003 bd2 ba2.1k sqft424 Sam Houston Dr, Lebanon, TN 37087For SaleMLS ID #3246908, Corey Ross. RealTracs MLS as distributed by MLS GRID
- $395,0003 bd2 ba1.7k sqft1289 Hunters Point Pike, Lebanon, TN 37087For SaleMLS ID #3170465, Dan Midgett. RealTracs MLS as distributed by MLS GRID
- $334,9003 bd2 ba1.4k sqft407 Sam Houston Dr, Lebanon, TN 37087For SaleMLS ID #3218284, Justin Huggins. RealTracs MLS as distributed by MLS GRID
- $350,0003 bd2 ba1.3k sqft1317 Knoll Ln, Lebanon, TN 37087For SaleMLS ID #3231639, Abraham Villafuerte Jr. RealTracs MLS as distributed by MLS GRID
- $399,9004 bd3 ba2k sqft420 Wind Dance Dr, Lebanon, TN 37087For SaleMLS ID #3229742, Walter Bere. RealTracs MLS as distributed by MLS GRID
- $389,9003 bd2 ba1.5k sqft518 Melanie Dr, Lebanon, TN 37087For SaleMLS ID #3205505, Matt Gentry. RealTracs MLS as distributed by MLS GRID
- $369,9004 bd3 ba2k sqft501 Ferndale Pl, Lebanon, TN 37087For SaleMLS ID #3304735, Tammy Jeffers. RealTracs MLS as distributed by MLS GRID
- $399,9004 bd2 ba1.7k sqft5051 Hunters Village Dr, Lebanon, TN 37087For SaleMLS ID #3270597, Edward (Eddie) Rockensock. RealTracs MLS as distributed by MLS GRID
- $469,9003 bd2 ba1.9k sqft1789 Hartsville Park, Lebanon, TN 37087For SaleMLS ID #3288360, Mike E. Walker. RealTracs MLS as distributed by MLS GRID
- $339,9003 bd2 ba1.2k sqft217 Westlynn Dr, Lebanon, TN 37087For SaleMLS ID #3191208, Diana Kees. RealTracs MLS as distributed by MLS GRID
- $346,1604 bd4 ba1.8k sqft146 Rosebush Ln N Lot 45, Lebanon, TN 37087New ConstructionRealTracs MLS as distributed by MLS GRID
- $344,4654 bd4 ba1.8k sqft109 Rosebush Ln, Lebanon, TN 37087For SaleMLS ID #3210674, Steve Koleno. RealTracs MLS as distributed by MLS GRID
- $349,9003 bd2 ba1.4k sqft1806 Wellwood Ln, Lebanon, TN 37087For SaleMLS ID #3264049, Stephen Batman. RealTracs MLS as distributed by MLS GRID
- $410,0003 bd2 ba1.6k sqft1322 Knoll Ln, Lebanon, TN 37087For SaleMLS ID #3229242, Samantha Aaron Barber. RealTracs MLS as distributed by MLS GRID
