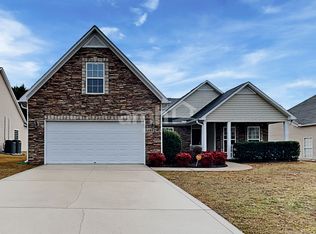
Welcome home to 100 Worcester Lane in the sought-after Hamilton Park neighborhood. This home is meticulously maintained, low maintenance, one-owner single-family residence where Southern charm meets high-end custom craftsmanship. Priced at $394,900, this stunning 2,333 sq. ft. - 3 or 4 bedroom, 2-bathroom residence stands out with an array of premium upgrades designed for effortless living and elegant entertaining. Step inside to a open and bright grand main level featuring soaring high ceilings, gorgeous judges paneling, and upgraded crown molding that flows seamlessly through the formal living and dining rooms. Custom-made wood blinds throughout. Glistening hardwood flooring guides you throughout the entire home. The spacious eat-in kitchen is a chef's dream, boasting an overabundance of oak cabinetry, a large pantry closet, upgraded stainless steel appliances, premium lighting, and a high-end gas range topped with an Advantium microwave oven. Cozy up by the upgraded top of the line Mendota Hearth remote controlled gas fireplace with its elegant tile surround and custom moldings. For relaxation, choose between the spectacular sunroom—warmed by a premium remote controlled Jotul gas fireplace—or the peaceful screened-in back porch. Retreat to the massive MASTER-ON-THE-MAIN suite, featuring a dramatic tray ceiling, a huge bath, garden soaking tub, walk-in shower and a spacious walk-in closet. A separate laundry room comes fully equipped with a washer and dryer. Upstairs, a versatile huge flex room or fourth bedroom, provides the perfect flexible space. Complete with an attached 2-car garage, insulated door, with garage door opener, inground sprinkler system and two meticulously maintained Trane (dual zone) HVAC units, an active pest control contract in place. This home delivers uncompromising comfort and luxury. Fantastic sunrise views from the back of the home. Best of all, you'll enjoy fantastic community amenities, including a neighborhood pool, cabana and playground! Easy commute to Greenville!
For sale
Price cut: $5K (9/8)
$389,900
100 Worcester Ln, Easley, SC 29642
3beds
--sqft
Single Family Residence
Built in 2005
9,583 Square Feet Lot
$-- Zestimate®
$--/sqft
$25/mo HOA
What's special
Custom-made wood blinds throughoutUpgraded crown moldingSpacious eat-in kitchenLarge pantry closetUpgraded stainless steel appliancesSpectacular sunroomPeaceful screened-in back porch
- 39 days
- 168
- 10
Zillow last checked:
Listing updated:
Listed by:
Steven Koleno 804-656-5007,
Beycome Brokerage Realty LLC
Source: WUMLS,MLS#: 20305391 Originating MLS: Western Upstate Association of Realtors
Originating MLS: Western Upstate Association of RealtorsFacts & features
Interior
Bedrooms & bathrooms
- Bedrooms: 3
- Bathrooms: 2
- Full bathrooms: 2
- Main level bathrooms: 2
- Main level bedrooms: 3
Primary bedroom
- Level: Main
Bedroom 2
- Level: Main
Bedroom 3
- Level: Main
Primary bathroom
- Level: Main
Bathroom
- Level: Main
Bonus room
- Level: Upper
Dining room
- Level: Main
Garage
- Level: Main
Kitchen
- Features: Eat-in Kitchen
- Level: Main
Laundry
- Level: Main
Living room
- Level: Main
Screened porch
- Level: Main
Sunroom
- Level: Main
Heating
- Heat Pump
Cooling
- Central Air, Electric, Heat Pump
Appliances
- Included: Plumbed For Ice Maker
- Laundry: Washer Hookup, Electric Dryer Hookup
Features
- Bookcases, Built-in Features, Tray Ceiling(s), Ceiling Fan(s), Cathedral Ceiling(s), Entrance Foyer, French Door(s)/Atrium Door(s), Fireplace, Granite Counters, Garden Tub/Roman Tub, Handicap Access, High Ceilings, Laminate Countertop, Pull Down Attic Stairs, Smooth Ceilings, Shutters, Solid Surface Counters, Cable TV, Vaulted Ceiling(s), Walk-In Closet(s), Walk-In Shower
- Doors: French Doors, Storm Door(s)
- Windows: Blinds, Bay Window(s), Insulated Windows, Plantation Shutters, Vinyl
- Basement: None
- Has fireplace: Yes
- Fireplace features: Gas, Gas Log, Option
Interior area
- Living area range: 2250-2499 Square Feet
Property
Parking
- Total spaces: 2
- Parking features: Attached, Garage, Driveway, Garage Door Opener
- Attached garage spaces: 2
Accessibility
- Accessibility features: Low Threshold Shower
Features
- Levels: One and One Half
- Stories: 1
- Patio & porch: Front Porch, Porch, Screened
- Exterior features: Sprinkler/Irrigation, Landscape Lights, Porch, Storm Windows/Doors
Lot
- Size: 9,583 Square Feet
- Features: Level, Not In Subdivision, Outside City Limits
Details
- Parcel number: 502820813840
Construction
Type & style
- Home type: SingleFamily
- Architectural style: Ranch,Traditional
- Property subtype: Single Family Residence
Materials
- Brick, Vinyl Siding
- Foundation: Slab
Condition
- Year built: 2005
Utilities & green energy
- Sewer: Public Sewer
- Water: Public
- Utilities for property: Cable Available, Underground Utilities
Community & HOA
Community
- Security: Security System Owned, Smoke Detector(s)
HOA
- Has HOA: Yes
- HOA fee: $300 annually
Location
- Region: Easley
Financial & listing details
- Tax assessed value: $372,000
- Annual tax amount: $1,088
- Date on market: 8/24/2026
- Cumulative days on market: 39 days
- Listing agreement: Exclusive Right To Sell
Estimated market value
Not available
Estimated sales range
Not available
Not available
Price history
| Date | Event | Price |
|---|---|---|
| 9/8/2026 | Price change | $389,900-1.3% |
Source:  WUMLS #20305391 Report a problem WUMLS #20305391 Report a problem | ||
| 8/24/2026 | Listed for sale | $394,900 |
Source: WUMLS #20305391 Report a problem | ||
Public tax history
| Year | Property taxes | Tax assessment |
|---|---|---|
| 2025 | $1,088 +21.8% | $10,700 +15.1% |
| 2024 | $893 -68.8% | $9,300 |
| 2023 | $2,860 +1% | $9,300 |
| 2022 | $2,832 +232% | $9,300 |
| 2021 | $853 +1.9% | $9,300 |
| 2020 | $837 | $9,300 |
| 2019 | $837 +4.8% | $9,300 +11.5% |
| 2018 | $799 +7.7% | $8,340 |
| 2017 | $742 | $8,340 |
| 2015 | $742 | $8,340 |
Find assessor info on the county website
Monthly payment
Est. payment
Payment breakdown
Explore the cost of this home by adjusting the details. Changes won't be saved.Climate risks
Neighborhood: 29642
Nearby schools
Schools provided by the listing agent
- Elementary: Forest Acres El
- Middle: Richard H Gettys Middle
- High: Easley High
Source: WUMLS. This data may not be complete. We recommend contacting the local school district to confirm school assignments for this home.
Similar homes
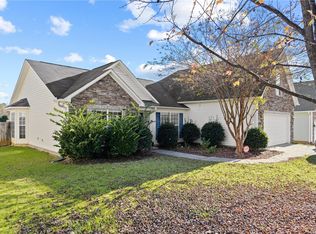
- $419,0003 bd2 ba-- sqft2 Hartsfield Ct, Easley, SC 29642For Sale
 MLS ID #20306861, Steven Koleno, Beycome Brokerage Realty LLC. WUMLS
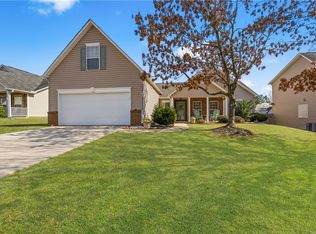
 - $--3 bd3 ba1.9k sqft302 Ridgewood St, Easley, SC 29642Auction
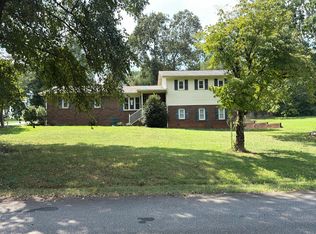 Auction.com 2
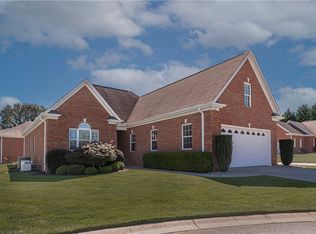
 - $324,9004 bd3 ba2.5k sqft339 Hamilton Pkwy, Easley, SC 29642For Sale
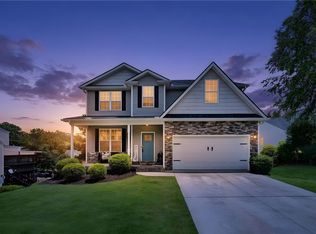 MLS ID #20306208, Missy Rick, Howard Hanna Allen Tate - Easley Powdersville. WUMLS
 - $320,0003 bd3 ba2.1k sqft132 Hamilton Ct, Easley, SC 29642For Sale
 MLS ID #20306350, Jennifer Burton, Real Broker, LLC. WUMLS
