Welcome home to one of the most spacious floor plans in highly sought after Stonehurst Plantation! Step inside to a bright, open-concept main level where the living room flows effortlessly into a beautifully finished kitchen. Complete with granite countertops, a large center island, white cabinetry, stylish tile backsplash and stainless steel appliances. It's the kind of kitchen made for slow weekend breakfasts and family gatherings. Upstairs, retreat to an oversized primary suite with a spacious walk-in closet and private ensuite bath. Two additional bedrooms, one with its own walk-in closet that share a well-appointed bathroom, while a generous loft offers even more room to spread out. Great for movie nights, a playroom, or your own private hideaway! Step outside to a fenced backyard and patio built for weekend cookouts, summer evenings with familyand everything in between! And the location?? Unbeatable! You're minutes from Walmart, Sam's Club, Home Depot, and Publix, all within a short 10-minute drive, plus easy access to downtown Easley's shops, dining, and the scenic Doodle Trail. Commuters will love being 20 minutes from downtown Greenville via Hwy 123. It’s small-town charm with big-city convenience, right at your doorstep. Zoned for West End Elementary, Gettys Middle and Easley High School. Come see why this home is the perfect backdrop for your next chapter!
For sale
Price cut: $10K (10/7)
$375,000
120 Thames Valley Dr, Easley, SC 29642
3beds
--sqft
Single Family Residence
Built in 2018
0.3 Acres Lot
$370,500 Zestimate®
$--/sqft
$-- HOA
What's special
Generous loftBeautifully finished kitchenSpacious floor plansLarge center islandPrivate ensuite bathStainless steel appliancesStylish tile backsplash
- 36 days
- 288
- 17
Zillow last checked:
Listing updated:
Listed by:
Catalina Jurado 864-593-8768,
Real Broker, LLC
Source: WUMLS,MLS#: 20306117 Originating MLS: Western Upstate Association of Realtors
Originating MLS: Western Upstate Association of RealtorsFacts & features
Interior
Bedrooms & bathrooms
- Bedrooms: 3
- Bathrooms: 3
- Full bathrooms: 2
- 1/2 bathrooms: 1
Rooms
- Room types: Loft
Primary bedroom
- Level: Upper
- Dimensions: 21x15
Bedroom 2
- Level: Upper
- Dimensions: 12x14
Bedroom 3
- Level: Upper
- Dimensions: 12x17
Dining room
- Level: Main
- Dimensions: 15x10
Kitchen
- Level: Main
- Dimensions: 17x13
Laundry
- Level: Upper
- Dimensions: 5x9
Living room
- Level: Main
- Dimensions: 19x15
Loft
- Level: Upper
- Dimensions: 12x23
Heating
- Central, Electric, Gas
Cooling
- Central Air, Forced Air, Gas
Appliances
- Included: Dishwasher, Disposal, Gas Range, Microwave, Refrigerator
Features
- Dual Sinks, Granite Counters, Bath in Primary Bedroom, Smooth Ceilings, Separate Shower, Upper Level Primary, Walk-In Closet(s), Loft
- Flooring: Carpet, Vinyl
- Basement: None
Interior area
- Living area range: 2750-2999 Square Feet
Video & virtual tour
Property
Parking
- Total spaces: 2
- Parking features: Attached, Garage, Driveway
- Attached garage spaces: 2
Features
- Levels: Two
- Stories: 2
- Patio & porch: Front Porch
- Exterior features: Fence, Porch
- Fencing: Yard Fenced
Lot
- Size: 0.3 Acres
- Features: Level, Outside City Limits, Subdivision
Details
- Parcel number: 501812758757
Construction
Type & style
- Home type: SingleFamily
- Architectural style: Traditional
- Property subtype: Single Family Residence
Materials
- Stone, Vinyl Siding
- Foundation: Slab
- Roof: Composition,Shingle
Condition
- Year built: 2018
Utilities & green energy
- Sewer: Public Sewer
- Water: Public
Community & HOA
Community
- Subdivision: Stonehurst Plantation
HOA
- Has HOA: Yes
- Services included: Street Lights
Location
- Region: Easley
Financial & listing details
- Tax assessed value: $337,300
- Annual tax amount: $1,393
- Date on market: 9/12/2026
- Cumulative days on market: 36 days
- Listing agreement: Exclusive Right To Sell
Estimated market value
$370,500
$352,000 - $389,000
$2,353/mo
Price history
| Date | Event | Price |
|---|---|---|
| 10/7/2026 | Price change | $375,000-2.6% |
Source:  Greater Greenville AOR #1603687 Report a problem Greater Greenville AOR #1603687 Report a problem | ||
| 9/29/2026 | Listing removed | $2,375 |
Source: Zillow Rentals Report a problem | ||
| 9/12/2026 | Listed for sale | $385,000+57.9% |
Source: Greater Greenville AOR #1603687 Report a problem | ||
| 9/2/2026 | Listed for rent | $2,375 |
Source: Zillow Rentals Report a problem | ||
| 9/1/2026 | Listing removed | $2,375 |
Source: Zillow Rentals Report a problem | ||
| 6/8/2026 | Listed for rent | $2,375+1.1% |
Source: Zillow Rentals Report a problem | ||
| 1/30/2024 | Listing removed | -- |
Source: Zillow Rentals Report a problem | ||
| 1/11/2024 | Price change | $2,350-6% |
Source: Zillow Rentals Report a problem | ||
| 12/19/2023 | Listed for rent | $2,500 |
Source: Zillow Rentals Report a problem | ||
| 11/26/2023 | Listing removed | -- |
Source: Zillow Rentals Report a problem | ||
| 10/3/2023 | Listed for rent | $2,500 |
Source: Zillow Rentals Report a problem | ||
| 6/27/2018 | Sold | $243,900+421.7% |
Source: Public Record Report a problem | ||
| 10/11/2017 | Sold | $46,750 |
Source: Public Record Report a problem | ||
Public tax history
| Year | Property taxes | Tax assessment |
|---|---|---|
| 2025 | $1,393 +16.4% | $11,240 +14.9% |
| 2024 | $1,197 +5.8% | $9,780 |
| 2023 | $1,132 -1.5% | $9,780 |
| 2022 | $1,148 +1.4% | $9,780 |
| 2021 | $1,133 +1.9% | $9,780 +0% |
| 2020 | $1,112 | $9,776 -33.3% |
| 2019 | $1,112 +48.4% | $14,660 +425.4% |
| 2018 | $749 | $2,790 |
| 2017 | -- | $2,790 |
Find assessor info on the county website
Monthly payment
Est. payment
Payment breakdown
Explore the cost of this home by adjusting the details. Changes won't be saved.Climate risks
Neighborhood: 29642
Nearby schools
Schools provided by the listing agent
- Elementary: West End Elem
- Middle: Richard H Gettys Middle
- High: Easley High
Source: WUMLS. This data may not be complete. We recommend contacting the local school district to confirm school assignments for this home.
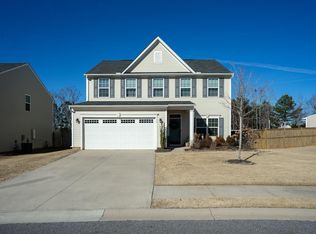
Similar homes
- $349,9003 bd3 ba1.8k sqft9 Wiltshire Cir, Easley, SC 29642For Sale
 MLS ID #20308409, McKenzie Dorsey, JW Martin Real Estate Office A. WUMLS
 - $324,9004 bd2 ba1.8k sqft204 Fountain Oak Ln, Easley, SC 29642For Sale
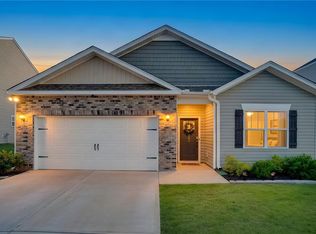 MLS ID #20305964, Missy Rick, Howard Hanna Allen Tate - Easley Powdersville. WUMLS
 - $319,9004 bd3 ba2.2k sqft144 Light Spring Rd, Easley, SC 29642For Sale
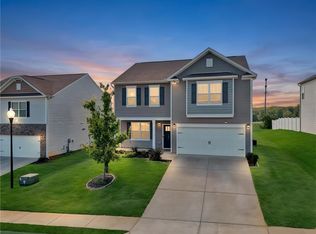 MLS ID #20305641, Missy Rick, Howard Hanna Allen Tate - Easley Powdersville. WUMLS
 - $205,0003 bd3 ba1.5k sqft125 Southridge Ct, Easley, SC 29642For Sale
 MLS ID #20307321, Kimberly Darling, BHHS C Dan Joyner - Woodruff Rd. WUMLS
