Escape to your own private mountain retreat at the very end of the road, perched atop 34 pristine acres with panoramic views stretching across Boulder and the surrounding peaks. Just 7.5 miles from downtown Boulder, this rare property offers complete privacy while bordering over 1,000 acres of county forest and trails, perfect for hiking, biking, and embracing the beauty of Colorado's outdoors. 1000 Alaska Road is a home and meticulously hand crafted work of art. The multilevel adobe construction is nestled into Arkansas Mountain and features east and west facing decks, a flagstone patio and enclosed courtyard. The interior, designed by renowned Navajo weaver Teresa Archuleta-Sagel, features hand plastered walls (it took the artist she hired six months to plaster the interior!) and custom metal spiral staircases. A library was created with a custom art and book shelf by Turkish furniture maker Alexander Giray. Radiant floor heating provides year-round comfort, while beautiful, unique artisan details create an inspiring space perfect for creatives and nature lovers alike. The modern luxury kitchen, complete with a Thermador range, is designed for both culinary passion and entertaining. A lower level with its own private entrance and patio offers flexible living options-ideal for guests, a studio, or a home office. A spacious workshop adds room for projects, hobbies, or gear storage. Whether soaking in the breathtaking views, enjoying the unmatched privacy, or exploring the connected network of nearby trails, this home offers a rare combination of seclusion, inspiration, and convenience-all just minutes from Boulder.
For sale
$1,150,000
1000 Alaska Rd, Boulder, CO 80302
3beds
3,622sqft
Single Family Residence
Built in 1989
33.54 Acres Lot
$1,094,800 Zestimate®
$318/sqft
$-- HOA
What's special
Multilevel adobe constructionBreathtaking viewsSpacious workshopModern luxury kitchenFlagstone patioBeautiful unique artisan detailsEnclosed courtyard
- 215 days
- 682
- 75
Zillow last checked:
Listing updated:
Listed by:
Eric Hansen 970-342-3018,
Group Mulberry
Source: IRES as distributed by MLS GRID,MLS#: 1051854
Facts & features
Interior
Bedrooms & bathrooms
- Bedrooms: 3
- Bathrooms: 3
- Full bathrooms: 1
- 3/4 bathrooms: 2
- Main level bathrooms: 2
Rooms
- Room types: Loft
Primary bedroom
- Description: Wood
- Features: Tub+Shower Primary, Luxury Features Primary Bath
- Level: Main
- Area: 192 Square Feet
- Dimensions: 12 x 16
Bedroom 2
- Description: Wood
- Level: Main
- Area: 252 Square Feet
- Dimensions: 14 x 18
Bedroom 3
- Description: Wood
- Level: Upper
- Area: 176 Square Feet
- Dimensions: 11 x 16
Kitchen
- Description: Tile
- Level: Main
- Area: 180 Square Feet
- Dimensions: 9 x 20
Living room
- Description: Wood
- Level: Main
- Area: 440 Square Feet
- Dimensions: 20 x 22
Heating
- Hot Water, Wood Stove
Cooling
- Ductless
Appliances
- Included: Gas Range, Dishwasher, Refrigerator, Washer, Dryer, Water Purifier Owned
Features
- Cathedral Ceiling(s), Open Floorplan, Workshop, Pantry, Natural Woodwork, Walk-In Closet(s), In-Law Floorplan
- Flooring: Wood
- Windows: Skylight(s), Window Coverings
- Basement: Partial,Built-In Radon
- Has fireplace: Yes
- Fireplace features: Free Standing, Insert, Living Room
Interior area
- Total structure area: 2,822
- Total interior livable area: 3,622 sqft
- Finished area above ground: 2,822
Video & virtual tour
Property
Parking
- Total spaces: 2
- Parking features: Attached
- Attached garage spaces: 2
- Details: Attached
Features
- Levels: Two
- Stories: 2
- Patio & porch: Patio, Deck
- Has view: Yes
- View description: Mountain(s), Hills, Plains View, City
Lot
- Size: 33.54 Acres
- Features: Wooded, Evergreen Trees, Deciduous Trees, Unincorporated
Details
- Parcel number: R0023350
- Zoning: F
- Special conditions: Private Owner
- Horses can be raised: Yes
- Horse amenities: Horse(s) Allowed, Zoning Appropriate for 3 Horses
Construction
Type & style
- Home type: SingleFamily
- Architectural style: Spanish
- Property subtype: Single Family Residence
Materials
- Frame, Stucco, Adobe
- Roof: Metal,Slate
Condition
- New construction: No
- Year built: 1989
Utilities & green energy
- Electric: Xcel / Nautilus
- Gas: Propane
- Sewer: Septic Tank
- Water: Well
- Utilities for property: Electricity Available, Propane, Satellite Avail, High Speed Avail
Community & HOA
Community
- Subdivision: Sugarloaf Area
HOA
- Has HOA: No
Location
- Region: Boulder
Financial & listing details
- Price per square foot: $318/sqft
- Tax assessed value: $1,220,000
- Annual tax amount: $7,976
- Date on market: 2/18/2026
- Listing terms: Cash,Conventional
- Exclusions: see inclusions/exclusions list in documents tab
- Electric utility on property: Yes
- Road surface type: Dirt, Gravel
Estimated market value
$1,094,800
$1.04M - $1.15M
$5,484/mo
Price history
| Date | Event | Price |
|---|---|---|
| 3/26/2026 | Price change | $1,150,000-8%$318/sqft |
Source:  IRES as distributed by MLS GRID #1051854 Report a problem IRES as distributed by MLS GRID #1051854 Report a problem | ||
| 2/18/2026 | Listed for sale | $1,250,000$345/sqft |
Source: IRES as distributed by MLS GRID #1051854 Report a problem | ||
| 11/21/2025 | Listing removed | $1,250,000$345/sqft |
Source: IRES as distributed by MLS GRID #1040377 Report a problem | ||
| 7/31/2025 | Listed for sale | $1,250,000+58.8%$345/sqft |
Source: IRES as distributed by MLS GRID #1040377 Report a problem | ||
| 11/15/2017 | Sold | $787,000-1.5%$217/sqft |
Source: IRES as distributed by MLS GRID #827024 Report a problem | ||
| 10/17/2017 | Pending sale | $799,000$221/sqft |
Source: RE/MAX of Boulder, Inc #827024 Report a problem | ||
| 8/16/2017 | Price change | $799,000-9.1%$221/sqft |
Source: RE/MAX of Boulder, Inc #827024 Report a problem | ||
| 7/20/2017 | Listed for sale | $879,000+16.4%$243/sqft |
Source: RE/MAX of Boulder, Inc #827024 Report a problem | ||
| 8/3/2015 | Sold | $755,000-4.1%$208/sqft |
Source: IRES as distributed by MLS GRID #759691 Report a problem | ||
| 4/8/2015 | Listed for sale | $787,000+4.9%$217/sqft |
Source: RE/MAX of Boulder #759691 Report a problem | ||
| 11/8/2014 | Listing removed | $750,000$207/sqft |
Source: RE/MAX of Boulder, Inc #745427 Report a problem | ||
| 8/23/2014 | Price change | $750,000-6.3%$207/sqft |
Source: RE/MAX of Boulder, Inc #745427 Report a problem | ||
| 7/15/2014 | Listed for sale | $800,000$221/sqft |
Source: RE/MAX of Boulder, Inc Report a problem | ||
Public tax history
| Year | Property taxes | Tax assessment |
|---|---|---|
| 2025 | $6,150 +1.6% | $76,250 +13.8% |
| 2024 | $6,054 -6.8% | $67,000 -21.5% |
| 2023 | $6,493 +4.5% | $85,368 +34.3% |
| 2022 | $6,214 +20.8% | $63,585 -2.8% |
| 2021 | $5,145 | $65,415 +22% |
| 2020 | $5,145 +19.8% | $53,618 |
| 2019 | $4,296 | $53,618 +19.6% |
| 2018 | $4,296 | $44,849 -9.5% |
| 2017 | $4,296 +12.2% | $49,583 +10.1% |
| 2016 | $3,829 +28.4% | $45,030 +62.4% |
| 2015 | $2,982 +82.9% | $27,725 |
| 2014 | $1,630 -40.4% | $27,725 |
| 2013 | $2,735 -18.6% | $27,725 -32.8% |
| 2012 | $3,360 -11.7% | $41,233 |
| 2011 | $3,806 +13.4% | -- |
| 2010 | $3,356 +47.7% | $47,290 |
| 2009 | $2,272 -17.4% | $47,290 +1.2% |
| 2008 | $2,750 -3% | $46,730 |
| 2007 | $2,835 +3.7% | $46,730 -0.6% |
| 2006 | $2,734 -6.5% | $47,000 |
| 2005 | $2,924 +0.5% | $47,000 -7.7% |
| 2004 | $2,908 +13.2% | $50,930 |
| 2003 | $2,569 +10.4% | $50,930 +30.7% |
| 2002 | $2,328 | $38,980 -90.8% |
| 2001 | -- | $426,000 |
Find assessor info on the county website
Monthly payment
Est. payment
Payment breakdown
Explore the cost of this home by adjusting the details. Changes won't be saved.Climate risks
Neighborhood: 80302
Nearby schools
Schools provided by the listing agent
- Elementary: Flatirons
- Middle: Casey
- High: Boulder
Source: IRES as distributed by MLS GRID. This data may not be complete. We recommend contacting the local school district to confirm school assignments for this home.
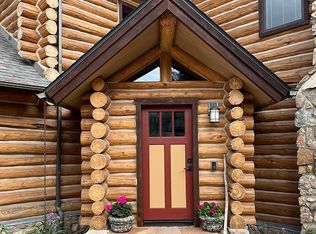
Similar homes
- $1,095,0003 bd3 ba2.4k sqft107 Sunrise Ln, Boulder, CO 80302For Sale
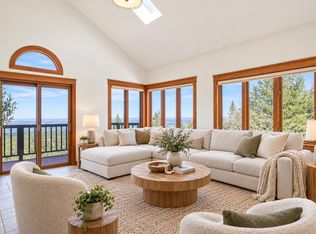
 MLS ID #1069014, Paige Soltas, milehimodern - Boulder. IRES as distributed by MLS GRID
 - $1,475,0003 bd3 ba2.8k sqft3367 Sunshine Canyon Dr, Boulder, CO 80302New
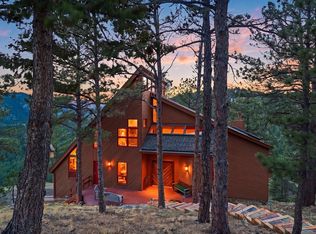 MLS ID #12762887, Brooke Weathers, Compass Colorado-Cherry Creek. MRED as distributed by MLS GRID
 - $1,160,0004 bd3 ba5k sqft184 Chapman Rd, Boulder, CO 80302For Sale
 MLS ID #1064945, Darrin Frisby, Compass - Boulder. IRES as distributed by MLS GRID
 - $1,100,0003 bd3 ba2.9k sqft526 Brook Rd, Boulder, CO 80302For Sale
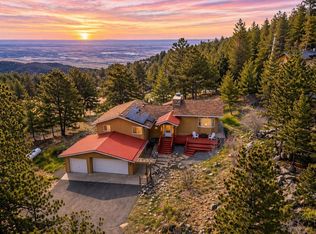 MLS ID #1067663, Brian Delaney, Delaney Realty Group. IRES as distributed by MLS GRID
 - $1,149,0003 bd3 ba2.6k sqft733 Lakeshore Dr, Boulder, CO 80302For SaleMLS ID #1064182, Kevin Chard, Phoenix Realty & Property Mngt. IRES as distributed by MLS GRID
- $895,0003 bd4 ba2.8k sqft99 Arroyo Chico, Boulder, CO 80302For SaleMLS ID #1067800, Catherine Camp, RE/MAX Alliance-Nederland. IRES as distributed by MLS GRID
- $1,049,0003 bd3 ba2.8k sqft266 Peakview Rd, Boulder, CO 80302For SaleMLS ID #1064635, Denise Maslanka, RE/MAX of Boulder, Inc. IRES as distributed by MLS GRID
- $1,240,0004 bd3 ba4k sqft7267 Olde Stage Rd, Boulder, CO 80302For SaleMLS ID #1061731, Mark Hochhauser, Homestead Real Estate, LLC. IRES as distributed by MLS GRID
- $1,450,0003 bd4 ba4k sqft65 Betasso Rd, Boulder, CO 80302For SaleMLS ID #1065677, Jimmy Keith, RE/MAX of Boulder, Inc. IRES as distributed by MLS GRID
- $900,0003 bd2 ba2.7k sqft39 Spring Ln, Boulder, CO 80302For SaleMLS ID #1066287, Brady Marinangeli, LIV Sotheby's Intl Realty D. IRES as distributed by MLS GRID
- $1,290,0003 bd4 ba2.9k sqft2626 Crestridge Ct, Boulder, CO 80302For SaleMLS ID #1067867, The Bernardi Group, Coldwell Banker Realty-Boulder. IRES as distributed by MLS GRID
- $1,495,0004 bd4 ba3.8k sqft716 Brook Rd, Boulder, CO 80302For SaleMLS ID #1065883, Ardee Imerman, WK Real Estate. IRES as distributed by MLS GRID
- $1,150,0003 bd4 ba2.9k sqft1517 Patton Cir, Boulder, CO 80303For SaleMLS ID #1065278, Jim Candy, Live West Realty. IRES as distributed by MLS GRID
- $1,499,0003 bd4 ba3.1k sqft15 Arrowleaf Ct, Boulder, CO 80304For SaleMLS ID #1068231, Autumn White, Compass - Boulder. IRES as distributed by MLS GRID
- $1,250,0004 bd3 ba2.8k sqft8324 W Fork Road, Boulder, CO 80302For Sale
 MLS ID #9518435, Susie Wargin, RE/MAX Alliance. REcolorado as distributed by MLS GRID
 - $998,0004 bd4 ba2.8k sqft3612 Ridge Rd, Nederland, CO 80466For SaleMLS ID #1068410, Homes By Jackie Jones Team, RE/MAX Alliance-Nederland. IRES as distributed by MLS GRID
- $1,125,0004 bd4 ba3.7k sqft14 Sundown Trl, Nederland, CO 80466For SaleMLS ID #1068101, Catherine Camp, RE/MAX Alliance-Nederland. IRES as distributed by MLS GRID
- $1,198,0004 bd4 ba3.3k sqft29070 Highway 72, Golden, CO 80403For SaleMLS ID #1058273, Ryan Harper, Epique Realty - Longmont. IRES as distributed by MLS GRID
- $1,235,0003 bd4 ba3.9k sqft13910 N Saint Vrain Dr, Lyons, CO 80540For SaleMLS ID #1060619, Katie Caufield, eXp Realty - Hub. IRES as distributed by MLS GRID
- $1,350,0004 bd3 ba3.4k sqft4404 Coolidge Pl, Boulder, CO 80303For SaleMLS ID #1064902, Deanna Dyer, Structure Property Group LLC. IRES as distributed by MLS GRID
