IMPROVED PRICE and a rare opportunity to buy the lowest priced property per-square-foot in all of Area 20. Over the last 18 months, very few properties have sold anywhere near this price per square foot. At $235/sf in a prime area where renovated homes can sell for $400+/sf, you're not going to find many better opportunities to create flip or sweat equity. This is an excellent opportunity to remodel, renovate, and create something beautiful in a premium location where investors and homeowners have already done the same thing. This location is so central, everything you need is less than 10 minutes away and many are within walking distance. Within 1/2 mile are Yellow Umbrella, The Shops at Willow Lawn, Betty Baugh's, Glen Burnie Post Office, and houses of worship. Within 1 mile are the shops of Libbie & Grove and Libbie & Patterson, St. Mary's Hospital, and Libbie Playground. Less than 2 miles away are St. Christopher's and St. Catherine's, Publix, The Village Shopping Center, University of Richmond, Mary Munford, and interstate access. This classic Cape Cod is positioned near the 3-way intersection with Park Avenue and offers 2,461 finished square feet, which is above average for the area. A large addition on the back of the home features a 20' x 19' family room with built-in bookcases, recessed lighting, double member crown molding, big church windows, and French doors leading to the patio. The loft bedroom in the addition offers room for expansion into a full primary suite. Classic black and white tile full bathroom on first level. There is space to expand the kitchen into an adjoining room. The home also features Renewal by Anderson replacement windows, Crane insulated siding on the portions of the exterior which are not brick, and a dimensional shingled roof. The entire interior and exterior have been freshly painted and the attached shed has a new roof. Inspection report available upon request. Come see this home today in the heart of Richmond's Near West End.
Pending
Price cut: $10.5K (7/12)
$579,000
1000 Greenway Ln, Richmond, VA 23226
4beds
2,461sqft
:
Get pre-qualified$3,776/mo
Single Family Residence
Built in 1950
9,165 Square Feet Lot
$563,200 Zestimate®
$235/sqft
$-- HOA
What's special
Crane insulated sidingDimensional shingled roofRecessed lightingBuilt-in bookcasesBig church windowsDouble member crown molding
- 67 days |
- 2,497 |
- 160 |
Zillow last checked:
Listing updated:
Listed by:
Ernie Dettbarn 804-366-8656,
Dettbarn Real Estate 804-366-8656
Source: CVRMLS,MLS#: 2612044 Originating MLS: Central Virginia Regional MLS
Originating MLS: Central Virginia Regional MLSFacts & features
Interior
Bedrooms & bathrooms
- Bedrooms: 4
- Bathrooms: 2
- Full bathrooms: 2
Other
- Description: Tub & Shower
- Level: First
Other
- Description: Tub & Shower
- Level: Second
Heating
- Forced Air, Natural Gas
Cooling
- Central Air
Appliances
- Included: Dryer, Dishwasher, Electric Water Heater, Gas Cooking, Oven, Refrigerator, Stove, Water Heater, Washer
- Laundry: Washer Hookup, Dryer Hookup
Features
- Bookcases, Built-in Features, Bedroom on Main Level, Ceiling Fan(s), Pantry, Recessed Lighting
- Flooring: Concrete, Partially Carpeted, Wood
- Doors: Insulated Doors, Storm Door(s)
- Basement: Crawl Space
- Attic: Access Only
- Has fireplace: No
Interior area
- Total interior livable area: 2,461 sqft
- Finished area above ground: 2,461
- Finished area below ground: 0
Video & virtual tour
Property
Parking
- Parking features: No Garage, On Street
- Has uncovered spaces: Yes
Features
- Levels: Two
- Stories: 2
- Patio & porch: Rear Porch, Patio
- Exterior features: Lighting, Storage, Shed
- Pool features: None
- Fencing: Back Yard,Fenced
- Body of water: None
- Frontage length: 0.0000,0.0000
Lot
- Size: 9,165 Square Feet
- Dimensions: 74' x 124'
- Features: Landscaped, Level
- Topography: Level
Details
- Parcel number: W0200079005
- Zoning description: R-2
Construction
Type & style
- Home type: SingleFamily
- Architectural style: Cape Cod
- Property subtype: Single Family Residence
Materials
- Brick, Drywall, Frame, Vinyl Siding
- Roof: Composition,Shingle
Condition
- Resale
- New construction: No
- Year built: 1950
Utilities & green energy
- Sewer: Public Sewer
- Water: Public
Community & HOA
Community
- Features: Street Lights, Sidewalks
- Subdivision: Willow Lawn
Location
- Region: Richmond
Financial & listing details
- Price per square foot: $235/sqft
- Tax assessed value: $657,000
- Annual tax amount: $7,884
- Date on market: 5/27/2026
- Ownership: Individuals
- Ownership type: Sole Proprietor
Estimated market value
$563,200
$535,000 - $591,000
$3,077/mo
Price history
| Date | Event | Price |
|---|---|---|
| 7/22/2026 | Pending sale | $579,000$235/sqft |
Source:  CVRMLS #2612044 Report a problem CVRMLS #2612044 Report a problem | ||
| 7/12/2026 | Price change | $579,000-1.8%$235/sqft |
Source: CVRMLS #2612044 Report a problem | ||
| 6/25/2026 | Price change | $589,500-0.9%$240/sqft |
Source: CVRMLS #2612044 Report a problem | ||
| 5/30/2026 | Listed for sale | $595,000$242/sqft |
Source: CVRMLS #2612044 Report a problem | ||
| 5/19/2026 | Pending sale | $595,000$242/sqft |
Source: CVRMLS #2612044 Report a problem | ||
| 5/15/2026 | Listed for sale | $595,000+8.4%$242/sqft |
Source: CVRMLS #2612044 Report a problem | ||
| 8/15/2022 | Listing removed | -- |
Source: Zillow Rental Manager Report a problem | ||
| 8/6/2022 | Listed for rent | $2,600+44.4%$1/sqft |
Source: Zillow Rental Manager Report a problem | ||
| 8/4/2022 | Listing removed | -- |
Source: CVRMLS #2216550 Report a problem | ||
| 7/7/2022 | Price change | $549,000-8.3%$223/sqft |
Source: CVRMLS #2216550 Report a problem | ||
| 6/14/2022 | Listed for sale | $599,000+168.6%$243/sqft |
Source: CVRMLS #2216550 Report a problem | ||
| 3/25/2012 | Listing removed | $1,800$1/sqft |
Source: Hotpads for Rent Report a problem | ||
| 3/22/2012 | Listed for rent | $1,800$1/sqft |
Source: Hotpads for Rent Report a problem | ||
| 5/24/2002 | Sold | $223,000+9.9%$91/sqft |
Source: Public Record Report a problem | ||
| 4/27/2001 | Sold | $203,000$82/sqft |
Source: Public Record Report a problem | ||
| 12/15/2000 | Sold | $203,000$82/sqft |
Source: Public Record Report a problem | ||
Public tax history
| Year | Property taxes | Tax assessment |
|---|---|---|
| 2025 | $7,464 +2.6% | $622,000 +2.6% |
| 2024 | $7,272 +7.6% | $606,000 +7.6% |
| 2023 | $6,756 | $563,000 |
| 2022 | $6,756 +26.2% | $563,000 +26.2% |
| 2021 | $5,352 +3% | $446,000 +3% |
| 2020 | $5,196 +1.6% | $433,000 +1.6% |
| 2019 | $5,112 +8.7% | $426,000 +8.7% |
| 2018 | $4,704 +13.9% | $392,000 +3.2% |
| 2017 | $4,129 | $380,000 +3.3% |
| 2016 | $4,129 | $368,000 +3.1% |
| 2015 | $4,129 | $357,000 +3.2% |
| 2014 | $4,129 | $346,000 +6.8% |
| 2013 | -- | $324,000 |
| 2012 | -- | $324,000 -7.7% |
| 2011 | -- | $351,000 |
| 2010 | -- | $351,000 -2.3% |
| 2009 | -- | $359,400 |
| 2008 | -- | $359,400 -3.4% |
| 2007 | -- | $372,000 +14.9% |
| 2006 | -- | $323,800 +14.9% |
| 2005 | -- | $281,700 +21.7% |
| 2003 | -- | $231,500 +12% |
| 2002 | -- | $206,700 +6% |
| 2001 | $2,789 | $195,000 |
Find assessor info on the county website
Monthly payment
Est. payment
Payment breakdown
Explore the cost of this home by adjusting the details. Changes won't be saved.Climate risks
Neighborhood: Willow Lawn
Nearby schools
GreatSchools rating
- 10/10Mary Munford Elementary SchoolGrades: PK-5Distance: 0.9 mi
- 4/10Albert Hill Middle SchoolGrades: 6-8Distance: 1.6 mi
- 4/10Thomas Jefferson High SchoolGrades: 9-12Distance: 1.1 mi
Schools provided by the listing agent
- Elementary: Munford
- Middle: Albert Hill
- High: Thomas Jefferson
Source: CVRMLS. This data may not be complete. We recommend contacting the local school district to confirm school assignments for this home.
- $540,8004 bd2 ba1.7k sqft910 Greenway Ln, Richmond, VA 23226Off Market
- $534,0003 bd2 ba1.4k sqft1002 Greenway Ln, Richmond, VA 23226Off Market
- $1,425,0004 bd2 ba1.8k sqft1005 Willow Lawn Dr, Richmond, VA 23226Sold
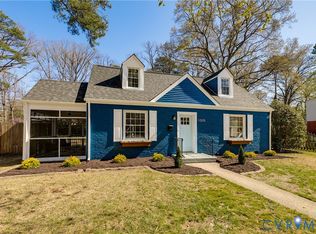
- $522,5004 bd2 ba1.4k sqft908 Greenway Ln, Richmond, VA 23226Off Market
- $510,8004 bd2 ba1.5k sqft1003 Willow Lawn Dr, Richmond, VA 23226Off Market
- $622,8003 bd2 ba1.4k sqft1004 Greenway Ln, Richmond, VA 23226Off Market
- $665,0004 bd3 ba2.1k sqft1007 Willow Lawn Dr, Richmond, VA 23226Sold
- $834,9003 bd2 ba1.9k sqft5110 Park Ave, Richmond, VA 23226Off Market
A local agent can set up tours, give advice and negotiate with sellers.
Similar homes
- $659,9503 bd2 ba1.9k sqft5913 W Club Ln, Richmond, VA 23226For Sale
 MLS ID #2618370, Abby Moncrief, Providence Hill Real Estate. CVRMLS
 - $585,0004 bd2 ba1.7k sqft1107 Skipwith Rd, Henrico, VA 23229For Sale
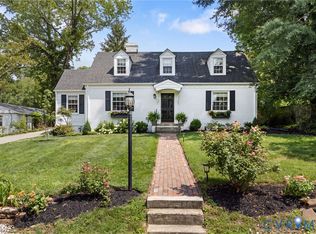 MLS ID #2620488, Ronald Evans, Long & Foster REALTORS. CVRMLS
 - $555,0003 bd2 ba1.7k sqft7010 Monument Ave, Richmond, VA 23226For Sale
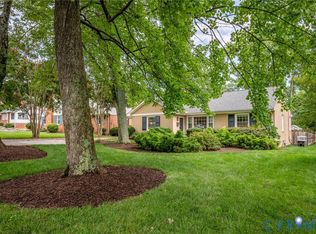 MLS ID #2619959, Laura Martin, Shaheen Ruth Martin & Fonville. CVRMLS
 - $525,0003 bd2 ba1.8k sqft3801 Wakefield Rd, Richmond, VA 23235For Sale
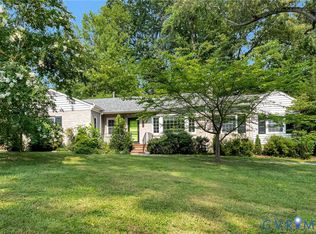 MLS ID #2620552, Stokes McCune, Hometown Realty. CVRMLS
 - $525,0003 bd2 ba1.8k sqft6161 River Rd APT 12, Richmond, VA 23226For SaleMLS ID #2615543, Betsy Dotterer, The Steele Group. CVRMLS
- $719,0002 bd2 ba1.6k sqft106 Granite Ave, Richmond, VA 23226For SaleMLS ID #2617879, Kristin Krupp, Shaheen Ruth Martin & Fonville. CVRMLS
- $699,9504 bd3 ba2.5k sqft10211 Hobby Hill Rd, Richmond, VA 23235For SaleMLS ID #2620181, James Strum, Long & Foster REALTORS. CVRMLS
- $556,0004 bd3 ba2.7k sqft10260 Maplested Ln, Richmond, VA 23235For SaleMLS ID #2617515, Steve Sawyer, Brick & Ivy Real Estate Collective. CVRMLS
- $529,9003 bd2 ba1.6k sqft1401 Chowan Rd, Henrico, VA 23229For SaleMLS ID #2619766, Chris Woods, Chris Woods Realty & Assoc LLC. CVRMLS
- $489,9504 bd3 ba2.5k sqft10009 Farmleigh Dr, North Chesterfield, VA 23235For SaleMLS ID #2619669, Asaad Hanna, A Plus Realty and Associates Inc. CVRMLS
- $549,0005 bd3 ba2.3k sqft2506 Kenmore Rd, Henrico, VA 23228For SaleMLS ID #2614920, Robb Moss, Long & Foster REALTORS. CVRMLS
- $600,0003 bd3 ba2.4k sqft1906 W Main St, Richmond, VA 23220For SaleMLS ID #2610620, Tina Morris, Engel & Volkers Richmond. CVRMLS
- $525,0004 bd3 ba2.3k sqft4210 Briarwick Dr, North Chesterfield, VA 23236For SaleMLS ID #2619862, Debbie Reynolds, Keller Williams Realty. CVRMLS
- $419,9503 bd2 ba1.4k sqft1911 Elmsmere Ave, Richmond, VA 23227For SaleMLS ID #2619153, Kayla Foster, The Steele Group. CVRMLS
- $484,9504 bd4 ba2.7k sqft3307 North Ave, Richmond, VA 23222For SaleMLS ID #2611938, William Coalson, Hometown Realty. CVRMLS
- $590,0004 bd3 ba1.9k sqft4180 Innesbrook Rd, Glen Allen, VA 23060For SaleMLS ID #2616504, Sujeet Kumar, Keller Williams Realty. CVRMLS
- $479,9504 bd3 ba2.1k sqft8262 Tangle Oaks Ct, Mechanicsville, VA 23111For SaleMLS ID #2619884, Janice Taylor, RE/MAX Commonwealth. CVRMLS
- $409,5003 bd2 ba1.7k sqft1609 Foster Rd, Richmond, VA 23226For SaleMLS ID #2612136, Joseph Ziegler, Exit First Realty. CVRMLS
- $479,9004 bd4 ba2.3k sqft508 Bayliss Dr, North Chesterfield, VA 23235For SaleMLS ID #2614521, Allison Schwalm, Summit Properties RVA. CVRMLS
- $775,0003 bd3 ba2.4k sqft5300 Caledonia Rd, Richmond, VA 23225For SaleMLS ID #2618505, Brandon Spurlock, Providence Hill Real Estate. CVRMLS
