Experience unique flexibility and space in this stunning home in desirable neighborhood. Main floor shows: renovated kitchen, great room, primary suite, dining area, fam room/sun room, powder room, and mudroom/laundry. Upper: 2 ample bedrooms, full bath, and loft. Lower: rec room/theater room, office area, and workout room. Updates in recent years include: Full kitchen & bath makeovers, windows, flooring, roof, gutters, siding, patio landscaping, patio, HVAC, water heater. This home is truly a turn-key home, fully updated and will amaze. From the inviting great room to the luxurious primary bedroom suite to the exciting rec room/theater/ bar, this home boasts quality modern living for today's buyer. The exquisite patio and landscaping completes the experience. Don't wait to see this home!
Contingent
$599,500
1000 Parkton DRIVE, Waukesha, WI 53189
3beds
2,879sqft
Single Family Residence
Built in 2002
0.33 Acres Lot
$603,500 Zestimate®
$208/sqft
$-- HOA
What's special
Powder roomGreat roomDining areaLuxurious primary bedroom suiteInviting great roomRenovated kitchenPatio landscaping
- 30 days |
- 186 |
- 2 |
Zillow last checked:
Listing updated:
Listed by:
Lothair Lambrecht brookfieldfrontdesk@realtyexecutives.com,
Realty Executives Integrity Brookfield
Source: WIREX MLS,MLS#: 1972359 Originating MLS: Metro MLS
Originating MLS: Metro MLSFacts & features
Interior
Bedrooms & bathrooms
- Bedrooms: 3
- Bathrooms: 3
- Full bathrooms: 2
- 1/2 bathrooms: 1
- Main level bedrooms: 1
Primary bedroom
- Level: Main
- Area: 221
- Dimensions: 17 x 13
Bedroom 2
- Level: Upper
- Area: 110
- Dimensions: 11 x 10
Bedroom 3
- Level: Upper
- Area: 120
- Dimensions: 12 x 10
Bathroom
- Features: Master Bedroom Bath, Shower Over Tub, Shower Stall
Dining room
- Level: Main
- Area: 132
- Dimensions: 12 x 11
Family room
- Level: Main
- Area: 132
- Dimensions: 12 x 11
Kitchen
- Level: Main
- Area: 209
- Dimensions: 19 x 11
Living room
- Level: Main
- Area: 288
- Dimensions: 18 x 16
Heating
- Natural Gas, Forced Air
Cooling
- Central Air
Appliances
- Included: Dishwasher, Dryer, Microwave, Oven, Range, Refrigerator, Washer, Water Softener
Features
- Kitchen Island
- Basement: Full,Partially Finished
Interior area
- Total structure area: 2,879
- Total interior livable area: 2,879 sqft
- Finished area above ground: 2,093
- Finished area below ground: 786
Property
Parking
- Total spaces: 2.5
- Parking features: Attached, 2 Car, 1 Space
- Attached garage spaces: 2.5
Features
- Levels: Two
- Stories: 2
Lot
- Size: 0.33 Acres
- Features: Sidewalks
Details
- Parcel number: 2911377104
- Zoning: Res
Construction
Type & style
- Home type: SingleFamily
- Architectural style: Colonial
- Property subtype: Single Family Residence
Materials
- Other
Condition
- 21+ Years
- New construction: No
- Year built: 2002
Utilities & green energy
- Sewer: Public Sewer
- Water: Public
Community & HOA
Location
- Region: Waukesha
- Municipality: Waukesha
Financial & listing details
- Price per square foot: $208/sqft
- Tax assessed value: $490,713
- Annual tax amount: $6,098
- Date on market: 7/18/2026
- Inclusions: Oven/Range, Microwave, Refrigerator, Dishwasher, Washer, Water Softener, Dryer, Sprinkler System, Mini Fridge In Basement Bar, Basement Couch, 4 Bar Stools
Estimated market value
$603,500
$573,000 - $634,000
$3,093/mo
Price history
| Date | Event | Price |
|---|---|---|
| 7/20/2026 | Contingent | $599,500$208/sqft |
Source:  WIREX MLS #1972359 Report a problem WIREX MLS #1972359 Report a problem | ||
| 7/18/2026 | Listed for sale | $599,500+99.8%$208/sqft |
Source: WIREX MLS #1972359 Report a problem | ||
| 9/20/2004 | Sold | $300,000+11.2%$104/sqft |
Source: Public Record Report a problem | ||
| 10/6/2003 | Sold | $269,900$94/sqft |
Source: Public Record Report a problem | ||
Public tax history
| Year | Property taxes | Tax assessment |
|---|---|---|
| 2024 | $6,775 +2.6% | $451,800 |
| 2023 | $6,603 +1.4% | $451,800 +34.8% |
| 2022 | $6,510 -2.5% | $335,200 |
| 2021 | $6,676 +3.8% | $335,200 |
| 2020 | $6,431 +3% | $335,200 |
| 2019 | $6,242 -6.4% | $335,200 +6% |
| 2018 | $6,669 +0.8% | $316,200 |
| 2017 | $6,613 +12.9% | $316,200 +8% |
| 2015 | $5,857 +1.2% | $292,800 +3% |
| 2014 | $5,787 -2.3% | $284,300 |
| 2013 | $5,925 +4% | $284,300 +1.5% |
| 2012 | $5,699 | $280,100 -6% |
| 2009 | -- | $298,000 -4.9% |
| 2008 | -- | $313,500 |
| 2006 | -- | $313,500 |
| 2005 | -- | $313,500 +31.3% |
| 2004 | -- | $238,700 |
| 2003 | -- | $238,700 |
Find assessor info on the county website
Monthly payment
Est. payment
Payment breakdown
Explore the cost of this home by adjusting the details. Changes won't be saved.Climate risks
Neighborhood: 53189
Nearby schools
GreatSchools rating
- 6/10Prairie Elementary SchoolGrades: PK-5Distance: 0.7 mi
- 5/10Central Middle SchoolGrades: 6-8Distance: 2.6 mi
- 9/10West High SchoolGrades: 9-12Distance: 1.4 mi
Schools provided by the listing agent
- District: Waukesha
Source: WIREX MLS. This data may not be complete. We recommend contacting the local school district to confirm school assignments for this home.
- $596,0004 bd2 ba2.6k sqft1004 Parkton Dr, City Of Waukesha, WI 53189Off Market
- $504,0003 bd3 ba1.8k sqft942 Parkton Dr, Waukesha, WI 53189Off Market
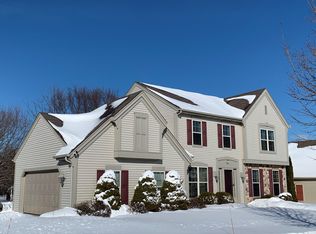
- $581,7004 bd4 ba3.1k sqft2300 Rickert Dr, Waukesha, WI 53189Off Market
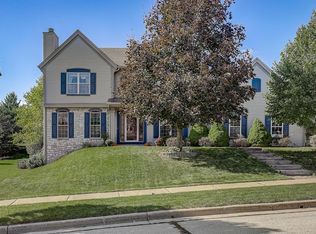
- $431,7003 bd2 ba1.6k sqftW252S3941 Rickert Dr, Waukesha, WI 53189Off Market
- $485,0004 bd3 ba2.5k sqft1008 Parkton Dr, Waukesha, WI 53189Sold
- $599,4003 bd2 ba3.5k sqft2301 Rickert Dr, Waukesha, WI 53189Off Market
- $591,7004 bd3 ba3.6k sqft938 Parkton Dr, Waukesha, WI 53189Off Market
- $585,3004 bd2 ba2.4k sqft1005 Parkton Dr, Waukesha, WI 53189Off Market
A local agent can set up tours, give advice and negotiate with sellers.
A local lender can help you make sure your offer is ready when you are.
Similar homes
- $565,0003 bd3 ba2.5k sqft2518 Marie CIRCLE, Waukesha, WI 53189Active
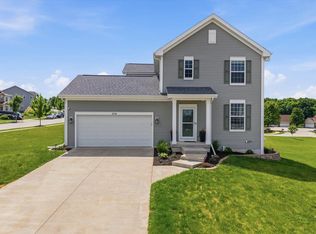 MLS ID #1975933, John Plavsic. WIREX MLS
 - $649,0004 bd3 ba3.2k sqft2501 Marie CIRCLE, Waukesha, WI 53189Active
 MLS ID #1975931, Erin Rogosienski. WIREX MLS
 - $620,0004 bd3 ba2.5k sqftW227S4508 Patricia LANE, Waukesha, WI 53189Active
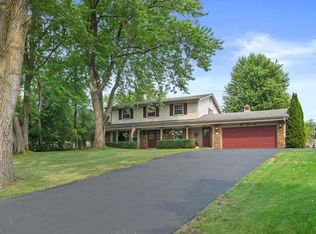 MLS ID #1976525, Joanne Ketsios. WIREX MLS
 - $634,9004 bd3 ba2.3k sqftW228S5955 Arrow Ridge ROAD, Waukesha, WI 53189Active
 MLS ID #1976165, The Italiano Team*. WIREX MLS
 - $619,5003 bd3 ba2k sqftW250S4461 Center ROAD, Waukesha, WI 53189ActiveMLS ID #1969108, Barb Breitenfeldt. WIREX MLS
- $599,9004 bd2 ba2.9k sqftW270S3575 Oak Knoll Dr, Waukesha, WI 53189For SaleMLS ID #50329192, Elizabeth A Swanson. RANW as distributed by MLS GRID
- $705,0004 bd4 ba3.5k sqftW248S6006 Deerfield CIRCLE, Waukesha, WI 53189ActiveMLS ID #1976168, Danielle Dieringer. WIREX MLS
- $550,0003 bd3 ba3.6k sqft1614 Auburn COURT, Waukesha, WI 53189ActiveMLS ID #1974122, Kristel Sikora. WIREX MLS
- $639,9004 bd3 ba2k sqftS67W24425 Skyline AVENUE, Waukesha, WI 53189ActiveMLS ID #1975619, Devine Team*. WIREX MLS
- $735,0004 bd3 ba3.5k sqft1724 Moccasin TRAIL, Waukesha, WI 53189ActiveMLS ID #1974942, Alex Derenne. WIREX MLS
- $765,0003 bd3 ba2.2k sqftW220S3864 Crestview DRIVE, Waukesha, WI 53189ActiveMLS ID #1975264, Kathleen Bak. WIREX MLS
- $659,9005 bd3 ba3.1k sqft608 Fairfield WAY, Waukesha, WI 53188ActiveMLS ID #1975153, Christopher Michala. WIREX MLS
- $649,9004 bd3 ba3.5k sqftS23W26149 Canterbury LANE, Waukesha, WI 53188ActiveMLS ID #1971600, Paul Liebe. WIREX MLS
- $399,8003 bd2 ba1.4k sqft1712 Michael DRIVE, Waukesha, WI 53189ActiveMLS ID #1975969, Adam Burkhalter. WIREX MLS
- $619,9003 bd3 ba1.8k sqft801 Winterberry DRIVE, Waukesha, WI 53188ActiveMLS ID #1976225, Jeffrey Wheatley-Heckman. WIREX MLS
- $649,0002 bd2 ba2.5k sqftS24W23112 Lookout DRIVE, Waukesha, WI 53186ActiveMLS ID #1971188, Christine Klaske. WIREX MLS
- $634,9003 bd2 ba1.7k sqft605 Winterberry DRIVE, Waukesha, WI 53188ActiveMLS ID #1976227, Rachael Bublitz. WIREX MLS
- $749,9003 bd3 ba2.4k sqftS54W25488 Pebble Brook COURT, Waukesha, WI 53189ActiveWIREX MLS
- $479,0004 bd3 ba2.2k sqft1232 Cavalier DRIVE, Waukesha, WI 53186ActiveMLS ID #1975470, Dahlia and Co Realty Group*. WIREX MLS
- $424,9004 bd3 ba2k sqft625 N Hine AVENUE, Waukesha, WI 53188ActiveMLS ID #1976424, Timothy Abrahamson. WIREX MLS
