Beautifully designed and move-in ready, this spacious 2-story home in the desirable Willow Creek community offers the perfect balance of comfort, functionality, and everyday living. The main level features multiple flexible living spaces, including two separate living areas and a formal dining room, ideal for entertaining, a home office, playroom, or additional gathering space. The kitchen offers ample cabinet and counter space and flows seamlessly into the main living areas, creating an inviting atmosphere throughout.
Upstairs, all bedrooms are thoughtfully positioned for privacy and comfort. The spacious primary suite provides a relaxing retreat, while the additional bedrooms offer versatility for family, guests, or work-from-home needs.
Willow Creek offers the charm of a more established community with mature tree-lined streets and wonderful neighborhood amenities including a clubhouse, pool, playground, walking trails, neighborhood park, and maintained common areas. Conveniently located near shopping, dining, parks, and major commuting routes throughout Gastonia and surrounding areas.
Offering space, versatility, and a welcoming neighborhood feel, this home is one you won’t want to miss
Active
Price cut: $10K (5/29)
$374,900
1000 Silverberry St, Gastonia, NC 28054
3beds
3,060sqft
:
Get pre-qualified$2,318/mo
Single Family Residence
Built in 2007
0.18 Acres Lot
$366,200 Zestimate®
$123/sqft
$49/mo HOA
What's special
Home officeInviting atmosphere throughoutIdeal for entertainingNeighborhood parkMultiple flexible living spacesMature tree-lined streetsMaintained common areas
- 70 days |
- 260 |
- 10 |
Zillow last checked:
Listing updated:
Listed by:
Bethaina Joudi bethaina@kw.com,
Keller Williams Ballantyne Area
Source: Canopy MLS as distributed by MLS GRID,MLS#: 4377889
Facts & features
Interior
Bedrooms & bathrooms
- Bedrooms: 3
- Bathrooms: 3
- Full bathrooms: 2
- 1/2 bathrooms: 1
Primary bedroom
- Level: Upper
Bedroom s
- Level: Upper
Bathroom full
- Level: Upper
Bathroom half
- Level: Main
Dining area
- Level: Main
Family room
- Level: Main
Kitchen
- Level: Main
Laundry
- Level: Main
Living room
- Level: Main
Loft
- Level: Upper
Heating
- Heat Pump
Cooling
- Ceiling Fan(s), Central Air
Appliances
- Included: Dishwasher, Electric Range, Microwave
- Laundry: Laundry Room, Main Level
Features
- Open Floorplan, Walk-In Closet(s), Walk-In Pantry
- Flooring: Carpet, Tile
- Doors: Sliding Doors
- Has basement: No
- Fireplace features: Family Room, Gas
Interior area
- Total structure area: 3,060
- Total interior livable area: 3,060 sqft
- Finished area above ground: 3,060
- Finished area below ground: 0
Property
Parking
- Total spaces: 2
- Parking features: Driveway, Attached Garage, Garage on Main Level
- Attached garage spaces: 2
- Has uncovered spaces: Yes
Features
- Levels: Two
- Stories: 2
- Patio & porch: Front Porch, Patio
Lot
- Size: 0.18 Acres
Details
- Parcel number: 213757
- Zoning: R2
- Special conditions: Standard
Construction
Type & style
- Home type: SingleFamily
- Architectural style: Transitional
- Property subtype: Single Family Residence
Materials
- Brick Partial, Vinyl
- Foundation: Slab
Condition
- New construction: No
- Year built: 2007
Utilities & green energy
- Sewer: Public Sewer
- Water: City
Community & HOA
Community
- Features: Clubhouse, Playground, Pond, Recreation Area, Walking Trails
- Subdivision: Willow Creek
HOA
- Has HOA: Yes
- HOA fee: $147 quarterly
- HOA name: Cedar Management Group
- HOA phone: 704-644-8808
Location
- Region: Gastonia
Financial & listing details
- Price per square foot: $123/sqft
- Tax assessed value: $401,050
- Annual tax amount: $4,287
- Date on market: 5/15/2026
- Cumulative days on market: 70 days
- Listing terms: Cash,Conventional,FHA,VA Loan
- Road surface type: Concrete, Paved
Estimated market value
$366,200
$348,000 - $385,000
$2,258/mo
Price history
| Date | Event | Price |
|---|---|---|
| 5/29/2026 | Price change | $374,900-2.6%$123/sqft |
Source:  Canopy MLS as distributed by MLS GRID #4377889 Report a problem Canopy MLS as distributed by MLS GRID #4377889 Report a problem | ||
| 5/15/2026 | Listed for sale | $384,900+96.9%$126/sqft |
Source: Canopy MLS as distributed by MLS GRID #4377889 Report a problem | ||
| 10/29/2007 | Sold | $195,500$64/sqft |
Source: Public Record Report a problem | ||
Public tax history
| Year | Property taxes | Tax assessment |
|---|---|---|
| 2025 | $4,287 | $401,050 |
| 2024 | $4,287 -1% | $401,050 |
| 2023 | $4,331 +50.5% | $401,050 +85.4% |
| 2022 | $2,877 -1.5% | $216,330 |
| 2021 | $2,920 | $216,330 |
| 2020 | $2,920 -0.7% | $216,330 |
| 2019 | $2,942 +17.3% | $216,330 +20.7% |
| 2018 | $2,508 | $179,170 |
| 2017 | $2,508 | $179,170 |
| 2016 | $2,508 | $179,170 -0.6% |
| 2014 | $2,508 | $180,331 |
| 2012 | -- | $180,331 |
| 2011 | -- | $180,331 0% |
| 2010 | -- | $180,344 |
| 2009 | -- | $180,344 |
| 2008 | -- | $180,344 |
Find assessor info on the county website
Monthly payment
Est. payment
Payment breakdown
Explore the cost of this home by adjusting the details. Changes won't be saved.Climate risks
Neighborhood: Willow Creek
Nearby schools
GreatSchools rating
- 2/10Sherwood Elementary SchoolGrades: PK-5Distance: 1.1 mi
- 2/10W P Grier Middle SchoolGrades: 6-8Distance: 1.3 mi
- 3/10Ashbrook High SchoolGrades: 9-12Distance: 0.9 mi
Schools provided by the listing agent
- Elementary: Sherwood
- Middle: Grier
- High: Ashbrook
Source: Canopy MLS as distributed by MLS GRID. This data may not be complete. We recommend contacting the local school district to confirm school assignments for this home.
- $367,3004 bd2 ba2.5k sqft934 Silverberry St, Gastonia, NC 28054Off Market
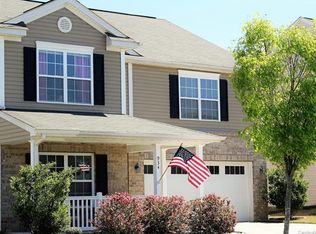
- $344,2003 bd2 ba2.2k sqft1008 Silverberry St, Gastonia, NC 28054Off Market
- $370,0004 bd2 ba2.6k sqft1016 Silverberry St, Gastonia, NC 28054Off Market
- $368,4004 bd2 ba2.5k sqft926 Silverberry St, Gastonia, NC 28054Off Market
- $386,4004 bd3 ba3.1k sqft1019 Bent Branch St, Gastonia, NC 28054Off Market
- $334,0004 bd3 ba2.1k sqft1011 Bent Branch St, Gastonia, NC 28054Off Market
- $355,9004 bd2 ba2.6k sqft1027 Bent Branch St, Gastonia, NC 28054Off Market
- $403,6003 bd2 ba2.9k sqft1035 Bent Branch St, Gastonia, NC 28054Off Market
A local agent can set up tours, give advice and negotiate with sellers.
Similar homes
- $424,9003 bd3 ba2.7k sqft2745 Cypress Oak Ln, Gastonia, NC 28056For Sale

 MLS ID #4398586, Matthew Hanks, EXP Realty LLC. Canopy MLS as distributed by MLS GRID
 - $400,0004 bd3 ba2.7k sqft7572 Nolen Farm Dr, Gastonia, NC 28056For Sale
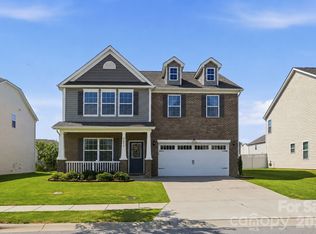 MLS ID #4402446, Sierra Garren, EXP Realty LLC Ballantyne. Canopy MLS as distributed by MLS GRID
 - $455,0003 bd3 ba2.9k sqft3611 English Garden Dr, Gastonia, NC 28056For Sale
 MLS ID #4396302, Kamal Dawra, K.M.D. Realty Inc.. Canopy MLS as distributed by MLS GRID
 - $310,0003 bd2 ba1.9k sqft2010 Saratoga Dr #5, Gastonia, NC 28056For Sale
 MLS ID #4377460, Lisa Pellin, Keller Williams Ballantyne Area. Canopy MLS as distributed by MLS GRID
 - $420,0004 bd3 ba2.6k sqft9203 Mackinaw Dr, Gastonia, NC 28056For SaleMLS ID #4399994, Andrea Ochoa, Collective Realty LLC. Canopy MLS as distributed by MLS GRID
- $315,0003 bd3 ba2k sqft4043 Creekstone Trce, Gastonia, NC 28056For SaleMLS ID #4395951, Christyn Denton, Premier South. Canopy MLS as distributed by MLS GRID
- $464,9006 bd4 ba3.1k sqft2429 Glyncastle Way, Gastonia, NC 28056For SaleMLS ID #4374292, Denise OFarrell, ProStead Realty. Canopy MLS as distributed by MLS GRID
- $469,9905 bd4 ba3.1k sqft2548 Flintshire Ln, Gastonia, NC 28056For SaleMLS ID #4372857, Cody Cobb, Jason Mitchell Real Estate. Canopy MLS as distributed by MLS GRID
- $335,0003 bd3 ba1.5k sqft5226 Rockwood Rd, Charlotte, NC 28216For SaleMLS ID #4403218, Cassady Caven, EXP Realty LLC Ballantyne. Canopy MLS as distributed by MLS GRID
- $366,0004 bd3 ba2.2k sqft7095 Sonja Dr, Clover, SC 29710For SaleMLS ID #4350064, Robin Mann, EXP Realty LLC Mooresville. Canopy MLS as distributed by MLS GRID
- $385,0003 bd3 ba1.7k sqft7019 Thornrose Dr, Charlotte, NC 28210For SaleMLS ID #4406589, Yolanda Mino, Mino Realty LLC. Canopy MLS as distributed by MLS GRID
- $372,9003 bd3 ba2.4k sqft2628 Courtland Dr, Clover, SC 29710For SaleMLS ID #4387393, Robyn Licursi, Robyns Nest Realty. Canopy MLS as distributed by MLS GRID
- $385,0004 bd3 ba2.9k sqft209 Farm Springs Dr, Mount Holly, NC 28120For SaleMLS ID #4401410, Lauren Nwanonyiri, My Townhome LLC. Canopy MLS as distributed by MLS GRID
- $499,0005 bd3 ba3.1k sqftRosegate, Gastonia, NC 28056For SaleMLS ID #4360415, Vimal Patel, Vimal Realty LLC. Canopy MLS as distributed by MLS GRID
- $395,0003 bd3 ba1.8k sqft205 Churchill Dr, Kings Mountain, NC 28086For SaleMLS ID #4391592, Patrick Gorman, ERA Live Moore. Canopy MLS as distributed by MLS GRID
- $350,0004 bd5 ba2.1k sqft214 E Washington Ave, Bessemer City, NC 28016For SaleMLS ID #4404142, Jeremy Ordan, Howard Hanna Allen Tate Charlotte South. Canopy MLS as distributed by MLS GRID
- $407,0004 bd4 ba2.5k sqft1777 Boulder Ridge Dr, Gastonia, NC 28052New ConstructionCanopy MLS as distributed by MLS GRID
- $392,9995 bd3 ba2.6k sqft1735 Boulder Ridge Dr, Gastonia, NC 28052New ConstructionCanopy MLS as distributed by MLS GRID
- $349,9993 bd3 ba1.9k sqft2100 Cranberry Woods Ct, Charlotte, NC 28208For SaleMLS ID #4366878, Jennifer Friedman, Giving Tree Realty. Canopy MLS as distributed by MLS GRID
- $375,0004 bd3 ba2.3k sqft10131 Holly Park Dr, Charlotte, NC 28214For SaleMLS ID #4390811, Nicole McAlister, Keller Williams Ballantyne Area. Canopy MLS as distributed by MLS GRID
