Spacious 5 bedroom home on 1/2 acre with a finished basement, multiple living areas, & a private wooded backyard with no neighbors directly behind in Homestead Schools! Located on a quiet cul-de-sac street in Saratoga Park, this home offers an incredible amount of space across three finished levels with a layout full of possibilities. The main floor features two separate living areas, including a great room with a brick fireplace & large windows allowing natural light to pour in. A second living area provides even more room to spread out, while the 4 seasons room overlooks the wooded backyard & creates another comfortable space to enjoy throughout the year. The kitchen features granite countertops, tiled flooring, abundant cabinetry, & an adjoining dining area, with a separate formal dining room nearby. A main floor bedroom offers flexibility for guests or an office, while a dedicated laundry room adds everyday convenience. Upstairs, the oversized primary suite offers plenty of room for a sitting area along with a large en-suite featuring dual vanities, garden tub, walk-in shower, & two closets with organizers. Two additional bedrooms & another full bath complete the upper level. Downstairs, the finished basement is built for entertaining with a large family room and projector screen setup, pool table area, & huge wet bar, plus a 5th bedroom that could also serve as an office, workout room, or additional rec space. The backyard is equally impressive with mature trees providing a private backdrop to a large outdoor sitting area with a pergola, hot tub, & built-in grilling area. With substantial square footage, multiple gathering spaces, a great lot, & the opportunity to update and personalize over time, this home has the space and setting to become something really special. All of this in an excellent southwest location just minutes from Lutheran Hospital, The Village at Coventry, schools, shopping, dining, & I-69!
Pending
$399,900
10002 Crown Point Dr, Fort Wayne, IN 46804
5beds
4,107sqft
Single Family Residence
Built in 1987
0.51 Acres Lot
$397,200 Zestimate®
$--/sqft
$19/mo HOA
What's special
Finished basementQuiet cul-de-sac streetHot tubGreat lotAdjoining dining areaMain floor bedroomHuge wet bar
- 18 days
- 856
- 123
Likely to sell faster than
Zillow last checked:
Listing updated:
Listed by:
Evan Riecke Cell:260-466-0609,
Encore Sotheby's International Realty
Source: IRMLS,MLS#: 202641036
Facts & features
Interior
Bedrooms & bathrooms
- Bedrooms: 5
- Bathrooms: 3
- Full bathrooms: 3
- Main level bedrooms: 1
Bedroom 1
- Level: Upper
Bedroom 2
- Level: Main
Dining room
- Level: Main
- Area: 154
- Dimensions: 14 x 11
Family room
- Level: Main
- Area: 196
- Dimensions: 14 x 14
Kitchen
- Level: Main
- Area: 180
- Dimensions: 15 x 12
Living room
- Level: Main
- Area: 221
- Dimensions: 17 x 13
Heating
- Natural Gas, Forced Air
Cooling
- Central Air
Appliances
- Included: Disposal, Range/Oven Hook Up Elec, Dishwasher, Microwave, Refrigerator, Washer, Electric Cooktop, Dryer-Electric, Electric Oven, Trash Compactor, Gas Water Heater, Water Softener Owned
- Laundry: Electric Dryer Hookup, Main Level
Features
- 1st Bdrm En Suite, Ceiling Fan(s), Walk-In Closet(s), Countertops-Solid Surf, Entrance Foyer, Soaking Tub, Double Vanity, Wet Bar, Stand Up Shower, Tub and Separate Shower
- Flooring: Carpet, Tile
- Doors: Pocket Doors
- Windows: Skylight(s)
- Basement: Full,Finished,Concrete,Sump Pump
- Number of fireplaces: 1
- Fireplace features: Living Room, One
Interior area
- Total structure area: 4,456
- Total interior livable area: 4,107 sqft
- Finished area above ground: 2,842
- Finished area below ground: 1,265
Video & virtual tour
Property
Parking
- Total spaces: 2
- Parking features: Attached, Garage Door Opener, Concrete
- Attached garage spaces: 2
- Has uncovered spaces: Yes
Features
- Levels: One and One Half
- Stories: 1.5
- Patio & porch: Patio
- Fencing: Partial,Wood
Lot
- Size: 0.51 Acres
- Dimensions: 195x113
- Features: Few Trees, City/Town/Suburb, Landscaped, Near Walking Trail
Details
- Parcel number: 021122452004.000075
- Other equipment: Home Theater, Multiple Phone Lines, Sump Pump+Battery Backup
Construction
Type & style
- Home type: SingleFamily
- Architectural style: Traditional
- Property subtype: Single Family Residence
Materials
- Brick, Cedar
- Roof: Shingle
Condition
- New construction: No
- Year built: 1987
Utilities & green energy
- Sewer: City
- Water: City
- Utilities for property: Cable Connected
Community & HOA
Community
- Features: Sidewalks
- Security: Smoke Detector(s)
- Subdivision: Saratoga Park
HOA
- Has HOA: Yes
- HOA fee: $230 annually
Location
- Region: Fort Wayne
Financial & listing details
- Tax assessed value: $383,800
- Annual tax amount: $3,840
- Date on market: 10/3/2026
- Listing terms: Cash,Conventional,FHA,VA Loan
Estimated market value
$397,200
$377,000 - $417,000
$2,861/mo
Price history
| Date | Event | Price |
|---|---|---|
| 10/6/2026 | Pending sale | $399,900 |
Source:  IRMLS #202641036 Report a problem | ||
| 10/3/2026 | Listed for sale | $399,900 |
Source: IRMLS #202641036 Report a problem | ||
Public tax history
| Year | Property taxes | Tax assessment |
|---|---|---|
| 2025 | $4,169 +4.5% | $383,800 -0.9% |
| 2024 | $3,990 +3.6% | $387,100 +4.3% |
| 2023 | $3,852 +13.9% | $371,300 +4.6% |
| 2022 | $3,384 +3% | $355,000 +10.3% |
| 2021 | $3,284 +4% | $321,900 +3.3% |
| 2020 | $3,159 +1.9% | $311,500 +4.3% |
| 2019 | $3,100 +24.6% | $298,800 +2.1% |
| 2018 | $2,488 -3.1% | $292,700 +24.7% |
| 2017 | $2,567 +8% | $234,800 -2.5% |
| 2016 | $2,377 +3.6% | $240,900 +10.9% |
| 2014 | $2,294 +2.4% | $217,200 +2.9% |
| 2013 | $2,239 -10% | $211,000 -9.8% |
| 2011 | $2,489 | $234,000 -4.3% |
| 2010 | -- | $244,500 +0.4% |
| 2007 | -- | $243,500 +16.4% |
| 2005 | -- | $209,200 |
| 2004 | -- | $209,200 +57.1% |
| 2001 | -- | $133,200 +200% |
| 1999 | -- | $44,400 |
Find assessor info on the county website
Monthly payment
Est. payment
Payment breakdown
Explore the cost of this home by adjusting the details. Changes won't be saved.Climate risks
Neighborhood: Saratoga Park
Nearby schools
Schools provided by the listing agent
- Elementary: Haverhill
- Middle: Summit
- High: Homestead
- District: MSD of Southwest Allen Cnty
Source: IRMLS. This data may not be complete. We recommend contacting the local school district to confirm school assignments for this home.

Similar homes
- $399,0004 bd3 ba2.7k sqft7229 Haven Blvd, Fort Wayne, IN 46804For Sale
 MLS ID #202641588, Gemma McClendon, CENTURY 21 Bradley Realty, Inc. IRMLS
- $469,0004 bd3 ba3.5k sqft9903 Circlewood Dr, Fort Wayne, IN 46804For Sale
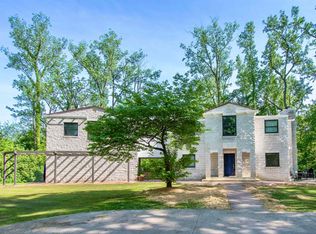 MLS ID #202620062, Elius Hogan, CENTURY 21 Bradley Realty, Inc. IRMLS
- $355,0003 bd3 ba2.2k sqft9520 Spurwood Ct, Fort Wayne, IN 46804For Sale
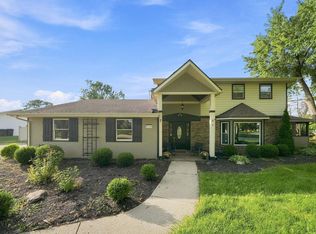 MLS ID #202635900, Hailey Richards, Mike Thomas Assoc., Inc. IRMLS
- $399,9003 bd2 ba2.1k sqft10150 Woodland Rdg W, Fort Wayne, IN 46804For Sale
 MLS ID #202637161, George S Raptis, Mike Thomas Assoc., Inc. IRMLS
