This is a beautiful ranch home located in the Falls Village 55+ community. 2 Bedrooms 2 bath with an office. Gourmet kitchen upgrade with soft close doors and drawers in the kitchen, trash pullout and spice pullout. HOA includes lawn care and cable. Close to Hwy 70 and Brier Creek Seller is purchasing a home and will need to close before giving up possession.
For sale
$475,000
1001 Masters Place Way, Durham, NC 27703
2beds
1,776sqft
Single Family Residence, Residential
Built in 2024
5,662 Square Feet Lot
$465,200 Zestimate®
$267/sqft
$275/mo HOA
What's special
Gourmet kitchen upgradeTrash pulloutSpice pullout
- 91 days
- 101
- 2
Zillow last checked:
Listing updated:
Listed by:
Sam Jordan 919-730-2645,
L&S Properties of N.C. LLC
Source: Doorify MLS,MLS#: 10171130
Facts & features
Interior
Bedrooms & bathrooms
- Bedrooms: 2
- Bathrooms: 2
- Full bathrooms: 2
Heating
- Forced Air, Natural Gas
Cooling
- Central Air, Electric
Appliances
- Included: Built-In Electric Oven, Built-In Gas Range, Built-In Range, Convection Oven, Dishwasher, Electric Oven, Gas Water Heater, Microwave, Plumbed For Ice Maker, Range Hood
- Laundry: Electric Dryer Hookup, Laundry Room, Main Level, Washer Hookup
Features
- Flooring: Carpet, Vinyl, Tile
- Has fireplace: No
Interior area
- Total structure area: 1,776
- Total interior livable area: 1,776 sqft
- Finished area above ground: 1,776
- Finished area below ground: 0
Property
Parking
- Total spaces: 2
- Parking features: Garage - Attached
- Attached garage spaces: 2
Features
- Levels: One
- Stories: 1
- Exterior features: Rain Gutters
- Fencing: None
- Has view: Yes
Lot
- Size: 5,662 Square Feet
Details
- Parcel number: 391
- Special conditions: Standard
Construction
Type & style
- Home type: SingleFamily
- Architectural style: Ranch
- Property subtype: Single Family Residence, Residential
Materials
- Vinyl Siding
- Foundation: Slab
- Roof: Shingle
Condition
- New construction: No
- Year built: 2024
Utilities & green energy
- Sewer: Public Sewer
- Water: Public
- Utilities for property: Cable Available, Cable Connected, Electricity Available, Electricity Connected, Natural Gas Available, Phone Available, Phone Connected, Sewer Connected, Water Connected
Community & HOA
Community
- Features: Golf
- Senior community: Yes
- Subdivision: Falls Village
HOA
- Has HOA: Yes
- Amenities included: Cable TV, Clubhouse, Maintenance Grounds, Pool, Tennis Court(s)
- Services included: Cable TV, Maintenance Grounds
- HOA fee: $275 monthly
Location
- Region: Durham
Financial & listing details
- Price per square foot: $267/sqft
- Tax assessed value: $442,891
- Annual tax amount: $4,390
- Date on market: 6/2/2026
- Road surface type: Asphalt
Estimated market value
$465,200
$442,000 - $488,000
$2,406/mo
Price history
| Date | Event | Price |
|---|---|---|
| 6/2/2026 | Listed for sale | $475,000+2.2%$267/sqft |
Source:  Doorify MLS #10171130 Report a problem Doorify MLS #10171130 Report a problem | ||
| 1/1/2026 | Listing removed | $465,000$262/sqft |
Source: Doorify MLS #10120848 Report a problem | ||
| 10/7/2025 | Price change | $465,000-2.1%$262/sqft |
Source: Doorify MLS #10120848 Report a problem | ||
| 9/10/2025 | Listed for sale | $475,000+17.6%$267/sqft |
Source: Doorify MLS #10120848 Report a problem | ||
| 8/27/2024 | Sold | $404,000$227/sqft |
Source: Public Record Report a problem | ||
Public tax history
| Year | Property taxes | Tax assessment |
|---|---|---|
| 2025 | $4,390 +73.6% | $442,891 +144.3% |
| 2024 | $2,528 +54.4% | $181,266 +45% |
| 2023 | $1,637 | $125,000 |
Find assessor info on the county website
Monthly payment
Est. payment
Payment breakdown
Explore the cost of this home by adjusting the details. Changes won't be saved.Climate risks
Neighborhood: 27703
Nearby schools
Schools provided by the listing agent
- Elementary: Durham - Oak Grove Elementary
- Middle: Durham - Neal Middle
- High: Durham - Southern School of Energy and Sustainability
Source: Doorify MLS. This data may not be complete. We recommend contacting the local school district to confirm school assignments for this home.
Similar homes
- $469,9004 bd3 ba2.4k sqft124 Putters Ct, Durham, NC 27703For Sale
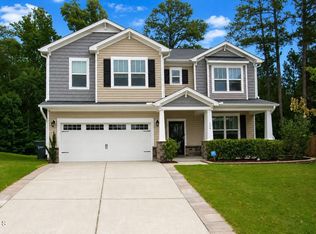
 MLS ID #10188934, Donnette Thomas Larsen. Doorify MLS
 - $479,9003 bd3 ba2.2k sqft2 Waterview Ct, Durham, NC 27703For Sale
 MLS ID #10175127, Manuela Lenzi. Doorify MLS
 - $442,5002 bd2 ba1.5k sqft1026 Carraway Ln, Durham, NC 27703For Sale
 MLS ID #10187858, Chris Martin. Doorify MLS
 - $470,0004 bd3 ba2.1k sqft3642 Star Gazing Ln, Durham, NC 27703For Sale
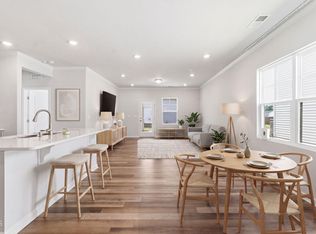 MLS ID #10160827, Katti Battaglia. Doorify MLS
 - $525,0004 bd3 ba2.4k sqft611 Flagstone Way, Durham, NC 27712For Sale
 MLS ID #1233288, Christine Barnes. Triad MLS
 - $324,0003 bd2 ba1.2k sqft3514 Thornwood Dr, Durham, NC 27703For SaleMLS ID #10178531, Machella Phillips. Doorify MLS
- $510,0004 bd3 ba1.8k sqft1516 S Roxboro St, Durham, NC 27707For SaleMLS ID #10183366, Charlotte Davenport. Doorify MLS
- $405,5501 bd2 ba1.1k sqft203 Currituck Ln, Durham, NC 27703For SaleMLS ID #10132743, Susan H Ayers. Doorify MLS
- $355,0002 bd2 ba1.2k sqft4 Icon Ct, Durham, NC 27703For SaleMLS ID #10178816, Erin E Bartow. Doorify MLS
- $359,9003 bd3 ba2k sqft106 Red Bird Drive, Durham, NC 27704For Sale
 MLS ID #100597740, Sarah Houck, EXP Realty LLC - C. Hive MLS
 - $525,0003 bd3 ba2.2k sqft121 Mayfield Pl, Youngsville, NC 27596For SaleMLS ID #10189489, Jaimee Wilder. Doorify MLS
- $449,5003 bd3 ba1.4k sqft3128 Pleasant Grove Church Rd, Morrisville, NC 27560For SaleMLS ID #10170114, Debby Wimsatt. Doorify MLS
- $509,9002 bd2 ba1.7k sqft105 Rockport Ridge Way, Cary, NC 27519For SaleMLS ID #10188855, Chris Martin. Doorify MLS
- $300,0003 bd2 ba1k sqft312 E End Ave, Durham, NC 27703For SaleMLS ID #10184265, Victor Barreiro. Doorify MLS
- $528,0004 bd2 ba1.6k sqft1130 N Roxboro St, Durham, NC 27701For SaleMLS ID #10167801, Sasha Kanarski. Doorify MLS
- $450,0003 bd3 ba2.1k sqft1529 Pebble Creek Xing, Durham, NC 27713For SaleMLS ID #10179215, Lisa Prillaman. Doorify MLS
- $480,0003 bd2 ba1.3k sqft542 Tomkins Loop, Cary, NC 27519For SaleMLS ID #10172056, Paula Grossman. Doorify MLS
- $369,9003 bd3 ba1.7k sqft5406 Running Fox Ln, Durham, NC 27703New ConstructionDoorify MLS
- $369,9003 bd3 ba1.7k sqft5410 Running Fox Ln, Durham, NC 27703New ConstructionDoorify MLS
- $395,4993 bd2 ba1.7k sqft6223 Whitt Rd, Durham, NC 27712For SaleMLS ID #10187171, Colin Moody. Doorify MLS
