Fabulous in Fannett! You must see this updated 3/2/2 + bonus room home located in the sought after Grand Oak Estates. The kitchen has quartz countertops, stainless appliances, breakfast bar, pantry and is open to the breakfast room. The primary suite has quartz countertops with double sinks, soaking tub, separate shower and large closet. The living room has a beautiful brick fireplace with shiplap accent. The dining room could also be used as a study. The utility room is spacious and has cute wainscoting. More great features include a 20.3 x 14.11 bonus room, updated lighting, quartz counters in the bathrooms, LVP flooring, high ceilings, Govee lighting in the eaves, great yard and more. Per seller, no flooding.
For sale
Price increase: $14.9K (9/28)
$364,900
10015 Joshua Ct, Beaumont, TX 77705
3beds
2,147sqft
Single Family Residence
Built in ----
0.56 Acres Lot
$365,800 Zestimate®
$170/sqft
$-- HOA
What's special
Updated lightingGreat yardHigh ceilingsStainless appliancesLvp flooringQuartz countertopsSoaking tub
- 12 days
- 252
- 15
Likely to sell faster than
Zillow last checked:
Listing updated:
Listed by:
Jo Bienvenu 409-504-4122,
RE/MAX ONE,
Dana Johnson 409-351-2103,
RE/MAX ONE
Source: BBOR,MLS#: 271227
Facts & features
Interior
Bedrooms & bathrooms
- Bedrooms: 3
- Bathrooms: 2
- Full bathrooms: 2
Rooms
- Room types: Entry, Game Room
Primary bedroom
- Area: 195.96
- Dimensions: 14.2 x 13.8
Bedroom 2
- Area: 123.21
- Dimensions: 11.1 x 11.1
Bedroom 3
- Area: 123.32
- Dimensions: 11.11 x 11.1
Dining room
- Features: Both
- Area: 124.3
- Dimensions: 11.3 x 11
Kitchen
- Area: 250.86
- Dimensions: 22.2 x 11.3
Living room
- Features: Living Room
- Area: 276.74
- Dimensions: 20.2 x 13.7
Cooling
- Central Electric
Appliances
- Included: Dishwasher, Free-Standing Range, Plumbed For Ice Maker, Microwave, Self Cleaning Oven, Vented Exhaust Fan
- Laundry: Inside
Features
- Ceiling Fan(s), Sheetrock, Split Bdrm Plan, Breakfast Bar, Quartz (Kitchen)
- Flooring: Carpet, Tile, Luxury Vinyl Plank
- Windows: Double Pane Windows, Blinds
- Has fireplace: Yes
- Fireplace features: Wood Burning
Interior area
- Total structure area: 2,147
- Total interior livable area: 2,147 sqft
Property
Parking
- Total spaces: 2
- Parking features: Attached
- Attached garage spaces: 2
Features
- Stories: 1
- Patio & porch: Covered
- Fencing: Chain Link
Lot
- Size: 0.56 Acres
- Dimensions: 150.60 x 163.00
Details
- Parcel number: 02416600000100000000
- Special conditions: Standard
Construction
Type & style
- Home type: SingleFamily
- Property subtype: Single Family Residence
Materials
- Brick Veneer, Frame
- Foundation: Slab
- Roof: Arch. Comp. Shingle
Condition
- Resale
- New construction: No
Utilities & green energy
- Sewer: Aerobic System
- Water: Comm. Water
Community & HOA
Community
- Subdivision: Grand Oaks
Location
- Region: Beaumont
Financial & listing details
- Price per square foot: $170/sqft
- Tax assessed value: $295,019
- Annual tax amount: $3,318
- Date on market: 9/28/2026
- Listing terms: Cash,Conventional,FHA,VA Loan
- Road surface type: Concrete
Estimated market value
$365,800
$348,000 - $384,000
$2,284/mo
Price history
| Date | Event | Price |
|---|---|---|
| 9/28/2026 | Price change | $364,900+4.3%$170/sqft |
Source:  BBOR #271227 Report a problem BBOR #271227 Report a problem | ||
| 9/1/2026 | Listed for sale | $350,000+22.8%$163/sqft |
Source: Owner Report a problem | ||
| 10/18/2021 | Listing removed | -- |
Source: BBOR #223304 Report a problem | ||
| 10/1/2021 | Pending sale | $285,000$133/sqft |
Source: BBOR #223304 Report a problem | ||
| 9/27/2021 | Listed for sale | $285,000$133/sqft |
Source: BBOR #223304 Report a problem | ||
Public tax history
| Year | Property taxes | Tax assessment |
|---|---|---|
| 2025 | $3,318 -1.7% | $295,019 +8.1% |
| 2024 | $3,374 -4.5% | $272,809 |
| 2023 | $3,532 -26.4% | $272,809 -3.9% |
| 2022 | $4,802 +32.5% | $283,914 +13.8% |
| 2021 | $3,625 +1.8% | $249,439 +10% |
| 2020 | $3,562 | $226,763 +0% |
| 2019 | $3,562 -3.5% | $226,760 +3.8% |
| 2018 | $3,690 -11.3% | $218,500 -1.4% |
| 2017 | $4,162 -0.5% | $221,610 |
| 2016 | $4,183 +10.8% | $221,610 +4.7% |
| 2015 | $3,776 | $211,740 +5.5% |
| 2014 | $3,776 | $200,620 +4.5% |
| 2013 | -- | $192,010 -9% |
| 2012 | -- | $210,910 |
| 2011 | -- | $210,910 -4.8% |
| 2010 | -- | $221,590 +14.3% |
| 2009 | -- | $193,930 +0.2% |
| 2008 | -- | $193,450 +21.6% |
| 2007 | -- | $159,050 +6.6% |
| 2006 | -- | $149,240 |
| 2005 | -- | $149,240 +4.7% |
| 2004 | -- | $142,560 -3.5% |
| 2003 | -- | $147,680 |
Find assessor info on the county website
Monthly payment
Est. payment
Payment breakdown
Explore the cost of this home by adjusting the details. Changes won't be saved.Climate risks
Neighborhood: Fannett
Nearby schools
Schools provided by the listing agent
- District: Hamshire-Fannett
Source: BBOR. This data may not be complete. We recommend contacting the local school district to confirm school assignments for this home.
Similar homes
- $--4 bd3 ba2k sqft15568 Elizabeth Dr, Beaumont, TX 77705Auction
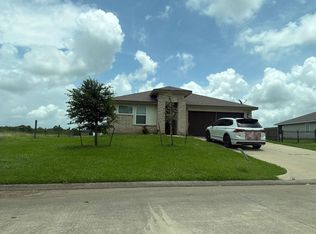 Auction.com 1
 - $304,9003 bd2 ba1.7k sqft11565 Greenway Dr, Beaumont, TX 77705For Sale
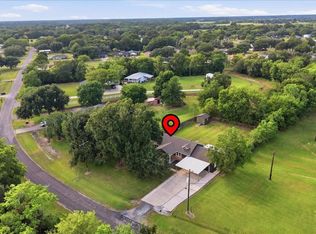 MLS ID #41591080, Tafi Daniels, RE/MAX ONE - Premier. HAR
 - $340,0004 bd2 ba2k sqft9320 Winzer Rd, Beaumont, TX 77705For Sale
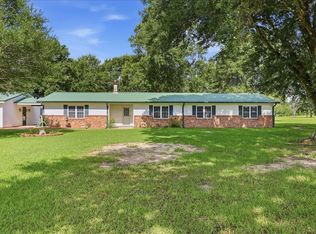
 MLS ID #268374, Allison Cornett, Full Circle Texas. BBOR
 - $295,0003 bd2 ba1.8k sqft7912 South Dr, Beaumont, TX 77705For Sale
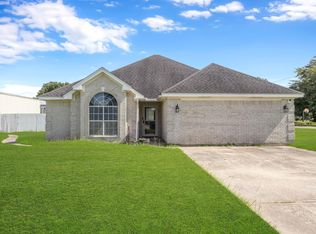 MLS ID #34778709, Cody Scurlock, Keller Williams Summit. HAR
 - $450,0003 bd4 ba3k sqft10035 Milky Way Ln, Beaumont, TX 77705For SaleMLS ID #271455, Dawn Johnson, Advantage Real Estate. BBOR
- $349,9003 bd3 ba2.2k sqft11521 Country Ln, Beaumont, TX 77705For SaleMLS ID #270895, Yasiri Pablo, JLA Realty. BBOR
- $469,0004 bd4 ba3k sqft10867 Greenway Dr, Beaumont, TX 77705For SaleMLS ID #270368, Chrystal Hein, Coldwell Banker Southern Homes. BBOR
- $407,9004 bd2 ba2.1k sqft11560 Davidson Dr, Beaumont, TX 77705For SaleMLS ID #269108, Lisa Marino, Marino Real Estate, LLC. BBOR
- $386,0005 bd3 ba2.6k sqft15230 Grace Cir, Beaumont, TX 77705For SaleMLS ID #265938, Alyssa Taylor, Connect Realty. BBOR
- $417,0005 bd5 ba2.8k sqft7645 Old Big Hill Rd, Beaumont, TX 77705For SaleMLS ID #268717, Adam LeDoux, eXp Realty, LLC. BBOR
- $359,0003 bd2 ba1.9k sqft9415 Phelan Blvd, Beaumont, TX 77706New ConstructionMLS ID #266814, Jeanette Winfrey, RE/MAX ONE. BBOR
- $459,9003 bd3 ba3k sqft11080 Michael Ln, Beaumont, TX 77705For SaleMLS ID #268173, Chelle Blanchard, Coldwell Banker Southern Homes. BBOR
- $495,0004 bd3 ba2.2k sqft12050 Woodland Dr, Beaumont, TX 77705For SaleMLS ID #269224, Chrystal Hein, Coldwell Banker Southern Homes. BBOR
