Beautiful 4-bedroom, 2.5-bath home with a 3-car garage, situated on 1.12 acres in Gilbert Lake Estates. The 4th bedroom could also serve as a versatile bonus room, providing the perfect space for an office. The open-concept floor plan features a spacious living room with a cozy wood-burning fireplace, built-in bar, and wine cooler. The well-appointed kitchen boasts a large island, double ovens, a pot filler, and abundant cabinet and counter space. The primary suite offers dual vanities, a large soaking tub, a separate tiled shower, and a spacious walk-in closet. Step outside to enjoy the covered back patio with an outdoor cooking area, fenced backyard, and a 20x30 shop with electricity, 12x30 concrete pads on each side, and a 12x30 lean-to on one side. Recent updates include a new roof (2024), a new indoor A/C unit (2024), and a new outdoor A/C unit (2025).
For sale
Price cut: $15K (8/5)
$495,000
12050 Woodland Dr, Beaumont, TX 77705
4beds
2,252sqft
Single Family Residence
Built in ----
1.12 Acres Lot
$493,000 Zestimate®
$220/sqft
$-- HOA
What's special
Cozy wood-burning fireplaceOutdoor cooking areaOpen-concept floor planBuilt-in barCovered back patioSpacious walk-in closetWine cooler
- 39 days |
- 492 |
- 18 |
Zillow last checked:
Listing updated:
Listed by:
Chrystal Hein 409-225-2360,
Coldwell Banker Southern Homes
Source: BBOR,MLS#: 269224
Facts & features
Interior
Bedrooms & bathrooms
- Bedrooms: 4
- Bathrooms: 3
- Full bathrooms: 2
- 1/2 bathrooms: 1
Rooms
- Room types: Office
Primary bathroom
- Features: Double Sink, Freestanding Soaking Tub, Sep. Shower
Dining room
- Features: Breakfast Room
Living room
- Features: Living Room
Heating
- Central Electric
Cooling
- Central Electric
Appliances
- Included: Cooktop, Dishwasher, Double Oven, Microwave, Refrigerator
- Laundry: Inside, Wash/Dry Connection
Features
- Ceiling Fan(s), Sheetrock, Split Bdrm Plan, Granite Counters, Kitchen Island, Pantry
- Flooring: Tile
- Windows: Blinds
- Attic: Floored,Walk-In
- Has fireplace: Yes
- Fireplace features: Wood Burning
Interior area
- Total structure area: 2,252
- Total interior livable area: 2,252 sqft
Property
Parking
- Total spaces: 3
- Parking features: Attached, Boat, RV Access/Parking, Additional Parking
- Attached garage spaces: 3
Features
- Levels: One
- Stories: 1
- Patio & porch: Covered Porch
- Exterior features: Rain Gutters, Outdoor Kitchen
- Fencing: Cross Fenced
Lot
- Size: 1.12 Acres
Details
- Additional structures: Workshop
- Special conditions: Standard
Construction
Type & style
- Home type: SingleFamily
- Property subtype: Single Family Residence
Materials
- Brick Veneer
- Foundation: Slab
- Roof: Comp. Shingle
Condition
- 11 - 20 Yrs.
- New construction: No
Utilities & green energy
- Sewer: Aerobic System
- Water: City Water
Community & HOA
Community
- Security: Security System
- Subdivision: Gilbert Lake Estates
HOA
- Has HOA: No
Location
- Region: Beaumont
Financial & listing details
- Price per square foot: $220/sqft
- Date on market: 7/15/2026
- Listing terms: Cash,Conventional,FHA,VA Loan
Estimated market value
$493,000
$468,000 - $518,000
$2,832/mo
Price history
| Date | Event | Price |
|---|---|---|
| 8/5/2026 | Price change | $495,000-2.9%$220/sqft |
Source:  BBOR #269224 Report a problem BBOR #269224 Report a problem | ||
| 7/27/2026 | Price change | $510,000-1.9%$226/sqft |
Source: BBOR #269224 Report a problem | ||
| 7/20/2026 | Price change | $520,000-1.9%$231/sqft |
Source: BBOR #269224 Report a problem | ||
| 7/15/2026 | Listed for sale | $530,000$235/sqft |
Source: BBOR #269224 Report a problem | ||
Public tax history
Tax history is unavailable.
Monthly payment
Est. payment
Payment breakdown
Explore the cost of this home by adjusting the details. Changes won't be saved.Climate risks
Neighborhood: 77705
Nearby schools
GreatSchools rating
- 7/10Hamshire-Fannett Intermediate SchoolGrades: 4-5Distance: 2.7 mi
- 6/10Hamshire-Fannett Middle SchoolGrades: 6-8Distance: 2.8 mi
- 6/10Hamshire-Fannett High SchoolGrades: 9-12Distance: 4.5 mi
Schools provided by the listing agent
- District: Hamshire-Fannett
Source: BBOR. This data may not be complete. We recommend contacting the local school district to confirm school assignments for this home.
- $441,0003 bd3 ba2.2k sqft12050 Woodland Cir, Beaumont, TX 77705Off Market
- $430,1003 bd3 ba2.6k sqft12060 Woodland Dr, Beaumont, TX 77705Off Market

- $444,9004 bd3 ba2.6k sqft12045 Woodhollow Dr, Beaumont, TX 77705Off Market

- $--4 bd1 ba2k sqft12040 Woodhollow Dr, Beaumont, TX 77705Sold

- $32,210-- bd-- ba-- sqft12070 Woodland Dr, Beaumont, TX 77705Off Market
- $32,2140.73 acres12070 Woodland Dr, Beaumont, TX 77705Off Market
- $468,900-- bd-- ba2.3k sqft12040 Crosstimbers Dr, Beaumont, TX 77705Off Market
- $413,2004 bd3 ba2.2k sqft12035 Woodhollow Dr, Beaumont, TX 77705Off Market
A local agent can set up tours, give advice and negotiate with sellers.
A local lender can help you make sure your offer is ready when you are.
Similar homes
- $455,0004 bd4 ba2.4k sqft12110 Woodland Dr, Beaumont, TX 77705For Sale
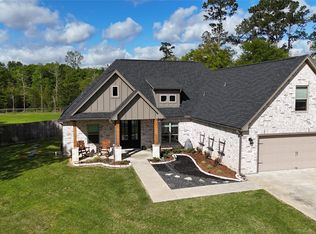 MLS ID #19981553, Dana Bellanger, American Real Estate MidCounty. HAR
 - $475,0004 bd4 ba3k sqft10867 Greenway Dr, Beaumont, TX 77705For Sale

 MLS ID #270368, Chrystal Hein, Coldwell Banker Southern Homes. BBOR
 - $465,0003 bd3 ba3k sqft11080 Michael Ln, Beaumont, TX 77705For Sale
 MLS ID #268173, Chelle Blanchard, Coldwell Banker Southern Homes. BBOR
 - $425,0004 bd3 ba2.6k sqft11320 Cathryn Ln, Beaumont, TX 77705For Sale
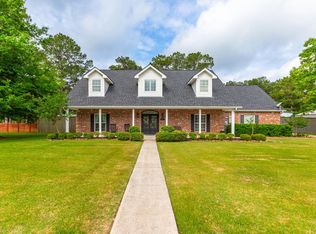 MLS ID #267093, Dayna Simmons, Dayna Simmons Real Estate. BBOR
 - $495,0004 bd3 ba2.7k sqft10960 Sheila Ct, Beaumont, TX 77705For SaleMLS ID #21210722, Ryan Atkins. NTREIS
- $475,0004 bd3 ba2.7k sqft10040 Milky Way Ln, Beaumont, TX 77705For SaleMLS ID #269950, Julie McCallister, eXp Realty, LLC. BBOR
- $499,0004 bd3 ba2.8k sqft10085 Milky Way Ln, Beaumont, TX 77705For SaleMLS ID #96241272, Robin Valdez, Advantage Real Estate. HAR
- $575,0003 bd3 ba2.2k sqft13480 Craigen Rd, Beaumont, TX 77705For SaleMLS ID #64801265, Lauren Waters, Century 21 Tevas. HAR
- $439,0005 bd3 ba2.8k sqft8389 Anastasia Ave, Beaumont, TX 77705For SaleMLS ID #267775, Dustin Guidry, SETX Properties. BBOR
- $299,0003 bd2 ba1.8k sqft7912 South Dr, Beaumont, TX 77705For SaleMLS ID #34778709, Cody Scurlock, Keller Williams Summit. HAR
- $569,0004 bd4 ba2.3k sqft11610 Ridgecrest Dr, Beaumont, TX 77705For SaleMLS ID #36773372, Clint LeBlanc, JLA Realty. HAR
- $499,9994 bd3 ba2.9k sqft2375 Diamond D Dr, Beaumont, TX 77713For SaleMLS ID #9196211, Constance Wallace, JLA Realty. HAR
- $484,0004 bd3 ba2.5k sqft14670 Bond Rd, Beaumont, TX 77713For SaleMLS ID #11432056, Donna Rees, Coldwell Banker Southern Homes. HAR
- $430,0005 bd5 ba2.8k sqft7645 Old Big Hill Rd, Beaumont, TX 77705For SaleMLS ID #268717, Adam LeDoux, eXp Realty, LLC. BBOR
- $345,0004 bd2 ba2k sqft9320 Winzer Rd, Beaumont, TX 77705For SaleMLS ID #268374, Allison Cornett, Full Circle Texas. BBOR
- $419,9004 bd4 ba3k sqft4545 Boyt Rd, Beaumont, TX 77713For SaleMLS ID #270236, Katie Wallis, RE/MAX ONE. BBOR
- $559,0003 bd2 ba2.4k sqft14077 Hamshire Rd, Hamshire, TX 77622For SaleMLS ID #73716820, Tanya Young, Tanya Young Properties. HAR
- $432,0004 bd3 ba2.5k sqft2450 Diamond D Dr, Beaumont, TX 77713For SaleMLS ID #269244, ROHN McMANUS, BAYOU STATE REAL ESTATE, LLC -- 9003431. BBOR
- $519,9004 bd4 ba3.2k sqft2470 Diamond D Dr, Beaumont, TX 77713For SaleMLS ID #8902463, Mario Negron, AroundTown Properties Inc. HAR
- $325,0003 bd2 ba1.5k sqft8077 Rice Ln, Beaumont, TX 77705For SaleMLS ID #268876, Chelle Blanchard, Coldwell Banker Southern Homes. BBOR
