This stunning 4-bedroom, 3-bathroom home checks every box and then some. The open-concept main floor is made for living, with a seamless flow between the kitchen, dining, and living spaces that's perfect for entertaining or everyday life. A main-floor bedroom and ¾ bath add flexibility for guests, multigenerational living, or a private home office suite. Upstairs and downstairs, there's room to spread out — the finished basement delivers the bonus space you've been looking for, whether that's a home theater, gym, playroom, or all three. Step outside to your backyard patio retreat, ideal for weekend BBQs, evening wind-downs, or hosting the whole neighborhood. The 3-car garage keeps life organized, and the big-ticket items have already been replaced within the last two years--roof, furnace, A/C, tankless water heater, reverse osmosis water system. No honey-do list here. Beyond your front door, enjoy quick access to trails, parks, and a community swimming pool — the kind of lifestyle amenities that are hard to find and easy to love. And for easy travel, it is right near the DEN airport which means you don't have to pay for parking--it is just a quick ride share ride away.
Homes like this don't last. Come see it before someone else calls it home.
Pending
Price cut: $9.9K (7/7)
$540,000
10016 Sedalia Street, Commerce City, CO 80022
4beds
2,952sqft
:
Get pre-qualified$3,331/mo
Single Family Residence
Built in 2005
6,495 Square Feet Lot
$538,800 Zestimate®
$183/sqft
$32/mo HOA
What's special
- 32 days |
- 705 |
- 71 |
Zillow last checked:
Listing updated:
Listed by:
Meg Allen 303-960-8724 megallenhomes@gmail.com,
Your Castle Real Estate Inc
Source: REcolorado as distributed by MLS GRID,MLS#: 5633726
Facts & features
Interior
Bedrooms & bathrooms
- Bedrooms: 4
- Bathrooms: 3
- Full bathrooms: 2
- 3/4 bathrooms: 1
- Main level bathrooms: 1
- Main level bedrooms: 1
Bedroom
- Description: Beautiful Large Primary Bedroom With En Suite
- Features: Primary Suite
- Level: Upper
Bedroom
- Description: Second Bedroom
- Features: Primary Suite
- Level: Upper
Bedroom
- Description: Third Bedroom To Use As A Bedroom Or An Office
- Level: Upper
Bedroom
- Description: Main Floor Bedroom Next To 3/4 Bathroom With Shower
- Level: Main
Bathroom
- Description: En Suite Bathroom With Standing Shower, Spa-Like Tub
- Features: En Suite Bathroom
- Level: Upper
Bathroom
- Description: Jack-And-Jill Full Bathroom For Use Of The 2nd And 3rd Bedrooms
- Level: Upper
Bathroom
- Description: Main Level 3/4 Bathroom Next To The Main Level Bedroom
- Level: Main
Bonus room
- Description: A Side Room That Owners Are Using As A Gym
- Level: Basement
Dining room
- Description: Large Dining Room Space In Open Concept
- Level: Main
Family room
- Description: Basement Family Room In Basement
- Level: Basement
Kitchen
- Description: Beautiful Kitchen With
- Level: Main
Laundry
- Description: Upper Level Laundry On Same Floor As Bedrooms Which Is A Plus
- Level: Upper
Living room
- Description: Large Living Room Which Is Part Of The Open Concept Off Of The Kitchen And Has Plenty Of Light
- Level: Main
Utility room
- Level: Basement
Heating
- Forced Air
Cooling
- Central Air
Appliances
- Included: Cooktop, Dishwasher, Disposal, Dryer, Microwave, Oven, Range, Refrigerator, Tankless Water Heater, Washer, Water Softener
Features
- Ceiling Fan(s), Eat-in Kitchen, Entrance Foyer, Five Piece Bath, High Speed Internet, Jack & Jill Bathroom, Kitchen Island, Open Floorplan, Pantry, Primary Suite, Smoke Free, Solid Surface Counters, Walk-In Closet(s)
- Flooring: Carpet, Tile, Vinyl
- Windows: Double Pane Windows
- Basement: Finished
- Number of fireplaces: 1
Interior area
- Total structure area: 2,952
- Total interior livable area: 2,952 sqft
- Finished area above ground: 2,175
- Finished area below ground: 725
Video & virtual tour
Property
Parking
- Total spaces: 3
- Parking features: Garage - Attached
- Attached garage spaces: 3
Features
- Levels: Two
- Stories: 2
- Patio & porch: Front Porch, Patio
Lot
- Size: 6,495 Square Feet
Details
- Parcel number: R0152946
- Special conditions: Standard
Construction
Type & style
- Home type: SingleFamily
- Architectural style: Contemporary
- Property subtype: Single Family Residence
Materials
- Frame
- Roof: Composition
Condition
- Updated/Remodeled
- Year built: 2005
Utilities & green energy
- Sewer: Public Sewer
- Water: Public
- Utilities for property: Cable Available, Electricity Connected, Natural Gas Connected, Phone Available
Community & HOA
Community
- Security: Smoke Detector(s)
- Subdivision: Reunion
HOA
- Has HOA: Yes
- Amenities included: Clubhouse, Fitness Center, Park, Playground, Pool, Trail(s)
- Services included: Recycling, Trash
- HOA fee: $95 quarterly
- HOA name: Reunion
- HOA phone: 720-974-4113
Location
- Region: Commerce City
Financial & listing details
- Price per square foot: $183/sqft
- Tax assessed value: $569,000
- Annual tax amount: $7,862
- Date on market: 6/25/2026
- Listing terms: Cash,Conventional,FHA,VA Loan
- Exclusions: Seller's Personal Property And Staging Items, All Tvs And Tv Mounts, All Wall Mounted Sonos Speakers, Bar, Wine Fridge And Mini Fridge In The Basement, Lg Refrigerator In The Garage, Standalone Garage Shelving In Garage, Coffee Bar Shelving, Phillips Hue Wall Switches And Phillips Hue Lightbulbs (And Will Be Replaced With Regular Light Bulbs)
- Ownership: Individual
- Electric utility on property: Yes
- Road surface type: Paved
Estimated market value
$538,800
$512,000 - $566,000
$3,323/mo
Price history
| Date | Event | Price |
|---|---|---|
| 7/16/2026 | Pending sale | $540,000$183/sqft |
Source:  REcolorado as distributed by MLS GRID #5633726 Report a problem REcolorado as distributed by MLS GRID #5633726 Report a problem | ||
| 7/7/2026 | Price change | $540,000-1.8%$183/sqft |
Source: REcolorado as distributed by MLS GRID #5633726 Report a problem | ||
| 6/25/2026 | Listed for sale | $549,900-1.8%$186/sqft |
Source: REcolorado as distributed by MLS GRID #5633726 Report a problem | ||
| 7/2/2024 | Sold | $560,000$190/sqft |
Source: REcolorado as distributed by MLS GRID #6599477 Report a problem | ||
| 6/3/2024 | Pending sale | $560,000$190/sqft |
Source: REcolorado as distributed by MLS GRID #6599477 Report a problem | ||
| 4/19/2024 | Listed for sale | $560,000+40%$190/sqft |
Source: REcolorado as distributed by MLS GRID #6599477 Report a problem | ||
| 10/4/2018 | Sold | $400,000+0%$136/sqft |
Source: Public Record Report a problem | ||
| 9/11/2018 | Pending sale | $399,895$135/sqft |
Source: HomeSmart Cherry Creek Properties #4831411 Report a problem | ||
| 8/31/2018 | Price change | $399,895-1.2%$135/sqft |
Source: HomeSmart Cherry Creek Properties #4831411 Report a problem | ||
| 8/17/2018 | Price change | $404,900-1.2%$137/sqft |
Source: HomeSmart Cherry Creek Properties #4831411 Report a problem | ||
| 8/8/2018 | Price change | $409,900-2.4%$139/sqft |
Source: HomeSmart Cherry Creek Properties #4831411 Report a problem | ||
| 7/6/2018 | Listed for sale | $419,900+26.3%$142/sqft |
Source: HomeSmart Cherry Creek Properties #4831411 Report a problem | ||
| 7/17/2015 | Sold | $332,500+24.5%$113/sqft |
Source: Public Record Report a problem | ||
| 11/1/2005 | Sold | $267,032$90/sqft |
Source: Public Record Report a problem | ||
Public tax history
| Year | Property taxes | Tax assessment |
|---|---|---|
| 2025 | $7,482 +0.3% | $35,560 -8.9% |
| 2024 | $7,459 +17.3% | $39,030 |
| 2023 | $6,359 +2.1% | $39,030 +35.4% |
| 2022 | $6,227 | $28,830 -2.8% |
| 2021 | -- | $29,670 +11.3% |
| 2020 | $5,543 | $26,660 -0.2% |
| 2019 | $5,543 +4% | $26,710 +8.5% |
| 2018 | $5,328 | $24,610 |
| 2017 | $5,328 | $24,610 +18.7% |
| 2016 | -- | $20,740 |
| 2015 | $4,224 | $20,740 +16.5% |
| 2014 | -- | $17,800 |
| 2013 | -- | $17,800 -3.1% |
| 2012 | -- | $18,360 |
| 2011 | -- | $18,360 -10% |
| 2010 | -- | $20,410 |
| 2009 | -- | $20,410 -3.5% |
| 2008 | -- | $21,150 |
| 2007 | -- | $21,150 +5.4% |
| 2006 | -- | $20,070 +186.7% |
| 2005 | -- | $7,000 +5.9% |
| 2004 | -- | $6,610 |
Find assessor info on the county website
Monthly payment
Est. payment
Payment breakdown
Explore the cost of this home by adjusting the details. Changes won't be saved.Climate risks
Neighborhood: 80022
Nearby schools
GreatSchools rating
- 4/10Southlawn Elementary SchoolGrades: PK-5Distance: 0.3 mi
- 1/10Otho E Stuart Middle SchoolGrades: 6-8Distance: 1 mi
- 5/10Prairie View High SchoolGrades: 9-12Distance: 4 mi
Schools provided by the listing agent
- Elementary: Second Creek
- Middle: Otho Stuart
- High: Prairie View
- District: School District 27-J
Source: REcolorado as distributed by MLS GRID. This data may not be complete. We recommend contacting the local school district to confirm school assignments for this home.
- $541,1003 bd2 ba2.3k sqft10026 Sedalia St, Commerce City, CO 80022Off Market
- $547,3003 bd3 ba3.7k sqft10006 Sedalia St, Commerce City, CO 80022Off Market

- $530,5004 bd3 ba3.6k sqft10017 Telluride St, Commerce City, CO 80022Off Market
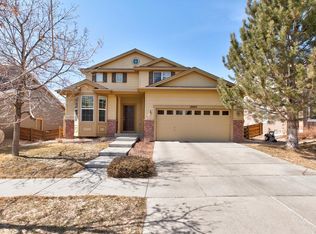
- $514,9004 bd3 ba3.2k sqft10027 Telluride St, Commerce City, CO 80022Off Market
- $570,0005 bd4 ba2.2k sqft10036 Sedalia St, Commerce City, CO 80022Off Market
- $534,2003 bd3 ba3k sqft10007 Telluride St, Commerce City, CO 80022Off Market
- $558,3004 bd3 ba3.5k sqft10015 Sedalia St, Commerce City, CO 80022Off Market
- $553,6004 bd2 ba2.6k sqft10047 Telluride St, Commerce City, CO 80022Off Market
A local agent can set up tours, give advice and negotiate with sellers.
Similar homes
- $545,0003 bd3 ba3.2k sqft10261 E Telluride Court, Commerce City, CO 80022For Sale

 MLS ID #1994387, Amy Ryan, Amy Ryan Group. REcolorado as distributed by MLS GRID
 - $535,0004 bd4 ba3.1k sqft17560 E 104th Place, Commerce City, CO 80022For Sale
 MLS ID #6674342, Sumandeep Kaur, eXp Realty, LLC. REcolorado as distributed by MLS GRID
 - $530,0004 bd4 ba2.1k sqft10029 Richfield Street, Commerce City, CO 80022For Sale
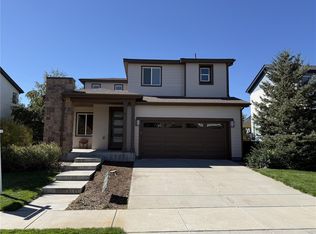 MLS ID #4775631, Steve Travers, Kentwood Real Estate DTC, LLC. REcolorado as distributed by MLS GRID
 - $540,0004 bd4 ba2.9k sqft10710 Reunion Parkway, Commerce City, CO 80022For Sale
 MLS ID #5166815, Amy Ryan, Amy Ryan Group. REcolorado as distributed by MLS GRID
 - $550,0004 bd3 ba3k sqft15707 E 107th Way, Commerce City, CO 80022For SaleMLS ID #6653645, Beth Davis, RE/MAX Synergy. REcolorado as distributed by MLS GRID
- $560,0003 bd2 ba2.8k sqft9174 Pitkin Street, Commerce City, CO 80022For SaleMLS ID #9398368, Andrew Garcia, Brokers Guild Homes. REcolorado as distributed by MLS GRID
- $500,0003 bd3 ba3.2k sqft17529 E 95th Place, Commerce City, CO 80022For SaleMLS ID #3698675, Kendra Madrid, Keller Williams Integrity Real Estate LLC. REcolorado as distributed by MLS GRID
- $490,0005 bd3 ba2k sqft10059 Dillon Circle, Commerce City, CO 80022For SaleMLS ID #9124704, Amy Ryan, Amy Ryan Group. REcolorado as distributed by MLS GRID
- $619,9004 bd3 ba4.1k sqft10678 Truckee Street, Commerce City, CO 80022For SaleMLS ID #2046352, Amy Ryan, Amy Ryan Group. REcolorado as distributed by MLS GRID
- $539,0004 bd3 ba2.5k sqft6513 N Ceylon Street, Denver, CO 80249For SaleMLS ID #2519955, Sandra Bakford, Broker Bakford LLC. REcolorado as distributed by MLS GRID
- $525,0004 bd3 ba2.6k sqft16636 E Rice Circle, Aurora, CO 80015For SaleMLS ID #8988139, Amy Duba, eXp Realty, LLC. REcolorado as distributed by MLS GRID
- $540,0004 bd4 ba2.7k sqft4727 E 95th Drive, Thornton, CO 80229For SaleMLS ID #3652953, Jessica Arguello, Real Broker, LLC DBA Real. REcolorado as distributed by MLS GRID
- $535,0004 bd4 ba2.5k sqft2238 S Waco Court, Aurora, CO 80013For SaleMLS ID #1811749, Oscar Galvan, Keller Williams Realty Downtown LLC. REcolorado as distributed by MLS GRID
- $550,0003 bd3 ba2.9k sqft4983 Cathay Court, Denver, CO 80249For SaleMLS ID #6464565, Jasmine Gutierrez, Crocker Realty, LLC. REcolorado as distributed by MLS GRID
- $400,0003 bd3 ba1.6k sqft18060 E 104th Place #C, Commerce City, CO 80022For SaleMLS ID #9118575, Julie Palumbo Greco, Realty One Group Premier. REcolorado as distributed by MLS GRID
- $625,0005 bd4 ba3.5k sqft11488 E 118th Place, Henderson, CO 80640For SaleMLS ID #8288910, Amy Ryan, Amy Ryan Group. REcolorado as distributed by MLS GRID
- $565,0005 bd4 ba2.7k sqft6240 E 122nd Drive, Brighton, CO 80602For SaleMLS ID #8786014, Paul Mooney, Navigate Realty. REcolorado as distributed by MLS GRID
- $544,9903 bd3 ba2.7k sqft4900 Thistle Drive, Brighton, CO 80601New ConstructionMLS ID #3155803, Daniel Longshore, Brokers Guild Homes. REcolorado as distributed by MLS GRID
- $541,1004 bd4 ba1.9k sqft11457 King Street, Westminster, CO 80031For SaleMLS ID #8798996, Kristen Naylor, Appreciate Realty CO. REcolorado as distributed by MLS GRID
- $630,0005 bd4 ba3.6k sqft1011 Lavender Place, Brighton, CO 80640For SaleMLS ID #2928213, Megan Garcia Otero, HomeSmart. REcolorado as distributed by MLS GRID
