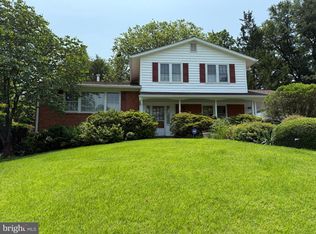
Welcome to 1002 Broadmore Circle, a spacious 4-bedroom, 3-bath home tucked away on a quiet cul-de-sac in Upper Silver Spring. Main level offers hardwood floors, four bedrooms including the primary suite, generous living and dining areas, an eat-in kitchen, and separate family room. A large screened porch overlooks the private .44-acre wooded backyard. Finished lower level adds tremendous versatility with a spacious recreation room and wood-burning fireplace, full bath, hobby room, and an additional bonus room ideal for guests, home office, or potential fifth-bedroom use. Two rear entrances provide convenient access to the patio and backyard, with substantial workshop and storage space completing the lower level. Outside, enjoy mature trees, a brick patio, storage shed, and plenty of room to relax, garden, or entertain. BRAND-NEW ROOF and newly installed radon mitigation system add valuable peace of mind. Located in Fairview Estates and within walking distance of the elementary school, with convenient access to parks, shopping, transportation, and everyday amenities. A solid home with great space, a beautiful lot, and plenty of potential to make it your own. Don’t miss this gem!
For sale
$600,000
1002 Broadmore Cir, Silver Spring, MD 20904
4beds
2,524sqft
Single Family Residence
Built in 1966
0.44 Acres Lot
$594,800 Zestimate®
$238/sqft
$-- HOA
What's special
Wood-burning fireplaceFinished lower levelBrick patioMature treesHardwood floorsStorage shedBrand-new roof
- 11 days
- 690
- 54
Likely to sell faster than
Zillow last checked:
Listing updated:
Listed by:
Mark Melikan 571-334-9100,
Long & Foster Real Estate, Inc. 703-938-4200
Source: Bright MLS,MLS#: MDMC2259006
Facts & features
Interior
Bedrooms & bathrooms
- Bedrooms: 4
- Bathrooms: 3
- Full bathrooms: 3
- Main level bathrooms: 2
- Main level bedrooms: 4
Rooms
- Room types: Living Room, Dining Room, Primary Bedroom, Bedroom 2, Bedroom 3, Bedroom 4, Kitchen, Family Room, Laundry, Recreation Room, Utility Room, Bathroom 2, Bathroom 3, Bonus Room, Hobby Room, Primary Bathroom
Primary bedroom
- Level: Main
Bedroom 2
- Level: Main
Bedroom 3
- Level: Main
Bedroom 4
- Level: Main
Primary bathroom
- Level: Main
Bathroom 2
- Level: Main
Bathroom 3
- Level: Lower
Bonus room
- Level: Lower
Dining room
- Level: Main
Family room
- Level: Main
Other
- Level: Lower
Kitchen
- Level: Main
Laundry
- Level: Lower
Living room
- Level: Main
Recreation room
- Level: Lower
Utility room
- Level: Lower
Heating
- Forced Air, Natural Gas
Cooling
- Ceiling Fan(s), Central Air, Electric
Appliances
- Included: Dishwasher, Disposal, Dryer, Exhaust Fan, Extra Refrigerator/Freezer, Humidifier, Oven/Range - Gas, Range Hood, Refrigerator, Stainless Steel Appliance(s), Water Heater, Washer, Gas Water Heater
- Laundry: Lower Level, Laundry Room
Features
- Attic, Bathroom - Stall Shower, Bathroom - Tub Shower, Breakfast Area, Built-in Features, Ceiling Fan(s), Chair Railings, Combination Dining/Living, Crown Molding, Entry Level Bedroom, Floor Plan - Traditional, Eat-in Kitchen, Kitchen - Table Space, Pantry, Primary Bath(s), Recessed Lighting, Paneled Walls, Dry Wall
- Flooring: Ceramic Tile, Hardwood, Tile/Brick, Other, Wood
- Doors: Six Panel
- Windows: Bay/Bow, Double Hung, Screens, Wood Frames
- Basement: Partial,Heated,Interior Entry,Exterior Entry,Partially Finished,Full,Rear Entrance,Walk-Out Access
- Number of fireplaces: 1
- Fireplace features: Insert
Interior area
- Total structure area: 3,272
- Total interior livable area: 2,524 sqft
- Finished area above ground: 1,776
- Finished area below ground: 748
Video & virtual tour
Property
Parking
- Total spaces: 2
- Parking features: Driveway
- Uncovered spaces: 2
Accessibility
- Accessibility features: None
Features
- Levels: Two
- Stories: 2
- Patio & porch: Brick, Deck, Patio, Screened
- Pool features: None
- Has spa: Yes
- Spa features: Bath
Lot
- Size: 0.44 Acres
- Features: Suburban
Details
- Additional structures: Above Grade, Below Grade
- Parcel number: 160500338778
- Zoning: R90
- Special conditions: Standard
Construction
Type & style
- Home type: SingleFamily
- Architectural style: Ranch/Rambler
- Property subtype: Single Family Residence
Materials
- Brick, Vinyl Siding
- Foundation: Block, Slab
- Roof: Composition
Condition
- Good
- New construction: No
- Year built: 1966
Utilities & green energy
- Sewer: Public Sewer
- Water: Public
- Utilities for property: Above Ground, Broadband, Cable, Fiber Optic, Satellite Internet Service
Community & HOA
Community
- Subdivision: Fairview Estates
HOA
- Has HOA: No
Location
- Region: Silver Spring
Financial & listing details
- Price per square foot: $238/sqft
- Tax assessed value: $557,300
- Annual tax amount: $7,147
- Date on market: 10/16/2026
- Listing agreement: Exclusive Right To Sell
- Listing terms: Cash,Conventional,FHA,VA Loan
- Inclusions: Lower Level Freezer
- Ownership: Fee Simple
Estimated market value
$594,800
$565,000 - $625,000
$3,406/mo
Price history
| Date | Event | Price |
|---|---|---|
| 10/16/2026 | Listed for sale | $600,000$238/sqft |
Source:  Bright MLS #MDMC2259006 Report a problem | ||
Public tax history
| Year | Property taxes | Tax assessment |
|---|---|---|
| 2026 | $7,147 +18% | $557,300 +6% |
| 2025 | $6,056 +6.4% | $525,833 +6.4% |
| 2024 | $5,691 +6.7% | $494,367 +6.8% |
| 2023 | $5,334 +8.6% | $462,900 +4.1% |
| 2022 | $4,909 +4.3% | $444,867 +4.2% |
| 2021 | $4,706 +4.3% | $426,833 +4.4% |
| 2020 | $4,510 +4.8% | $408,800 |
| 2019 | $4,303 -0.2% | $408,800 +4.7% |
| 2018 | $4,311 -0.8% | $390,267 +2.4% |
| 2017 | $4,346 +23.8% | $381,000 +7.2% |
| 2016 | $3,511 | $355,367 +7.8% |
| 2015 | $3,511 | $329,733 +8.4% |
| 2014 | $3,511 | $304,100 |
| 2013 | -- | $304,100 |
| 2012 | -- | $304,100 -15.4% |
| 2011 | -- | $359,350 |
| 2010 | -- | $359,350 |
| 2009 | -- | $359,350 -20.2% |
| 2008 | -- | $450,570 +14.3% |
| 2007 | -- | $394,046 +16.7% |
| 2006 | -- | $337,523 +20.1% |
| 2005 | -- | $281,000 +12.4% |
| 2004 | -- | $250,096 |
| 2003 | -- | $250,096 +32.8% |
| 2002 | -- | $188,290 |
| 2001 | -- | $188,290 |
Find assessor info on the county website
Monthly payment
Est. payment
Payment breakdown
Explore the cost of this home by adjusting the details. Changes won't be saved.Climate risks
Neighborhood: 20904
Nearby schools
Schools provided by the listing agent
- Elementary: Cannon Road
- Middle: Francis Scott Key
- High: Springbrook
- District: Montgomery County Public Schools
Source: Bright MLS. This data may not be complete. We recommend contacting the local school district to confirm school assignments for this home.
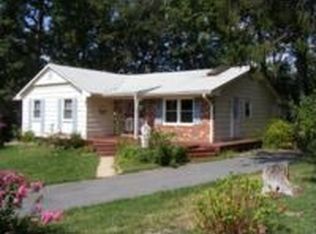
- $583,7005 bd3 ba1.5k sqft1004 Broadmore Cir, Silver Spring, MD 20904Off Market
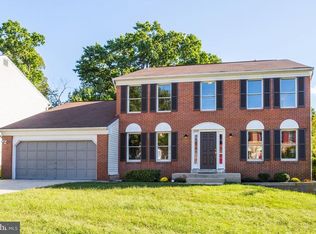
- $725,9005 bd4 ba3.9k sqft13024 Broadmore Rd, Silver Spring, MD 20904Off Market
- $728,2004 bd3 ba2.7k sqft13022 Broadmore Rd, Silver Spring, MD 20904Off Market
- $529,400-- bd2 ba2.3k sqft1006 Broadmore Cir, Silver Spring, MD 20904Off Market
Similar homes
- $--4 bd3 ba2.5k sqft700 Brantford Ave, Silver Spring, MD 20904Auction
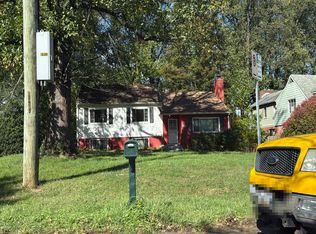 Auction.com 2
- $--4 bd4 ba3.1k sqft801 Fairland Rd, Silver Spring, MD 20904Auction
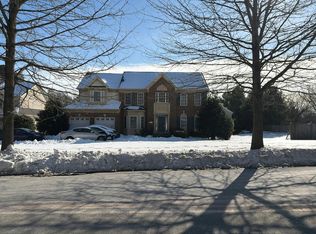 Auction.com 2
- $598,0005 bd3 ba2.2k sqft405 Winterthur Ct, Silver Spring, MD 20904For Sale

 MLS ID #MDMC2256110, Ena Garcia, NBI Realty, LLC. Bright MLS
- $610,0004 bd3 ba2.2k sqft1421 Morningside Dr, Silver Spring, MD 20904For Sale
 MLS ID #MDMC2230526, Ellen McKinzie, CENTURY 21 New Millennium. Bright MLS
- $639,9005 bd4 ba1.9k sqft1009 Downs Dr, Silver Spring, MD 20904For SaleMLS ID #MDMC2259920, Julian McConnie, RE/MAX Town Center. Bright MLS
- $614,9003 bd3 ba2.2k sqft1031 Tracy Dr, Silver Spring, MD 20904For SaleMLS ID #MDMC2257780, Edward Vasquez, Long & Foster Real Estate, Inc.. Bright MLS
- $659,0004 bd3 ba2.9k sqft1613 Lemontree Ln, Silver Spring, MD 20904For SaleMLS ID #MDMC2259792, Natasha Rabchevsky, RE/MAX Realty Centre, Inc.. Bright MLS
- $599,9925 bd3 ba1.7k sqft13119 Collingwood Ter, Silver Spring, MD 20904For SaleMLS ID #MDMC2258642, Kim Rice, TTR Sotheby's International Realty. Bright MLS
- $595,0004 bd3 ba1.8k sqft8 Kerwood Ct, Silver Spring, MD 20904For SaleMLS ID #MDMC2249240, Trish McKenna, TTR Sotheby's International Realty. Bright MLS
- $629,0003 bd3 ba2k sqft2812 Calverton Blvd, Silver Spring, MD 20904For SaleMLS ID #MDMC2258986, Mr. Kinaro Phung, SkyMax Realty. Bright MLS
- $640,0004 bd3 ba2k sqft2424 Parallel Ln, Silver Spring, MD 20904For SaleMLS ID #MDMC2258454, Erica O'Neill, RLAH @properties. Bright MLS
- $549,9004 bd3 ba2.4k sqft12801 Saddlebrook Dr, Silver Spring, MD 20906For SaleMLS ID #MDMC2261476, Roman Mychajliw, Long & Foster Real Estate, Inc.. Bright MLS
- $649,5005 bd3 ba2.4k sqft1219 Downs Dr, Silver Spring, MD 20904For SaleMLS ID #MDMC2256836, Joe Hawkins, Hawkins Real Estate Services. Bright MLS
- $775,0004 bd3 ba2.9k sqft2401 Falling Creek Rd, Silver Spring, MD 20904For SaleMLS ID #MDMC2259766, Geralyn OMarra, Omnia Real Estate LLC. Bright MLS
- $639,9994 bd3 ba2.3k sqft1200 Kathryn Rd, Silver Spring, MD 20904For SaleMLS ID #MDMC2254036, Cristian Del Cid, Realty Concepts Group LLC. Bright MLS
- $825,0004 bd3 ba3.3k sqft12615 Taylor Ct, Silver Spring, MD 20904For SaleMLS ID #MDMC2259892, Heather Foley, Compass. Bright MLS
- $679,9994 bd4 ba2.6k sqft12610 Eldrid Ct, Silver Spring, MD 20904For SaleMLS ID #MDMC2242642, Roberto Cardoza Orellana, Pearson Smith Realty, LLC. Bright MLS
- $555,0004 bd2 ba1.4k sqft2326 Fairland Rd, Silver Spring, MD 20904For SaleMLS ID #MDMC2257656, Donna Paton, Paton Real Estate LLC. Bright MLS
- $550,0004 bd2 ba2.2k sqft11515 Orebaugh Ave, Silver Spring, MD 20902For SaleMLS ID #MDMC2259050, Mr. Jonathan S Lahey, EXP Realty, LLC. Bright MLS
