Gorgeous 4BR contemporary home with open living, captivating views of Liberty Bay and steps away from private community beach. Sleek modern chef's kitchen with quartz counters, massive island with seating for a crowd and premium Fisher Paykel & Bosch stainless appliances. Sunny great room layout thoughtfully planned to maximize the views, a warm space to restore from busy life with beautiful hardwoods, perfectly placed picture windows, custom gas fireplace and walk out to the covered view deck. Three bedrooms on main floor. Lower level offers generous family room, additional BR, 3/4 bath & oversize laundry. Large finished shop space attached to garage. Lush mature landscaping with spacious wooded backyard and sunny fenced garden area with raised beds. A/C for those hot summer days. Easy in and out parking space for boat or RV. Launch your paddle board or kayak from the community beach, just steps away. Stroll less than a mile along the golden shores of Fjord Drive to downtown Poulsbo shops, restaurants, tasting rooms and marina & .4 mi to Lions Park.
Pending
Listed by: Sterling Property Group • Rick Slate
$1,199,000
1002 NE Holm Court, Poulsbo, WA 98370
4beds
2,870sqft
:
Get pre-qualified$7,065/mo
Single Family Residence
Built in 1985
8,276 Square Feet Lot
$1,194,600 Zestimate®
$418/sqft
$-- HOA
What's special
Custom gas fireplaceGenerous family roomLush mature landscapingPerfectly placed picture windowsSpacious wooded backyardQuartz countersOpen living
- 45 days |
- 151 |
- 5 |
Zillow last checked:
Listing updated:
Listed by:
Rick Slate,
Sterling Property Group
Source: NWMLS as distributed by MLS GRID,MLS#: 2537562
Facts & features
Interior
Bedrooms & bathrooms
- Bedrooms: 4
- Bathrooms: 3
- Full bathrooms: 1
- 3/4 bathrooms: 2
- Main level bathrooms: 2
- Main level bedrooms: 3
Primary bedroom
- Level: Main
Bonus room
- Level: Lower
Entry hall
- Level: Main
Great room
- Level: Main
Kitchen with eating space
- Level: Main
Living room
- Level: Main
Rec room
- Level: Lower
Utility room
- Level: Lower
Heating
- Fireplace, Forced Air, Heat Pump, Electric, Natural Gas
Cooling
- Forced Air, Heat Pump
Appliances
- Included: Dishwasher, Dryer, Microwave, Refrigerator, Stove(s)/Range(s), Washer, Dishwasher(s), Dryer(s), Microwave(s), Refrigerator(s), Washer(s), Water Heater: gas, Water Heater Location: Basement
Features
- Bath Off Primary
- Flooring: Ceramic Tile, Hardwood, Vinyl
- Windows: Dbl Pane/Storm Window
- Basement: Finished
- Number of fireplaces: 1
- Fireplace features: Gas, Main Level: 1, Fireplace
Interior area
- Total structure area: 2,870
- Total interior livable area: 2,870 sqft
Property
Parking
- Total spaces: 4
- Parking features: Attached Garage, RV Parking
- Has attached garage: Yes
- Covered spaces: 2
- Uncovered spaces: 2
Features
- Levels: One
- Stories: 1
- Entry location: Main
- Patio & porch: Bath Off Primary, Dbl Pane/Storm Window, Fireplace, Water Heater, Wine/Beverage Refrigerator
- Has view: Yes
- View description: Bay, Sound
- Has water view: Yes
- Water view: Bay,Sound
Lot
- Size: 8,276 Square Feet
- Features: Dead End Street, Paved, Cable TV, Deck, Fenced-Fully, Gas Available, High Speed Internet, RV Parking, Shop, Sprinkler System
- Topography: Partial Slope
Details
- Parcel number: 42340000060004
- Zoning description: Jurisdiction: City
- Special conditions: Standard
Construction
Type & style
- Home type: SingleFamily
- Architectural style: 1 Story w/Bsmnt.
- Property subtype: Single Family Residence
Materials
- Wood Siding
- Foundation: Poured Concrete, Slab
- Roof: Composition
Condition
- Very Good
- Year built: 1985
Utilities & green energy
- Electric: Company: PSE
- Sewer: Sewer Connected, Company: City of Poulsbo
- Water: Public, Company: City of Poulsbo
- Utilities for property: Xfinity
Community & HOA
Community
- Subdivision: Poulsbo
Location
- Region: Poulsbo
Financial & listing details
- Price per square foot: $418/sqft
- Tax assessed value: $770,280
- Annual tax amount: $7,080
- Date on market: 6/18/2026
- Cumulative days on market: 38 days
- Listing terms: Conventional,VA Loan
- Inclusions: Dishwasher(s), Dryer(s), Microwave(s), Refrigerator(s), Stove(s)/Range(s), Washer(s)
Estimated market value
$1,194,600
$1.13M - $1.25M
$3,936/mo
Price history
| Date | Event | Price |
|---|---|---|
| 6/18/2026 | Pending sale | $1,199,000$418/sqft |
Source:  NWMLS as distributed by MLS GRID #2537562 Report a problem NWMLS as distributed by MLS GRID #2537562 Report a problem | ||
| 6/10/2026 | Listed for sale | $1,199,000+96.6%$418/sqft |
Source: NWMLS as distributed by MLS GRID #2537562 Report a problem | ||
| 7/29/2019 | Sold | $610,000-1.3%$213/sqft |
Source: NWMLS as distributed by MLS GRID #1454072 Report a problem | ||
| 6/8/2019 | Pending sale | $618,000$215/sqft |
Source: Redfin Corp. #1454072 Report a problem | ||
| 6/6/2019 | Price change | $618,000-1.7%$215/sqft |
Source: Redfin Corp. #1454072 Report a problem | ||
| 5/15/2019 | Listed for sale | $628,800+57.2%$219/sqft |
Source: Redfin Corp. #1454072 Report a problem | ||
| 2/23/2012 | Sold | $399,900$139/sqft |
Source: NWMLS as distributed by MLS GRID #306797 Report a problem | ||
| 1/12/2012 | Pending sale | $399,900$139/sqft |
Source: Windermere Real Estate/West Sound, Inc. #306797 Report a problem | ||
| 1/5/2012 | Listed for sale | $399,900-8.1%$139/sqft |
Source: Windermere Real Estate/West Sound, Inc. #306797 Report a problem | ||
| 6/24/2009 | Sold | $435,000+50%$152/sqft |
Source: NWMLS as distributed by MLS GRID #29054256 Report a problem | ||
| 11/25/2002 | Sold | $290,000$101/sqft |
Source: Public Record Report a problem | ||
Public tax history
| Year | Property taxes | Tax assessment |
|---|---|---|
| 2024 | $6,910 +9.7% | $770,280 +6.5% |
| 2023 | $6,301 -1.7% | $723,350 |
| 2022 | $6,409 +12.6% | $723,350 +18.4% |
| 2021 | $5,691 +3.4% | $610,740 +11.5% |
| 2020 | $5,505 +9.6% | $547,550 +11.6% |
| 2019 | $5,020 +7.7% | $490,560 +26.6% |
| 2018 | $4,663 | $387,490 |
| 2017 | $4,663 +4.7% | $387,490 +14.7% |
| 2016 | $4,453 +5.6% | $337,880 +2.6% |
| 2015 | $4,215 | $329,300 +3.8% |
| 2014 | $4,215 +3.1% | $317,290 |
| 2013 | $4,087 +204246% | $317,290 +6.5% |
| 2012 | $2 -99.9% | $297,920 -3.4% |
| 2011 | $3,454 +4.6% | $308,450 -2.1% |
| 2010 | $3,301 +329952% | $315,030 -6.3% |
| 2009 | $1 -100% | $336,100 -4.1% |
| 2008 | $3,211 +2.7% | $350,600 +6.8% |
| 2007 | $3,126 +3.9% | $328,200 +41.8% |
| 2005 | $3,010 | $231,470 +19.2% |
| 2002 | -- | $194,170 |
Find assessor info on the county website
Monthly payment
Est. payment
Payment breakdown
Explore the cost of this home by adjusting the details. Changes won't be saved.Climate risks
Neighborhood: 98370
Nearby schools
GreatSchools rating
- 9/10Poulsbo Elementary SchoolGrades: PK-5Distance: 0.9 mi
- 8/10Poulsbo Junior High SchoolGrades: 6-8Distance: 0.9 mi
- 10/10North Kitsap High SchoolGrades: 9-12Distance: 0.9 mi
Schools provided by the listing agent
- High: North Kitsap High
Source: NWMLS as distributed by MLS GRID. This data may not be complete. We recommend contacting the local school district to confirm school assignments for this home.
- $865,0004 bd3 ba2.4k sqft1020 NE Holm Ct, Poulsbo, WA 98370Pending
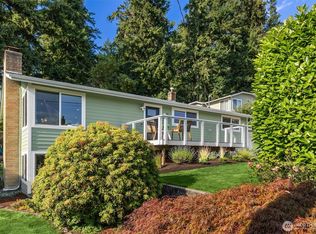
- $1,543,0003 bd4 ba2.6k sqft17630 Fjord Dr NE, Poulsbo, WA 98370Sold
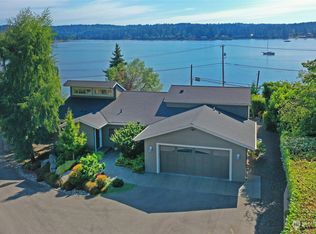
- $1,621,8603 bd4 ba3.1k sqft17625 NE Tidal View Way, Poulsbo, WA 98370Sold
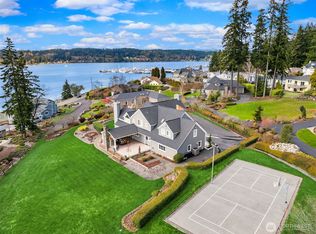
- $1,488,0004 bd6 ba5k sqft17660 Fjord Dr NE, Poulsbo, WA 98370Sold
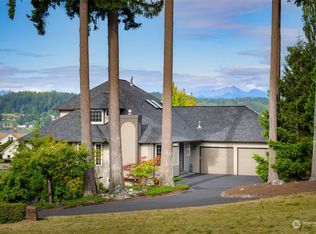
- $--2.3 AcresA Lot 0 Bay, Poulsbo, WA 98370Off Market
- $705,6003 bd3 ba1.9k sqft5 Laurel Grv, Poulsbo, WA 98370Off Market
- $--2.51 AcresLOT A Pond Vw NE, Poulsbo, WA 98370Off Market
- $765,0003 bd2 ba2.3k sqft17851 9th Ave NE, Poulsbo, WA 98370Sold
A local agent can set up tours, give advice and negotiate with sellers.
Similar homes
- $1,149,9003 bd3 ba2k sqft1038 NE Blue Ridge Drive, Poulsbo, WA 98370Active
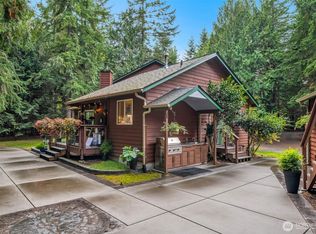 MLS ID #2512449, Jana Salmans. NWMLS as distributed by MLS GRID
 - $779,0003 bd4 ba2.6k sqft395 NW Blomster Way, Poulsbo, WA 98370Active
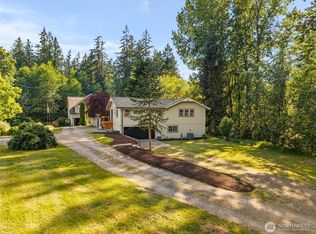 MLS ID #2542155, Chelan Smith. NWMLS as distributed by MLS GRID
 - $635,0004 bd3 ba2.1k sqft2051 NE Bartre Court, Poulsbo, WA 98370Contingent
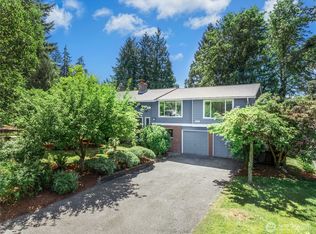 MLS ID #2528827, BryAnn Bingham. NWMLS as distributed by MLS GRID
 - $1,200,0003 bd3 ba2.9k sqft5769 Blakely Avenue NE, Bainbridge Island, WA 98110Active
 MLS ID #2544605, Forrest Moody. NWMLS as distributed by MLS GRID
 - $1,170,0005 bd3 ba2.5k sqft7047 NE 138th Street, Kirkland, WA 98034ActiveMLS ID #2558142, Geoff Hill. NWMLS as distributed by MLS GRID
- $1,028,0003 bd2 ba1.8k sqft10109 NE Knight Road, Bainbridge Island, WA 98110ActiveMLS ID #2557144, Sonja L. Jones. NWMLS as distributed by MLS GRID
- $1,225,0003 bd2 ba2.4k sqftBay View Add To Salmon Bay, Seattle, WA 98117ActiveMLS ID #2553448, Sabine Jacques. NWMLS as distributed by MLS GRID
- $1,230,0004 bd3 ba2.2k sqft4054 54th Avenue SW, Seattle, WA 98116ActiveMLS ID #2556584, Ryan Rockwell. NWMLS as distributed by MLS GRID
- $1,170,0003 bd2 ba1.7k sqftMadrono, Bainbridge Island, WA 98110ActiveMLS ID #2552337, Conor Musgrave. NWMLS as distributed by MLS GRID
- $1,398,0003 bd3 ba2.1k sqft8151 NE Hidden Cove Road, Bainbridge Island, WA 98110ActiveMLS ID #2538129, Crystal Hill. NWMLS as distributed by MLS GRID
- $1,250,0003 bd3 ba3.1k sqft5413 Welfare Avenue NE, Bainbridge Island, WA 98110ActiveMLS ID #2541718, Dana Fitzpatrick. NWMLS as distributed by MLS GRID
- $1,325,0002 bd3 ba2.5k sqftTrails End, Port Ludlow, WA 98365ActiveMLS ID #2530777, Michelle Holland. NWMLS as distributed by MLS GRID
- $1,275,0003 bd3 ba1.9k sqft911 Brookmere Street, Edmonds, WA 98020ActiveMLS ID #2554175, Stephen H. Koon. NWMLS as distributed by MLS GRID
- $1,299,5003 bd3 ba2.1k sqftHomeland Addition No. 2, Edmonds, WA 98020ActiveMLS ID #2558237, Ludomir Wanot. NWMLS as distributed by MLS GRID
- $1,150,0004 bd3 ba2.4k sqftHighlander Village, Shoreline, WA 98177ActiveMLS ID #2551021, Brent D. Lumley. NWMLS as distributed by MLS GRID
- $1,135,0004 bd3 ba2.3k sqftFreemont Ave, Shoreline, WA 98133ActiveMLS ID #2521984, Yvette Sanchez. NWMLS as distributed by MLS GRID
- $1,325,0003 bd2 ba1.8k sqftSunset Village Add, Seattle, WA 98117ActiveMLS ID #2557994, Rainbow Manier. NWMLS as distributed by MLS GRID
- $1,140,0003 bd3 ba2.5k sqft19736 NW Stavis Bay Road, Seabeck, WA 98380ActiveMLS ID #2527577, Rick Slate. NWMLS as distributed by MLS GRID
- $1,199,0003 bd3 ba2.6k sqft11907 103rd Avenue SW, Vashon, WA 98070ActiveMLS ID #2511429, Ben D. Hoefer. NWMLS as distributed by MLS GRID
- $1,100,0003 bd3 ba2.6k sqftSherwood Village, Edmonds, WA 98020ActiveMLS ID #2547681, Terry V. Vehrs. NWMLS as distributed by MLS GRID
