THERE’S A FEELING YOU GET THE MOMENT YOU STEP INSIDE THIS HOME — THE KIND THAT TELLS YOU IT’S BEEN GENUINELY LOVED AND THOUGHTFULLY CARED FOR OVER THE YEARS. EVERY SPACE HAS BEEN USED WELL, IMPROVED SMARTLY, AND MAINTAINED WITH PRIDE. THE MAIN FLOOR OFFERS A WELCOMING FLOW WITH THE KITCHEN OPENED TO THE DINING ROOM, CREATING A BRIGHT, CONNECTED SPACE FOR EVERYDAY LIVING. NEW LAMINATE FLOORING RUNS THROUGHOUT MOST OF THE MAIN LEVEL, COMPLEMENTED BY TOUCHES OF ORIGINAL HARDWOOD THAT ADD CHARACTER AND WARMTH. THE UPPER LEVEL HAS BEEN TRANSFORMED INTO A TRUE MASTER RETREAT WITH A FULL BATH AND PLENTY OF ROOM TO UNWIND. THE LOWER LEVEL ADDS EVEN MORE FLEXIBILITY WITH AN ADDITIONAL BEDROOM AND A DEN/OFFICE, PLUS A CLEVER DIVIDED FULL BATH — THE SHOWER SEPARATE FROM THE TOILET AND SINK — GIVING KIDS OR GUESTS PRIVACY DEPENDING ON WHAT PART OF THE BATHROOM THEY’RE USING. A CHARMING 3-SEASON PORCH EXTENDS YOUR LIVING SPACE AND OFFERS A COZY SPOT FOR MORNING COFFEE OR QUIET EVENINGS. OUTSIDE, THE OWNERS ADDED A HEATED TWO-STALL GARAGE AND FENCED YARD. THIS IS A HOME WHERE EVERY IMPROVEMENT WAS MADE WITH INTENTION, AND EVERY ROOM TELLS THE STORY OF OWNERS WHO TRULY MADE THE MOST OF THEIR SPACE.
Pending
$149,900
1002 Winter St, Pekin, IL 61554
4beds
1,701sqft
Single Family Residence, Residential
Built in 1920
5,050 Square Feet Lot
$149,400 Zestimate®
$88/sqft
$-- HOA
What's special
Fenced yardHeated two-stall garage
- 26 days
- 1,097
- 65
Likely to sell faster than
Zillow last checked:
Listing updated:
Listed by:
Darcy E Lawson Mobile:309-241-0755,
The Real Estate Group Inc.
Source: RMLS Alliance as distributed by MLS GRID,MLS#: PA1270132 Originating MLS: Peoria Area Association of Realtors
Originating MLS: Peoria Area Association of Realtors
Facts & features
Interior
Bedrooms & bathrooms
- Bedrooms: 4
- Bathrooms: 3
- Full bathrooms: 2
- 1/2 bathrooms: 1
Bedroom 1
- Level: Upper
- Dimensions: 19ft 11in x 11ft 2in
Bedroom 2
- Level: Main
- Dimensions: 10ft 1in x 10ft 4in
Bedroom 3
- Level: Main
- Dimensions: 11ft 6in x 10ft 9in
Bedroom 4
- Level: Basement
- Dimensions: 18ft 5in x 10ft 0in
Other
- Level: Main
- Dimensions: 10ft 8in x 10ft 8in
Other
- Level: Basement
- Dimensions: 12ft 7in x 8ft 4in
Other
- Area: 389
Additional room
- Description: 3 Season Porch
- Level: Main
- Dimensions: 14ft 6in x 6ft 11in
Kitchen
- Level: Main
- Dimensions: 13ft 0in x 10ft 8in
Laundry
- Level: Basement
Living room
- Level: Main
- Dimensions: 15ft 0in x 12ft 2in
Main level
- Area: 1000
Upper level
- Area: 312
Heating
- Forced Air
Cooling
- Central Air
Appliances
- Included: Dishwasher, Dryer, Microwave, Range, Refrigerator, Washer
Features
- Basement: Full,Partial
Interior area
- Total structure area: 1,312
- Total interior livable area: 1,701 sqft
Video & virtual tour
Property
Parking
- Total spaces: 2
- Parking features: Detached
- Garage spaces: 2
- Details: Number Of Garage Remotes: 1
Features
- Patio & porch: Enclosed
Lot
- Size: 5,050 Square Feet
- Dimensions: 50 x 101
- Features: Dead End Street
Details
- Parcel number: 041002129002
- Zoning description: Residential
Construction
Type & style
- Home type: SingleFamily
- Property subtype: Single Family Residence, Residential
Materials
- Vinyl Siding
- Roof: Shingle
Condition
- New construction: No
- Year built: 1920
Utilities & green energy
- Sewer: Public Sewer
- Water: Public
Community & HOA
Community
- Subdivision: Maple Addn
Location
- Region: Pekin
Financial & listing details
- Price per square foot: $88/sqft
- Tax assessed value: $120,780
- Annual tax amount: $2,331
- Date on market: 9/13/2026
- Cumulative days on market: 27 days
- Road surface type: Paved
Estimated market value
$149,400
$142,000 - $157,000
$1,988/mo
Price history
| Date | Event | Price |
|---|---|---|
| 9/17/2026 | Pending sale | $149,900$88/sqft |
Source:  RMLS Alliance as distributed by MLS GRID #PA1270132 Report a problem RMLS Alliance as distributed by MLS GRID #PA1270132 Report a problem | ||
| 9/13/2026 | Listed for sale | $149,900$88/sqft |
Source: RMLS Alliance as distributed by MLS GRID #PA1270132 Report a problem | ||
Public tax history
| Year | Property taxes | Tax assessment |
|---|---|---|
| 2025 | $2,074 -26.4% | $40,260 +7.4% |
| 2024 | $2,819 +6.8% | $37,490 +7.7% |
| 2023 | $2,639 +7.9% | $34,810 +7.2% |
| 2022 | $2,445 +4.9% | $32,460 +4% |
| 2021 | $2,332 +0.9% | $31,210 |
| 2020 | $2,311 +1.4% | $31,210 |
| 2019 | $2,278 +2.6% | $31,210 |
| 2018 | $2,220 | $31,210 -1.4% |
| 2017 | $2,220 +1% | $31,640 +0.4% |
| 2016 | $2,199 +3.5% | $31,500 |
| 2015 | $2,124 +2.2% | -- |
| 2013 | $2,079 | $31,500 |
| 2012 | -- | $31,500 |
| 2011 | -- | $31,500 -0.3% |
| 2010 | -- | $31,600 +1.7% |
| 2009 | $1,778 | $31,060 |
Find assessor info on the county website
Monthly payment
Est. payment
Payment breakdown
Explore the cost of this home by adjusting the details. Changes won't be saved.Climate risks
Neighborhood: 61554
Nearby schools
Schools provided by the listing agent
- High: Pekin Community
Source: RMLS Alliance as distributed by MLS GRID. This data may not be complete. We recommend contacting the local school district to confirm school assignments for this home.

Similar homes
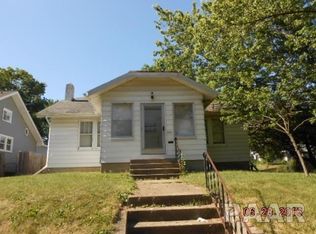
- $189,9004 bd3 ba2.1k sqft606 S 10th St, Pekin, IL 61554For Sale
 MLS ID #PA1269639, Adam J Merrick, Adam Merrick Real Estate. RMLS Alliance as distributed by MLS GRID
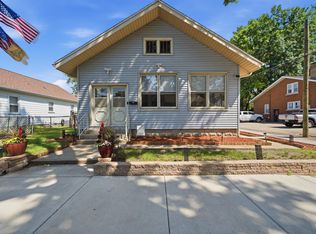
 - $134,9002 bd1 ba1.2k sqft1533 Bacon St, Pekin, IL 61554For Sale
 MLS ID #PA1270697, Chris Marek, Realty Executives Acclaimed. RMLS Alliance as distributed by MLS GRID
 - $179,9004 bd2 ba1.5k sqft803 S 13th St, Pekin, IL 61554For Sale
 MLS ID #PA1268719, Jennifer M Bradshaw, RE/MAX Traders Unlimited. RMLS Alliance as distributed by MLS GRID
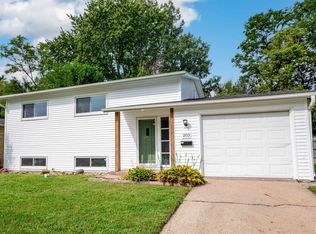
 - $179,9994 bd2 ba1.5k sqft203 Arrow St, Pekin, IL 61554For Sale
 MLS ID #PA1269722, Dori Scotti, Jim Maloof Realty, Inc.. RMLS Alliance as distributed by MLS GRID
 - $163,0003 bd2 ba1.2k sqft1 Brentwood Ct, Pekin, IL 61554For SaleMLS ID #PA1269281, Tao Albritton, Jim Maloof Realty, Inc.. RMLS Alliance as distributed by MLS GRID
- $209,0004 bd2 ba1.8k sqft1 Dominion Ct, Pekin, IL 61554For SaleMLS ID #PA1270657, Amy Harris, eXp Realty. RMLS Alliance as distributed by MLS GRID
- $165,0002 bd2 ba1.6k sqft1612 Matilda St, Pekin, IL 61554For SaleMLS ID #PA1267398, Chris Rothan, eXp Realty. RMLS Alliance as distributed by MLS GRID
- $115,0003 bd1 ba1.6k sqft616 Summer St, Pekin, IL 61554For SaleMLS ID #PA1266770, Mari Halliday, Jim Maloof Realty, Inc.. RMLS Alliance as distributed by MLS GRID
- $199,9003 bd2 ba1.7k sqft401 Pecan St, Pekin, IL 61554For SaleMLS ID #PA1269994, Jenna Manbeck, eXp Realty. RMLS Alliance as distributed by MLS GRID
- $109,5004 bd2 ba1.9k sqft205 Parkway Ln, Pekin, IL 61554For SaleMLS ID #PA1269505, Jennifer M Bradshaw, RE/MAX Traders Unlimited. RMLS Alliance as distributed by MLS GRID
- $197,9004 bd2 ba1.6k sqft306 Pontiac Rd, Marquette Heights, IL 61554For SaleMLS ID #PA1270751, Daisy Bouillon, Sunflower Real Estate Group, LLC. RMLS Alliance as distributed by MLS GRID
- $109,9003 bd1 ba896 sqft109 N 19th St, Pekin, IL 61554For SaleMLS ID #PA1267665, Dale A Jorgenson, Jim Maloof Realty, Inc.. RMLS Alliance as distributed by MLS GRID
- $219,9004 bd2 ba2.1k sqft1526 Glendale Ave, Pekin, IL 61554For SaleMLS ID #PA1270380, Gary L Allen, Freedom Realty. RMLS Alliance as distributed by MLS GRID
- $169,9004 bd2 ba1.9k sqft5907 S Monroe Ave, Bartonville, IL 61607For SaleMLS ID #PA1269964, Daisy Bouillon, Sunflower Real Estate Group, LLC. RMLS Alliance as distributed by MLS GRID
- $89,9003 bd2 ba969 sqft331 Herman St, Pekin, IL 61554For SaleMLS ID #PA1269593, Adam J Merrick, Adam Merrick Real Estate. RMLS Alliance as distributed by MLS GRID
- $85,0002 bd1 ba910 sqft407 Herman St, Pekin, IL 61554For SaleMLS ID #PA1270709, Kelly A Rupp, Coldwell Banker Real Estate Group. RMLS Alliance as distributed by MLS GRID
- $149,0003 bd2 ba1.8k sqft4228 N University St, Peoria, IL 61614For SaleMLS ID #PA1268308, Venky Basam, Keller Williams Premier Realty. RMLS Alliance as distributed by MLS GRID
- $76,9002 bd1 ba972 sqft413 Haines Ave, Pekin, IL 61554For SaleMLS ID #PA1269292, Kibbie L Christenberry, Kaebel, REALTOR®. RMLS Alliance as distributed by MLS GRID
- $164,9004 bd2 ba1.5k sqft4236 N Prospect Rd, Peoria, IL 61614For SaleMLS ID #PA1269273, Jana Heffron, Keller Williams Premier Realty. RMLS Alliance as distributed by MLS GRID
