Wow. Stop the car!!! This is the type of home and homeowner you want to buy from. Pride of ownership exudes from this home. Over $100,000 of updates in last six years. Anderson windows (all except small bathroom windows and dining room windows), new Kitchen (Granite countertops, all new tile flooring,all new Stainless Steel appliances, and island added) high efficiency furnace and central air, new sump pump, all new toilets and faucets in batrooms, new gutters and gutter guards,roof tuned up, new pool decking,coping, and heater. New garage door. New tile in first floor bath. All New Hardy board siding on Southside of home. New Luxury Vinyl plank added in basement. Circular floor plan,two pella sliding doors off kitchen and living room make this home great for entertaining. Nice yard in addition to pool.
Pending
$599,000
10020 Mackey Cir, Overland Park, KS 66212
4beds
3,556sqft
Single Family Residence
Built in 1978
0.26 Acres Lot
$-- Zestimate®
$168/sqft
$38/mo HOA
What's special
- 59 days
- 102
- 9
Zillow last checked:
Listing updated:
Listed by:
Peter Hyde 913-963-1549,
KW KANSAS CITY METRO
Source: Heartland MLS as distributed by MLS GRID,MLS#: 2633324
Facts & features
Interior
Bedrooms & bathrooms
- Bedrooms: 4
- Bathrooms: 3
- Full bathrooms: 3
Primary bedroom
- Features: All Carpet
- Level: First
Bedroom 2
- Features: All Carpet
- Level: First
Bedroom 3
- Features: All Carpet
- Level: Second
Bedroom 4
- Features: All Carpet
- Level: Second
Dining room
- Features: All Carpet
- Level: First
Kitchen
- Features: Ceramic Tiles, Granite Counters, Indirect Lighting
- Level: First
Laundry
- Features: Ceramic Tiles
- Level: First
Living room
- Features: All Carpet, Fireplace
- Level: First
Recreation room
- Features: Luxury Vinyl
- Level: Basement
Heating
- Electric
Cooling
- Electric
Features
- Basement: Full
- Number of fireplaces: 1
Interior area
- Total structure area: 3,556
- Total interior livable area: 3,556 sqft
- Finished area above ground: 2,419
- Finished area below ground: 1,137
Property
Parking
- Total spaces: 2
- Parking features: Attached
- Attached garage spaces: 2
Features
- Has private pool: Yes
- Pool features: In Ground
Lot
- Size: 0.26 Acres
Details
- Parcel number: NP676000050009
Construction
Type & style
- Home type: SingleFamily
- Architectural style: Traditional
- Property subtype: Single Family Residence
Materials
- Concrete, Frame
- Roof: Composition
Condition
- Year built: 1978
Utilities & green energy
- Sewer: Public Sewer
- Water: Public
Community & HOA
Community
- Subdivision: Pinehurst Est.
HOA
- Has HOA: Yes
- HOA fee: $450 annually
Location
- Region: Overland Park
Financial & listing details
- Price per square foot: $168/sqft
- Tax assessed value: $524,200
- Annual tax amount: $5,832
- Date on market: 9/11/2026
- Listing terms: Cash,Conventional,FHA,VA Loan
- Exclusions: See Sd
- Ownership: Private
Estimated market value
Not available
Estimated sales range
Not available
Not available
Price history
| Date | Event | Price |
|---|---|---|
| 9/13/2026 | Pending sale | $599,000$168/sqft |
Source:  Heartland MLS as distributed by MLS GRID #2633324 Report a problem | ||
| 9/11/2026 | Listed for sale | $599,000$168/sqft |
Source: Heartland MLS as distributed by MLS GRID #2633324 Report a problem | ||
Public tax history
| Year | Property taxes | Tax assessment |
|---|---|---|
| 2025 | $5,832 +3.8% | $60,284 +4.4% |
| 2024 | $5,619 +1.2% | $57,719 +2.2% |
| 2023 | $5,550 +19.4% | $56,454 +18.4% |
| 2022 | $4,648 | $47,668 +22% |
| 2021 | -- | $39,066 -2.2% |
| 2020 | $4,079 | $39,951 +9.7% |
| 2019 | -- | $36,409 +1.2% |
| 2018 | -- | $35,961 -1.6% |
| 2017 | $3,806 +10.7% | $36,547 +12.5% |
| 2016 | $3,438 +3.7% | $32,488 +1.7% |
| 2015 | $3,317 +2.7% | $31,959 +7.1% |
| 2013 | $3,230 +3.4% | $29,843 -1% |
| 2012 | $3,123 +2.6% | $30,130 -2.8% |
| 2010 | $3,043 -0.4% | $30,993 -2.4% |
| 2009 | $3,057 -1.9% | $31,740 -0.6% |
| 2008 | $3,117 +0.4% | $31,936 -0.5% |
| 2007 | $3,106 +4.5% | $32,085 +0.4% |
| 2006 | $2,972 | $31,959 +3.4% |
| 2005 | -- | $30,912 |
Find assessor info on the county website
Monthly payment
Est. payment
Payment breakdown
Explore the cost of this home by adjusting the details. Changes won't be saved.Climate risks
Neighborhood: Pinehurst
Nearby schools
Schools provided by the listing agent
- Elementary: Brookridge
- Middle: Indian Woods
- High: SM South
Source: Heartland MLS as distributed by MLS GRID. This data may not be complete. We recommend contacting the local school district to confirm school assignments for this home.
- $513,8004 bd3 ba3.2k sqft10018 Mackey Cir, Overland Park, KS 66212Off Market
- $538,5004 bd3 ba2.8k sqft10022 Mackey Cir, Overland Park, KS 66212Off Market
- $467,8004 bd3 ba2.1k sqft10016 Mackey Cir, Overland Park, KS 66212Off Market
- $626,3004 bd4 ba3.2k sqft10023 Mackey Cir, Overland Park, KS 66212Off Market
Similar homes
- $534,9004 bd4 ba3.6k sqft9904 W 121st Ter, Overland Park, KS 66213For Sale
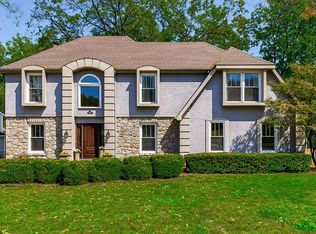 MLS ID #2647667, Jeanne Forrest, EXP Realty LLC. Heartland MLS as distributed by MLS GRID
- $575,0005 bd5 ba3.5k sqft12221 Farley St, Overland Park, KS 66213For Sale
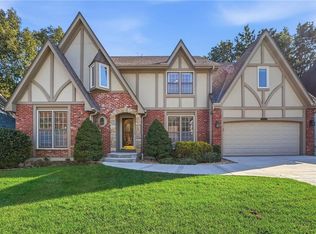 MLS ID #2648677, Max Gordon, Max Gordon RE Services Inc. Heartland MLS as distributed by MLS GRID
- $385,0004 bd3 ba2.5k sqft9146 Antioch Rd, Overland Park, KS 66212For Sale
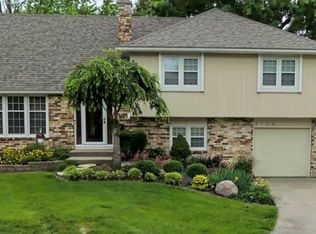 MLS ID #2645356, Marjorie Bohning, Platinum Realty LLC. Heartland MLS as distributed by MLS GRID
- $550,0004 bd4 ba2.5k sqft6927 W 130th St, Overland Park, KS 66209For Sale
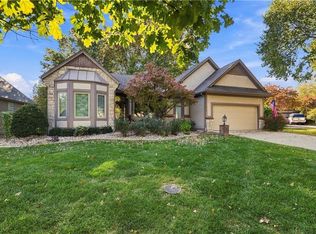 MLS ID #2647812, Janie Snider, Keller Williams Realty Partners Inc.. Heartland MLS as distributed by MLS GRID
