*** HUGE PRICE ADJUSTMENT! *** This top-floor, 1,500 sq ft home overlooks the community tennis courts. It has been meticulously maintained and recently refreshed with new interior paint. With beautiful vaulted ceilings and a warm fireplace, it features two spacious, bright bedrooms (one with a walk-in closet), each with its own updated bathroom, plus three skylights that bring in abundant natural light. A galley kitchen with granite countertops, backsplash and a stacked washer/dryer support everyday convenience, while an open spiral staircase leads to a loft with its own closet—ideal for a home office, additional living space, or guest area. Enjoy a private balcony with open-air views for morning coffee or al fresco dining. Condo fees conveniently include water, and the unit conveys with one assigned parking space (#101). *** Recently inspected. Newer HVAC (2022-2023) and tankless water heater (2014). *** Ideally located for convenience, this home offers proximity to NIST, Shady Grove Metro, and the local hospital, with easy access to Downtown Crown, Rio, I-270, and ICC-200. Hurry and claim this hidden gem at a can't-beat price!
Under contract
Price cut: $22K (7/23)
$397,000
10022 Vanderbilt Cir APT 10, Rockville, MD 20850
2beds
1,486sqft
:
Get pre-qualified$3,070/mo
Condominium
Built in 1995
-- sqft lot
$-- Zestimate®
$267/sqft
$559/mo HOA
What's special
Warm fireplaceOpen spiral staircaseWalk-in closetBeautiful vaulted ceilingsTwo spacious bright bedrooms
- 40 days |
- 274 |
- 17 |
Zillow last checked:
Listing updated:
Listed by:
Eric Hovanky 301-410-5939,
Redfin Corp 3016586186
Source: Bright MLS,MLS#: MDMC2236396
Facts & features
Interior
Bedrooms & bathrooms
- Bedrooms: 2
- Bathrooms: 2
- Full bathrooms: 2
- Main level bathrooms: 2
- Main level bedrooms: 2
Rooms
- Room types: Living Room, Dining Room, Primary Bedroom, Kitchen, Foyer, Loft, Primary Bathroom
Primary bedroom
- Level: Main
Primary bathroom
- Level: Main
Dining room
- Level: Main
Foyer
- Level: Main
Kitchen
- Level: Main
Living room
- Level: Main
Loft
- Level: Upper
Heating
- Central, Natural Gas
Cooling
- Central Air, Electric
Appliances
- Included: Microwave, Cooktop, Stainless Steel Appliance(s), Oven/Range - Electric, Refrigerator, Ice Maker, Dishwasher, Disposal, Dryer, Washer, Gas Water Heater, Tankless Water Heater
- Laundry: Dryer In Unit, Washer In Unit, In Unit
Features
- Curved Staircase, Combination Dining/Living, Dining Area, Kitchen - Galley, Primary Bath(s), Walk-In Closet(s), Bathroom - Tub Shower, Upgraded Countertops, Pantry, Spiral Staircase, 9'+ Ceilings, Vaulted Ceiling(s)
- Flooring: Luxury Vinyl, Carpet, Ceramic Tile
- Doors: Sliding Glass
- Windows: Window Treatments
- Has basement: No
- Number of fireplaces: 1
- Fireplace features: Glass Doors, Gas/Propane
Interior area
- Total structure area: 1,486
- Total interior livable area: 1,486 sqft
- Finished area above ground: 1,486
- Finished area below ground: 0
Property
Parking
- Parking features: Assigned, Parking Lot
- Details: Assigned Parking, Assigned Space #: 101
Accessibility
- Accessibility features: None
Features
- Levels: Two
- Stories: 2
- Patio & porch: Deck
- Exterior features: Sidewalks, Street Lights, Tennis Court(s), Balcony
- Pool features: Community
- Has view: Yes
- View description: Panoramic
Lot
- Features: Backs - Open Common Area, No Thru Street
Details
- Additional structures: Above Grade, Below Grade
- Parcel number: 160903073582
- Zoning: CRT1.
- Special conditions: Standard
Construction
Type & style
- Home type: Condo
- Architectural style: Contemporary
- Property subtype: Condominium
- Attached to another structure: Yes
Materials
- Vinyl Siding
Condition
- Very Good
- New construction: No
- Year built: 1995
Utilities & green energy
- Electric: 120/240V
- Sewer: Public Sewer
- Water: Public
Community & HOA
Community
- Features: Pool
- Security: Carbon Monoxide Detector(s), Smoke Detector(s), Fire Sprinkler System
- Condo and coop fee: $559 monthly
- Subdivision: Decoverly
HOA
- Has HOA: No
- Amenities included: Bike Trail, Common Grounds, Jogging Path, Pool, Reserved/Assigned Parking, Tennis Court(s), Tot Lots/Playground
- Services included: All Ground Fee, Common Area Maintenance, Maintenance Structure, Maintenance Grounds, Management, Parking Fee, Pool(s), Reserve Funds, Snow Removal, Sewer, Trash, Water
- HOA name: Decoverly Iv
Location
- Region: Rockville
Financial & listing details
- Price per square foot: $267/sqft
- Tax assessed value: $395,000
- Annual tax amount: $4,294
- Date on market: 6/23/2026
- Listing agreement: Exclusive Right To Sell
- Ownership: Condominium
Estimated market value
Not available
Estimated sales range
Not available
$2,335/mo
Price history
| Date | Event | Price |
|---|---|---|
| 7/28/2026 | Contingent | $397,000$267/sqft |
Source:  Bright MLS #MDMC2236396 Report a problem Bright MLS #MDMC2236396 Report a problem | ||
| 7/23/2026 | Price change | $397,000-5.3%$267/sqft |
Source: Bright MLS #MDMC2236396 Report a problem | ||
| 7/3/2026 | Price change | $419,000-2.6%$282/sqft |
Source: Bright MLS #MDMC2236396 Report a problem | ||
| 6/23/2026 | Listed for sale | $430,000$289/sqft |
Source: Bright MLS #MDMC2236396 Report a problem | ||
Public tax history
Tax history is unavailable.
Monthly payment
Est. payment
Payment breakdown
Explore the cost of this home by adjusting the details. Changes won't be saved.Climate risks
Neighborhood: 20850
Nearby schools
GreatSchools rating
- 5/10Rosemont Elementary SchoolGrades: PK-5Distance: 1.7 mi
- 2/10Forest Oak Middle SchoolGrades: 6-8Distance: 3.4 mi
- 3/10Gaithersburg High SchoolGrades: 9-12Distance: 1.9 mi
Schools provided by the listing agent
- District: Montgomery County Public Schools
Source: Bright MLS. This data may not be complete. We recommend contacting the local school district to confirm school assignments for this home.
- $380,0002 bd2 ba1.1k sqft10022 Vanderbilt Cir #613, Rockville, MD 20850Sold
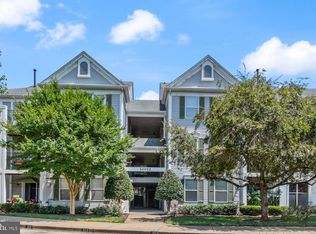
- $414,0002 bd2 ba1.4k sqft10022 Vanderbilt Cir APT 12, Rockville, MD 20850Sold

- $373,1003 bd2 ba1.1k sqft10022 Vanderbilt Cir #513, Rockville, MD 20850Off Market
- $378,0002 bd2 ba1.1k sqft10021 Vanderbilt Cir APT 4, Rockville, MD 20850Sold

- $348,0002 bd2 ba1.1k sqft10021 Vanderbilt Cir APT 2, Rockville, MD 20850For Sale
- $414,0003 bd2 ba1.4k sqft10024 Vanderbilt Cir APT 12, Rockville, MD 20850Sold
- $389,9003 bd2 ba1.1k sqft10019 Vanderbilt Cir APT 6-16, Rockville, MD 20850Sold
- $347,0002 bd2 ba1.1k sqft10019 Vanderbilt Cir APT 7, Rockville, MD 20850Sold
A local agent can set up tours, give advice and negotiate with sellers.
Similar homes
- $365,0002 bd2 ba1.1k sqft172 Kendrick Pl APT 24, Gaithersburg, MD 20878For Sale

 MLS ID #MDMC2244856, Erica Day, RLAH @properties. Bright MLS
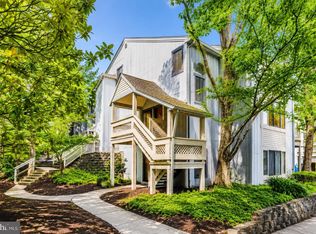
 - $270,0002 bd2 ba1.2k sqftWindbrooke Codm, Gaithersburg, MD 20879For Sale
 MLS ID #MDMC2248450, Mr. Jonathan S Lahey, EXP Realty, LLC. Bright MLS
 - $289,0002 bd2 ba999 sqftPlymouth Gardens, Rockville, MD 20850For Sale
 MLS ID #MDMC2241842, Nawal Tahri-Joutey, RE/MAX Realty Group. Bright MLS
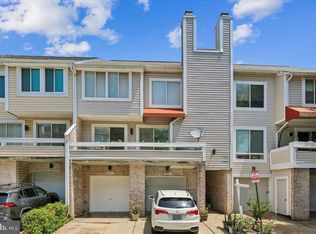
 - $375,0002 bd2 ba1.2k sqftMontgomery Village Hoa, Montgomery Village, MD 20886For Sale
 MLS ID #MDMC2245532, Katharina Donohew, Coldwell Banker Realty. Bright MLS
 - $410,0002 bd2 ba1.1k sqftEdgewater At Town Center, Reston, VA 20190For SaleMLS ID #VAFX2329836, Steph Drahozal, Pearson Smith Realty, LLC. Bright MLS
- $349,9002 bd2 ba1.5k sqft3005 S Leisure World Blvd APT 304, Silver Spring, MD 20906For SaleMLS ID #MDMC2246666, Barbara Small, Long & Foster Real Estate, Inc.. Bright MLS
- $379,0002 bd2 ba952 sqft1504 Lincoln Way APT 133, Mc Lean, VA 22102For SaleMLS ID #VAFX2330276, Heather Fry, Capital Center. Bright MLS
- $360,0002 bd2 ba1.2k sqftVilla Cortese, Silver Spring, MD 20906For SaleMLS ID #MDMC2242500, Yolanda Menjivar-Vasquez, Weichert, REALTORS. Bright MLS
- $400,0003 bd2 ba1.3k sqft9110 Centerway Rd, Gaithersburg, MD 20879For SaleMLS ID #MDMC2232534, Delilah Dane, Redfin Corp. Bright MLS
- $400,0002 bd4 ba1.7k sqftWillow Cove Twnhs Codm, Germantown, MD 20874For SaleMLS ID #MDMC2246262, James Bass, Real Estate Teams, LLC. Bright MLS
- $450,0003 bd2 ba1.1k sqft15711 Ambiance Dr, Gaithersburg, MD 20878For SaleMLS ID #MDMC2240762, Sammy Suleiman, Keller Williams Realty. Bright MLS
- $347,0002 bd2 ba1.5k sqft14805 Pennfield Cir APT 304, Silver Spring, MD 20906For SaleMLS ID #MDMC2242474, Richard Prigal, RLAH @properties. Bright MLS
- $340,0002 bd2 ba1.1k sqft14809 Pennfield Cir APT 402, Silver Spring, MD 20906For SaleMLS ID #MDMC2241694, De Rogers, RE/MAX Realty Centre, Inc.. Bright MLS
- $385,0002 bd2 ba1.2k sqftEdgewater At Town Center, Reston, VA 20190For SaleMLS ID #VAFX2322486, Keri Shull, EXP Realty, LLC. Bright MLS
- $389,9902 bd2 ba1.2k sqftEdgewater At Town Center, Reston, VA 20190For SaleMLS ID #VAFX2322708, Shivam Vashi, DMV Realty, INC.. Bright MLS
- $455,0002 bd3 ba1k sqftGables Of Tuckerman Codm, Rockville, MD 20852For SaleMLS ID #MDMC2233552, Barbara Malachowski, TTR Sotheby's International Realty. Bright MLS
- $480,0003 bd3 ba1.2k sqft5818 Inman Park Cir APT 210, Rockville, MD 20852For SaleMLS ID #MDMC2238368, Lise Courtney Howe, RLAH @properties. Bright MLS
- $325,0002 bd2 ba1k sqft3210 N Leisure World Blvd APT 1014, Silver Spring, MD 20906For SaleMLS ID #MDMC2244546, Jennifer Reitz, Cummings & Co. Realtors. Bright MLS
- $210,0003 bd2 ba1.2k sqft132 Duvall Ln #205-10, Gaithersburg, MD 20877For SaleMLS ID #MDMC2242266, Christian Videla, Redfin Corp. Bright MLS
- $425,0002 bd2 ba1k sqft45091 Brae Ter Unit 203, Ashburn, VA 20147For SaleMLS ID #VALO2131278, Juliette Sherrill, Samson Properties. Bright MLS
