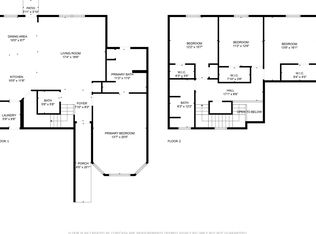
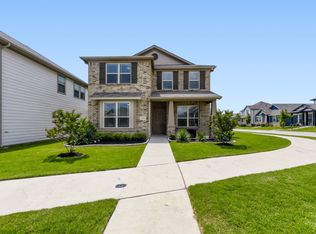
Exceptional 4-bed single-story home backing to a permanent greenbelt—enjoy absolute privacy with no neighbors behind you! This open-concept floor plan features a split-bedroom layout and a spacious primary suite with a huge walk-in closet. Move right in with the included Whirlpool washer, dryer, and refrigerator! Relax on the covered back patio or take a short stroll to the community pool, located just approx. 10 homes away. Unbeatable location with easy access to I-30, keeping you 15-20 minutes from Downtown Fort Worth and 20-25 minutes from Weatherford. A must-see!
Pending
$335,000
10025 Poinsett Way, Fort Worth, TX 76108
4beds
1,776sqft
:
Get pre-qualified$2,547/mo
Single Family Residence
Built in 2024
5,749 Square Feet Lot
$333,600 Zestimate®
$189/sqft
$58/mo HOA
What's special
Open-concept floor planCovered back patioHuge walk-in closetSpacious primary suiteSplit-bedroom layout
- 28 days |
- 268 |
- 26 |
Zillow last checked:
Listing updated:
Listed by:
Shannon Bravomalo 0561336 817-271-1767,
DFW Home Market 817-271-1767
Source: NTREIS,MLS#: 21312375
Facts & features
Interior
Bedrooms & bathrooms
- Bedrooms: 4
- Bathrooms: 2
- Full bathrooms: 2
Primary bedroom
- Features: En Suite Bathroom
- Level: First
- Dimensions: 16 x 13
Bedroom
- Level: First
- Dimensions: 14 x 10
Bedroom
- Level: First
- Dimensions: 10 x 10
Bedroom
- Level: First
- Dimensions: 11 x 10
Kitchen
- Features: Breakfast Bar, Built-in Features, Eat-in Kitchen, Granite Counters, Kitchen Island, Pantry
- Level: First
- Dimensions: 17 x 10
Living room
- Level: First
- Dimensions: 18 x 14
Utility room
- Level: First
- Dimensions: 7 x 5
Heating
- Central, Natural Gas
Cooling
- Central Air, Ceiling Fan(s), Electric
Appliances
- Included: Some Gas Appliances, Dryer, Dishwasher, Disposal, Gas Range, Gas Water Heater, Microwave, Plumbed For Gas, Refrigerator, Tankless Water Heater, Washer
- Laundry: Electric Dryer Hookup, Laundry in Utility Room
Features
- Decorative/Designer Lighting Fixtures, Double Vanity, Eat-in Kitchen, High Speed Internet, Kitchen Island, Pantry, Smart Home, Cable TV, Walk-In Closet(s)
- Flooring: Carpet, Ceramic Tile
- Windows: Window Coverings
- Has basement: No
- Has fireplace: No
Interior area
- Total interior livable area: 1,776 sqft
Video & virtual tour
Property
Parking
- Total spaces: 2
- Parking features: Concrete, Door-Multi, Driveway, Garage Faces Front, Garage, Garage Door Opener
- Attached garage spaces: 2
Features
- Levels: One
- Stories: 1
- Patio & porch: Rear Porch, Patio, Rooftop
- Pool features: None, Community
- Fencing: Back Yard,Wood
Lot
- Size: 5,749 Square Feet
- Features: Backs to Greenbelt/Park
- Residential vegetation: Grassed
Details
- Parcel number: 42358912
Construction
Type & style
- Home type: SingleFamily
- Architectural style: Traditional,Detached
- Property subtype: Single Family Residence
Materials
- Brick, Rock, Stone, Wood Siding
- Foundation: Slab
- Roof: Composition
Condition
- Year built: 2024
Utilities & green energy
- Sewer: Public Sewer
- Water: Public
- Utilities for property: Electricity Connected, Natural Gas Available, Sewer Available, Separate Meters, Underground Utilities, Water Available, Cable Available
Community & HOA
Community
- Features: Playground, Pool, Trails/Paths, Community Mailbox, Curbs, Sidewalks
- Security: Carbon Monoxide Detector(s), Smoke Detector(s)
- Subdivision: Chapel Crk
HOA
- Has HOA: Yes
- Services included: All Facilities, Association Management
- HOA fee: $700 annually
- HOA name: Vcm.Inc
- HOA phone: 972-612-2303
Location
- Region: Fort Worth
Financial & listing details
- Price per square foot: $189/sqft
- Tax assessed value: $321,194
- Annual tax amount: $7,463
- Date on market: 6/25/2026
- Cumulative days on market: 22 days
- Listing terms: Cash,Conventional,FHA,VA Loan
- Exclusions: All staging materials/Decor
Estimated market value
$333,600
$317,000 - $350,000
$2,255/mo
Price history
| Date | Event | Price |
|---|---|---|
| 7/14/2026 | Pending sale | $335,000$189/sqft |
Source: NTREIS #21312375 Report a problem | ||
| 7/10/2026 | Contingent | $335,000$189/sqft |
Source: NTREIS #21312375 Report a problem | ||
| 6/25/2026 | Listed for sale | $335,000-7.3%$189/sqft |
Source: NTREIS #21312375 Report a problem | ||
| 6/18/2024 | Sold | -- |
Source: NTREIS #20606943 Report a problem | ||
| 5/15/2024 | Pending sale | $361,400$203/sqft |
Source: NTREIS #20606943 Report a problem | ||
| 4/26/2024 | Listed for sale | $361,400$203/sqft |
Source:  DR Horton Report a problem DR Horton Report a problem | ||
Public tax history
| Year | Property taxes | Tax assessment |
|---|---|---|
| 2025 | $7,463 +644% | $321,194 +664.7% |
| 2024 | $1,003 -0.9% | $42,000 |
| 2023 | $1,012 +17.5% | $42,000 +33.3% |
| 2022 | $862 -2.5% | $31,500 |
| 2021 | $884 +0.9% | $31,500 |
| 2020 | $876 -6.6% | $31,500 -5.4% |
| 2019 | $937 | $33,300 |
Find assessor info on the county website
Monthly payment
Est. payment
Payment breakdown
Explore the cost of this home by adjusting the details. Changes won't be saved.Climate risks
Neighborhood: 76108
Nearby schools
GreatSchools rating
- 4/10Blue Haze Elementary SchoolGrades: 1-5Distance: 0.8 mi
- 5/10Brewer Middle SchoolGrades: 6-8Distance: 2.8 mi
- 3/10Brewer High SchoolGrades: 9-12Distance: 3.2 mi
Schools provided by the listing agent
- Elementary: Bluehaze
- Middle: Tannahill
- High: Brewer
- District: White Settlement ISD
Source: NTREIS. This data may not be complete. We recommend contacting the local school district to confirm school assignments for this home.
- $42,000-- bd-- ba-- sqft10021 Poinsett Way, Fort Worth, TX 76108Off Market
- $348,200-- bd-- ba2.1k sqft10029 Poinsett Way, Fort Worth, TX 76108Off Market
- $282,300-- bd-- ba1.4k sqft10033 Poinsett Way, Fort Worth, TX 76108Off Market
- $321,4004 bd2 ba1.8k sqft10101 Poinsett Way, Fort Worth, TX 76108Off Market
- $--4 bd2 ba1.8k sqft10024 Poinsett Way, Fort Worth, TX 76108Sold
- $--4 bd2 ba1.7k sqft10020 Poinsett Way, Fort Worth, TX 76108Sold
- $1-- bd-- ba-- sqft10009 Poinsett Way, Fort Worth, TX 76108Off Market
- $315,6004 bd2 ba1.7k sqft10105 Poinsett Way, Fort Worth, TX 76108Off Market
A local agent can set up tours, give advice and negotiate with sellers.
A local lender can help you make sure your offer is ready when you are.
Similar homes
- $300,0004 bd3 ba2.1k sqft10852 Copper Hills Ln, Fort Worth, TX 76108For Sale
 MLS ID #21334123, Michelle Johnson. NTREIS
 - $335,9004 bd3 ba2.1k sqft2930 Dixondale Dr, Fort Worth, TX 76108For Sale
 MLS ID #21283482, Margo Gamble. NTREIS
 - $315,0004 bd3 ba2.3k sqft9885 Willowick Ave, Fort Worth, TX 76108For Sale
 MLS ID #21306006, Edward Mcclintick. NTREIS
 - $310,0004 bd2 ba1.5k sqft2821 Bursera Ln, Fort Worth, TX 76108For Sale
 MLS ID #21296476, Lisa Lee. NTREIS
 - $325,0003 bd2 ba1.6k sqft3013 Brittlebush Dr, Fort Worth, TX 76108For SaleMLS ID #21277733, Josiah Keas. NTREIS
- $295,0003 bd2 ba1.5k sqft3117 Antler Point Dr, Fort Worth, TX 76108For SaleMLS ID #21300942, Chandler Crouch. NTREIS
- $320,0003 bd2 ba1.5k sqft11013 Firebrush Ln, Fort Worth, TX 76108For SaleMLS ID #21191668, Monica Cajas. NTREIS
- $305,0003 bd2 ba1.6k sqft2820 Bursera Ln, Fort Worth, TX 76108For SaleMLS ID #21237146, Kaeli Mathios. NTREIS
- $355,9003 bd2 ba1.3k sqft1121 Tempe Ln, Fort Worth, TX 76108New ConstructionNTREIS
- $379,0004 bd3 ba2.6k sqft10913 Tamarisk Dr, Fort Worth, TX 76108For SaleMLS ID #21245455, Abbey Griffin. NTREIS
- $275,0003 bd2 ba1.3k sqft3033 Whitetail Chase Dr, Fort Worth, TX 76108For SaleMLS ID #21223487, Sara Drehobl. NTREIS
- $300,0004 bd2 ba1.7k sqft8300 Hollow Bend St, Fort Worth, TX 76123For SaleMLS ID #21338459, Davin Sanders. NTREIS
- $439,0004 bd2 ba2.2k sqft11945 Yarmouth Ln, Fort Worth, TX 76108For SaleMLS ID #21289671, Sophie Duwe. NTREIS
- $329,9004 bd2 ba1.8k sqft5300 Shady Springs Trl, Fort Worth, TX 76179For SaleMLS ID #21322491, Briana Hipps. NTREIS
- $330,0004 bd2 ba1.5k sqft8605 Mirror Lake Dr, Fort Worth, TX 76179For SaleMLS ID #21307500, Melissa Serna. NTREIS
- $324,9904 bd2 ba1.8k sqft8 Glen Crossings Rd, Edgecliff Village, TX 76134For SaleMLS ID #21329522, Megan Ortega. NTREIS
- $390,0003 bd2 ba1.7k sqft4000 Bendale Rd, Benbrook, TX 76116For SaleMLS ID #21305417, Debbie Rayes. NTREIS
- $335,0004 bd2 ba1.7k sqft5208 Petal Meadows Dr, Fort Worth, TX 76179For SaleMLS ID #21254370, John Ellig. NTREIS
- $389,0003 bd2 ba2k sqft5624 Barco Rd, Fort Worth, TX 76126For SaleMLS ID #21310722, Deborah Byrd. NTREIS
- $325,0003 bd2 ba1.6k sqft5828 Utopia Dr, Fort Worth, TX 76179For SaleMLS ID #21278241, Judith Droguett. NTREIS
