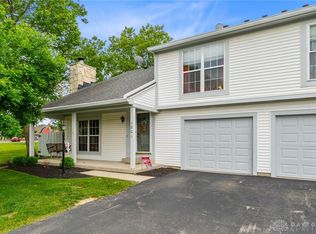
Welcome to this delightful two-story condo in the absolute perfect location! Just steps away from shops, restaurants, parks, Washington Township Rec Center, and so much more, this one is a must see! Offering a welcoming exterior, charming stone accents, and a one-car attached garage! Step inside to an inviting entryway that features a sturdy, modern staircase, setting the tone for this meticulously maintained property. The heart of the home unfolds into a spacious living area, with a gorgeous stone fireplace, soaring vaulted ceilings, and a charming upper-level overlook, creating an expansive yet cozy atmosphere. An open-concept floorplan seamlessly integrates the living space with a well-lit kitchen, and equipped with appliances including a range, Bosch dishwasher, microwave, range, and refrigerator. The kitchen features stylish white cabinetry, sleek marbled countertops, and a sliding glass door that leads to an outdoor patio, perfect for dining or relaxing.
This condo offers one nice sized bedroom and one full bathroom, with an additional half bathroom on the ground level for guest convenience. The airy loft/BR overlooks the lower level, providing versatile space. The property also includes a functional laundry area with convenient hookups and overhead shelving for effortless organization. Outside, a private wood fence with a charming gate provides secure yard access, complementing the stone-faced wall and patio for outdoor enjoyment.
HVAC (2023) Refrigerator (2022) Updates to patio - completely enclosed and installed a gate (2021) Brand new paint (May 2026) Freshly painted garage (May 2026) Brand new carpet (May 2026) A Abel cleaned all HVAC ducts and dryer vents (May 2026)
Pending
Price cut: $4K (7/6)
$180,000
1003 Foxshire Pl, Dayton, OH 45458
2beds
1,044sqft
:
Get pre-qualified$1,705/mo
Condominium
Built in 1985
-- sqft lot
$177,300 Zestimate®
$172/sqft
$300/mo HOA
What's special
Stylish white cabinetryOne-car attached garageOne nice sized bedroomOpen-concept floorplanInviting entrywayCharming upper-level overlookCharming stone accents
- 61 days |
- 331 |
- 3 |
Likely to sell faster than
Zillow last checked:
Listing updated:
Listed by:
Kelly M Goonan (937)530-4904,
Keller Williams Community Part
Source: DABR MLS,MLS#: 961305 Originating MLS: Dayton Area Board of REALTORS
Originating MLS: Dayton Area Board of REALTORSFacts & features
Interior
Bedrooms & bathrooms
- Bedrooms: 2
- Bathrooms: 2
- Full bathrooms: 1
- 1/2 bathrooms: 1
- Main level bathrooms: 1
Primary bedroom
- Level: Second
- Dimensions: 16 x 13
Bedroom
- Level: Second
- Dimensions: 13 x 10
Dining room
- Level: Main
- Dimensions: 9 x 8
Entry foyer
- Level: Main
- Dimensions: 7 x 4
Great room
- Level: Main
- Dimensions: 19 x 13
Kitchen
- Level: Main
- Dimensions: 16 x 9
Heating
- Forced Air
Cooling
- Central Air
Appliances
- Included: Dishwasher, Microwave, Range, Refrigerator, Electric Water Heater
Features
- Ceiling Fan(s), Cathedral Ceiling(s), Laminate Counters, Walk-In Closet(s)
- Windows: Vinyl
- Number of fireplaces: 1
- Fireplace features: One
Interior area
- Total structure area: 1,044
- Total interior livable area: 1,044 sqft
Property
Parking
- Total spaces: 1
- Parking features: Attached, Garage, One Car Garage
- Attached garage spaces: 1
Features
- Levels: Two
- Stories: 2
- Patio & porch: Patio
- Exterior features: Fence, Patio
- Fencing: Partial
Lot
- Size: 1,306 Square Feet
Details
- Parcel number: O67284080045
- Zoning: Residential
- Zoning description: Residential
Construction
Type & style
- Home type: Condo
- Property subtype: Condominium
Materials
- Aluminum Siding, Frame
- Foundation: Slab
Condition
- Year built: 1985
Utilities & green energy
- Water: Public
- Utilities for property: Sewer Available, Water Available
Community & HOA
Community
- Security: Smoke Detector(s)
- Subdivision: Fox Ridge
HOA
- Has HOA: Yes
- Amenities included: Trash
- Services included: Association Management, Maintenance Grounds, Trash
- HOA fee: $300 monthly
- HOA name: Towne Properties
- HOA phone: 937-222-2550
Location
- Region: Dayton
Financial & listing details
- Price per square foot: $172/sqft
- Tax assessed value: $125,700
- Annual tax amount: $2,958
- Date on market: 6/9/2026
- Date available: 06/09/2026
- Ownership: Trust
Estimated market value
$177,300
$168,000 - $186,000
$1,381/mo
Price history
| Date | Event | Price |
|---|---|---|
| 7/17/2026 | Pending sale | $180,000$172/sqft |
Source:  DABR MLS #961305 Report a problem DABR MLS #961305 Report a problem | ||
| 7/6/2026 | Price change | $180,000-2.2%$172/sqft |
Source: DABR MLS #961305 Report a problem | ||
| 6/9/2026 | Listed for sale | $184,000+53.3%$176/sqft |
Source: DABR MLS #961305 Report a problem | ||
| 4/22/2020 | Sold | $120,000+41.2%$115/sqft |
Source: Public Record Report a problem | ||
| 5/21/2019 | Sold | $85,000-5.5%$81/sqft |
Source: Public Record Report a problem | ||
| 3/14/2019 | Price change | $89,900-10%$86/sqft |
Source: Keller Williams Advantage Real Estate #785690 Report a problem | ||
| 3/9/2019 | Listed for sale | $99,900+25%$96/sqft |
Source: Keller Williams Advantage Real Estate #785690 Report a problem | ||
| 6/16/2016 | Sold | $79,900$77/sqft |
Source: Public Record Report a problem | ||
| 4/17/2016 | Pending sale | $79,900$77/sqft |
Source: RE/MAX Alliance #621329 Report a problem | ||
| 4/6/2016 | Price change | $79,900-2.4%$77/sqft |
Source: RE/MAX Alliance #621329 Report a problem | ||
| 1/16/2016 | Price change | $81,900-3.5%$78/sqft |
Source: RE/MAX Alliance #621329 Report a problem | ||
| 9/26/2015 | Listed for sale | $84,900+17.9%$81/sqft |
Source: RE/MAX Alliance #621329 Report a problem | ||
| 7/21/2004 | Sold | $72,000$69/sqft |
Source: Public Record Report a problem | ||
| 12/15/1997 | Sold | $72,000$69/sqft |
Source: Public Record Report a problem | ||
Public tax history
| Year | Property taxes | Tax assessment |
|---|---|---|
| 2025 | $2,958 -0.2% | $43,990 |
| 2024 | $2,963 +3.6% | $43,990 |
| 2023 | $2,860 +27.2% | $43,990 +53.3% |
| 2022 | $2,249 -0.3% | $28,690 |
| 2021 | $2,255 +0% | $28,690 |
| 2020 | $2,254 -8.2% | $28,690 +4.3% |
| 2019 | $2,456 +13.8% | $27,510 |
| 2018 | $2,158 +1.1% | $27,510 |
| 2017 | $2,135 -3.8% | $27,510 +2% |
| 2016 | $2,220 -0.2% | $26,970 |
| 2015 | $2,224 +1.8% | $26,970 |
| 2014 | $2,184 | $26,970 |
Find assessor info on the county website
Monthly payment
Est. payment
Payment breakdown
Explore the cost of this home by adjusting the details. Changes won't be saved.Climate risks
Neighborhood: 45458
Nearby schools
GreatSchools rating
- NACenterville Primary Village SouthGrades: PK-1Distance: 0.7 mi
- 8/10Hadley E Watts Middle SchoolGrades: 6-8Distance: 1.2 mi
- 8/10Centerville High SchoolGrades: 9-12Distance: 2.2 mi
Schools provided by the listing agent
- District: Centerville
Source: DABR MLS. This data may not be complete. We recommend contacting the local school district to confirm school assignments for this home.
- $165,0002 bd2 ba1k sqft1001 Foxshire Pl, Dayton, OH 45458Sold
- $167,7002 bd1 ba1k sqft2109 Foxknoll Dr, Dayton, OH 45458Off Market
- $180,0002 bd2 ba1k sqft1007 Foxshire Pl, Dayton, OH 45458For Sale

- $172,6002 bd1 ba1k sqft1009 Foxshire Pl, Dayton, OH 45458Off Market
- $176,7002 bd2 ba1k sqft2103 Foxknoll Dr, Dayton, OH 45458Off Market
- $169,9002 bd2 ba1k sqft1000 Foxshire Pl, Dayton, OH 45458Off Market
- $170,9002 bd1 ba1k sqft2101 Foxknoll Dr, Dayton, OH 45458Off Market
- $169,7002 bd1 ba1k sqft1008 Foxshire Pl, Dayton, OH 45458Off Market
A local agent can set up tours, give advice and negotiate with sellers.
A local lender can help you make sure your offer is ready when you are.
Similar homes
- $180,0002 bd2 ba1k sqft1007 Foxshire Pl, Dayton, OH 45458For Sale
 MLS ID #962668, Michelle Violet, Coldwell Banker Heritage. DABR MLS
 - $182,9002 bd2 ba1k sqft2070 Foxknoll Dr, Dayton, OH 45458Pending
 MLS ID #962871, Michelle Schmit, Plum Tree Realty. DABR MLS
 - $180,0002 bd2 ba1k sqft214 Waterfront Pl #214, Dayton, OH 45458For Sale
 MLS ID #965850, Dee Dee Morton, eXp Realty. DABR MLS
 - $194,9002 bd2 ba1.1k sqft176 Queens Xing #158, Dayton, OH 45458For Sale
 MLS ID #961748, Kal Mughrabi, Coldwell Banker Heritage. DABR MLS
 - $175,0003 bd2 ba1.2k sqft76 Cranston Ct, Dayton, OH 45458For SaleMLS ID #959873, Simo Wadah, Howard Hanna Real Estate Serv. DABR MLS
- $159,9002 bd2 ba1k sqft1320 Hollow Run APT 2, Dayton, OH 45459For SaleMLS ID #965528, Scot M Rife, Plum Tree Realty. DABR MLS
- $175,0002 bd2 ba1k sqft6635 Brigham Sq APT 8, Dayton, OH 45459For SaleMLS ID #962098, Kerry Santiago, Coldwell Banker Heritage. DABR MLS
- $269,9002 bd2 ba1.4k sqft1596 Turnberry Village Dr, Dayton, OH 45458For SaleMLS ID #965359, Eric Groff, NavX Realty, LLC. DABR MLS
- $169,9002 bd2 ba1.1k sqft1964 Waterstone Blvd APT 205, Miamisburg, OH 45342For SaleMLS ID #964785, Donine Orlowski, Irongate Inc.. DABR MLS
- $219,9002 bd2 ba1.1k sqft9640 Belfry Ct #2, Dayton, OH 45458For SaleMLS ID #962424, Jamie Gabbard, Glasshouse Realty Group. DABR MLS
- $219,9003 bd3 ba1.3k sqft1055 Beryl Trl, Dayton, OH 45459For SaleMLS ID #962756, Cory Allen, Keynote Realty. DABR MLS
- $229,0002 bd2 ba1.1k sqft127 Edinburgh Village Dr, Dayton, OH 45458For SaleMLS ID #963272, Andrea Zellner, Coldwell Banker Realty. DABR MLS
- $249,9002 bd2 ba1.1k sqft19 Edinburgh Village Dr, Dayton, OH 45458For SaleMLS ID #965369, Michael L Williams, Glasshouse Realty Group. DABR MLS
- $199,0002 bd2 ba1.4k sqft1945 Waterstone Blvd APT 103, Miamisburg, OH 45342For SaleMLS ID #960873, Kelly M Goonan, Keller Williams Community Part. DABR MLS
- $117,9002 bd2 ba952 sqft107 Marco Ln #11, Dayton, OH 45458For SaleMLS ID #958789, Tim Settles, Trelora Realty, Inc.. DABR MLS
- $259,9002 bd2 ba1.5k sqft956 Patriot Square Dr, Dayton, OH 45459For SaleMLS ID #962604, Tony Johnson, Coldwell Banker Heritage. DABR MLS
- $267,0003 bd3 ba1.5k sqft9197 Great Lakes Cir, Dayton, OH 45458For SaleMLS ID #965370, Beth Seall, Coldwell Banker Heritage. DABR MLS
- $179,0002 bd2 ba1.1k sqft91 Rough Way Unit 1, Lebanon, OH 45036For SaleMLS ID #965271, John M Bissman, Keller Williams Advisors Rlty. DABR MLS
- $149,0002 bd2 ba987 sqft1311 Hollow Run APT 6, Dayton, OH 45459For SaleMLS ID #951015, Scott D Grilliot, Grilliot & Associates Realty I. DABR MLS
- $150,0003 bd2 ba1.3k sqft1901 Waterstone Blvd APT 208, Miamisburg, OH 45342For SaleMLS ID #960368, Terry Mull, Glasshouse Realty Group. DABR MLS
