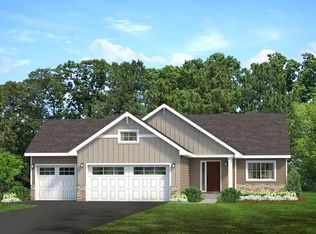
To be built by Loomis Homes. In the Calhoun Plan, you'll love the large open concept space of the main floor with kitchen, dining, large living room and plenty of natural light. There are two bedrooms separated from each other on the main level as well. The primary suite with 3/4 bath and walk-in closet has a door that opens to the main floor laundry room. The large second bedroom has a walk-in closet and is right next to the main floor full bath. The lower level has another bedroom and large family room. Make your preferred selections for your new home at our design center! We are happy to provide info on other lots and models available!
Pending
Price increase: $96.4K (6/4)
$543,293
1003 Mulberry Ave NE, Montgomery, MN 56069
3beds
2,536sqft
:
Get pre-qualified$3,480/mo
Single Family
Built in 2026
0.39 Acres Lot
$539,300 Zestimate®
$214/sqft
$-- HOA
What's special
- 217 days |
- 21 |
- 0 |
Zillow last checked:
Listing updated:
Listed by:
Daniel K Schmitt 612-750-9706,
Keller Williams Realty Integrity Lakes
Source: NorthstarMLS as distributed by MLS GRID,MLS#: 7003423
Facts & features
Interior
Bedrooms & bathrooms
- Bedrooms: 3
- Bathrooms: 3
- Full bathrooms: 1
- 3/4 bathrooms: 2
Bedroom
- Level: Main
- Area: 240 Square Feet
- Dimensions: 15x16
Bedroom 2
- Level: Main
- Area: 144 Square Feet
- Dimensions: 12x12
Bedroom 3
- Level: Lower
- Area: 168 Square Feet
- Dimensions: 14x12
Primary bathroom
- Level: Main
- Area: 66 Square Feet
- Dimensions: 11x6
Dining room
- Level: Main
- Area: 143 Square Feet
- Dimensions: 13x11
Family room
- Level: Lower
- Area: 630 Square Feet
- Dimensions: 42x15
Kitchen
- Level: Main
- Area: 140 Square Feet
- Dimensions: 14x10
Laundry
- Level: Main
- Area: 70 Square Feet
- Dimensions: 10x7
Living room
- Level: Main
- Area: 224 Square Feet
- Dimensions: 14x16
Porch
- Level: Main
- Area: 48 Square Feet
- Dimensions: 6x8
Porch
- Level: Main
- Area: 72 Square Feet
- Dimensions: 6x12
Walk in closet
- Level: Main
- Area: 42 Square Feet
- Dimensions: 6x7
Heating
- Forced Air
Cooling
- Central Air
Appliances
- Included: Dishwasher, Microwave, Range, Refrigerator, Water Softener Owned
- Laundry: Laundry Room, Main Level, Sink
Features
- Basement: Drain Tiled,Egress Window(s),Finished,Concrete,Sump Pump
Interior area
- Total structure area: 2,916
- Total interior livable area: 2,536 sqft
- Finished area above ground: 1,436
- Finished area below ground: 1,100
Property
Parking
- Total spaces: 3
- Parking features: Attached, Asphalt, Insulated Garage
- Attached garage spaces: 3
Accessibility
- Accessibility features: None
Features
- Levels: One
- Stories: 1
- Patio & porch: Front Porch
Lot
- Size: 0.39 Acres
- Dimensions: 85 x 200 x 85 x 200
Details
- Foundation area: 1480
- Parcel number: 226700190
- Zoning description: Residential-Single Family
Construction
Type & style
- Home type: SingleFamily
- Property subtype: Single Family
Materials
- Roof: Age 8 Years or Less,Asphalt
Condition
- New construction: No
- Year built: 2026
Details
- Builder name: LOOMIS HOMES LLC
Utilities & green energy
- Electric: Circuit Breakers, 200+ Amp Service
- Gas: Natural Gas
- Sewer: City Sewer/Connected
- Water: City Water/Connected
Community & HOA
Community
- Subdivision: Stone Ridge
HOA
- Has HOA: No
Location
- Region: Montgomery
Financial & listing details
- Price per square foot: $214/sqft
- Tax assessed value: $55,000
- Annual tax amount: $1,014
- Date on market: 12/30/2025
- Cumulative days on market: 909 days
Estimated market value
$539,300
$512,000 - $566,000
$3,083/mo
Price history
| Date | Event | Price |
|---|---|---|
| 6/4/2026 | Pending sale | $543,293+21.6%$214/sqft |
Source:  NorthstarMLS as distributed by MLS GRID #7003423 Report a problem NorthstarMLS as distributed by MLS GRID #7003423 Report a problem | ||
| 12/30/2025 | Listed for sale | $446,900$176/sqft |
Source: NorthstarMLS as distributed by MLS GRID #7003423 Report a problem | ||
| 12/29/2025 | Listing removed | $446,900$176/sqft |
Source: NorthstarMLS as distributed by MLS GRID #6645719 Report a problem | ||
| 1/6/2025 | Listed for sale | $446,900+2.3%$176/sqft |
Source: NorthstarMLS as distributed by MLS GRID #6645719 Report a problem | ||
| 8/5/2024 | Listing removed | $436,900$172/sqft |
Source: NorthstarMLS as distributed by MLS GRID #6476995 Report a problem | ||
| 1/12/2024 | Listed for sale | $436,900$172/sqft |
Source: NorthstarMLS as distributed by MLS GRID #6476995 Report a problem | ||
| 1/10/2024 | Listing removed | -- |
Source: NorthstarMLS as distributed by MLS GRID #6330822 Report a problem | ||
| 2/8/2023 | Listed for sale | $436,900$172/sqft |
Source: NorthstarMLS as distributed by MLS GRID #6330822 Report a problem | ||
| 1/2/2023 | Listing removed | -- |
Source: NorthstarMLS as distributed by MLS GRID #6139803 Report a problem | ||
| 3/18/2022 | Price change | $436,900+2.3%$172/sqft |
Source: NorthstarMLS as distributed by MLS GRID #6139803 Report a problem | ||
| 2/22/2022 | Price change | $426,900+2.4%$168/sqft |
Source: NorthstarMLS as distributed by MLS GRID #6139803 Report a problem | ||
| 1/6/2022 | Listed for sale | $416,900+1.7%$164/sqft |
Source: NorthstarMLS as distributed by MLS GRID #6139803 Report a problem | ||
| 5/6/2021 | Listing removed | -- |
Source:  Keller Williams Report a problem Keller Williams Report a problem | ||
| 5/3/2021 | Listed for sale | $409,900+927.3%$162/sqft |
Source: Keller Williams #5750426 Report a problem | ||
| 9/30/2020 | Sold | $39,900$16/sqft |
Source: NorthstarMLS as distributed by MLS GRID #5331452 Report a problem | ||
| 6/24/2020 | Pending sale | $39,900$16/sqft |
Source: Kubes Realty Inc #5331452 Report a problem | ||
| 6/14/2018 | Listed for sale | $39,900$16/sqft |
Source: Kubes Realty Inc #4744574 Report a problem | ||
Public tax history
| Year | Property taxes | Tax assessment |
|---|---|---|
| 2025 | $1,014 +11.1% | $55,000 +10% |
| 2024 | $913 -3.1% | $50,000 |
| 2023 | $942 +28.7% | $50,000 |
| 2022 | $732 +8.3% | $50,000 +42.9% |
| 2021 | $676 -36% | $35,000 +9.4% |
| 2020 | $1,056 +96.9% | $32,000 +28% |
| 2019 | $536 -4.6% | $25,000 |
| 2018 | $562 -1.1% | $25,000 |
| 2017 | $568 -3.4% | $25,000 |
| 2016 | $588 -6.7% | $25,000 |
| 2015 | $630 -8.2% | $25,000 |
| 2014 | $686 -0.6% | $25,000 |
| 2013 | $690 -33.3% | $25,000 -37.5% |
| 2012 | $1,035 -23% | $40,000 -29.9% |
| 2011 | $1,344 +13.3% | $57,100 -2.7% |
| 2010 | $1,186 +20.7% | $58,700 +2.1% |
| 2009 | $983 | $57,500 |
Find assessor info on the county website
Monthly payment
Est. payment
Payment breakdown
Explore the cost of this home by adjusting the details. Changes won't be saved.Climate risks
Neighborhood: 56069
Nearby schools
GreatSchools rating
- 6/10Montgomery Pre K-8Grades: PK-8Distance: 0.9 mi
- 5/10Tri-City United High SchoolGrades: 9-12Distance: 0.9 mi
- $520,4003 bd2 ba1.6k sqft1005 Mulberry Ave NE, Montgomery, MN 56069Off Market
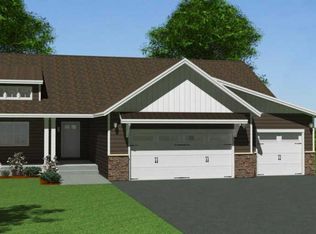
- $421,7000.386 Acres1001 Mulberry Ave NE, Montgomery, MN 56069Off Market
- $549,6006 bd3 ba4.5k sqft1007 Mulberry Ave NE, Montgomery, MN 56069Off Market
- $--0.402 Acres1000 Mulberry Ave Ne, Montgomery, MN 56069Off Market
- $482,900-- bd-- ba4k sqft933 Mulberry Ave NE, Montgomery, MN 56069Off Market
- $411,9004 bd3 ba2.4k sqft1004 Mulberry Ave NE, Montgomery, MN 56069Off Market
- $320,3003 bd2 ba1.4k sqft1004 Mulberry Ave Ne, Montgomery, MN 56069Off Market
- $55,000-- bd-- ba-- sqft1009 Mulberry Ave NE, Montgomery, MN 56069Off Market
A local agent can set up tours, give advice and negotiate with sellers.
Similar homes
- $368,9003 bd2 ba1.3k sqft1105 Mulberry Ave NE, Montgomery, MN 56069For Sale
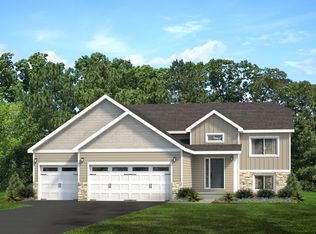
 MLS ID #7003443, Daniel K Schmitt, Keller Williams Realty Integrity Lakes. NorthstarMLS as distributed by MLS GRID
 - $378,9003 bd2 ba1.4k sqft1103 Mulberry Ave NE, Montgomery, MN 56069For Sale
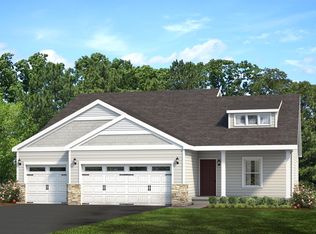 MLS ID #7003438, Daniel K Schmitt, Keller Williams Realty Integrity Lakes. NorthstarMLS as distributed by MLS GRID
 - $378,9003 bd2 ba1.3k sqft1101 Mulberry Ave NE, Montgomery, MN 56069For Sale
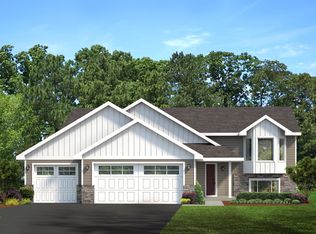 MLS ID #7003429, Daniel K Schmitt, Keller Williams Realty Integrity Lakes. NorthstarMLS as distributed by MLS GRID
 - $376,7003 bd2 ba1.3k sqft900 Emily Ct NE, Montgomery, MN 56069For Sale
 MLS ID #7003411, Daniel K Schmitt, Keller Williams Realty Integrity Lakes. NorthstarMLS as distributed by MLS GRID
 - $412,9002 bd2 ba1.4k sqft921 Mulberry Ave NE, Montgomery, MN 56069For SaleMLS ID #7003417, Daniel K Schmitt, Keller Williams Realty Integrity Lakes. NorthstarMLS as distributed by MLS GRID
- $384,9003 bd2 ba1.4k sqft526 3rd Ave NE, Lonsdale, MN 55046For SaleMLS ID #7121135, Andrew Tan, LPT Realty, LLC. NorthstarMLS as distributed by MLS GRID
- $499,9004 bd3 ba2.5k sqft1107 Olivia St SE, New Prague, MN 56071For SaleMLS ID #6686565, Randolph J Kubes, Kubes Realty Inc. NorthstarMLS as distributed by MLS GRID
- $394,9003 bd3 ba2.2k sqft913 Harvest Dr SW, Lonsdale, MN 55046New ConstructionMLS ID #7109335, Daniel K Schmitt, Keller Williams Realty Integrity Lakes. NorthstarMLS as distributed by MLS GRID
- $595,1704 bd3 ba2.9k sqft714 Prospect Point Rd, Jordan, MN 55352New ConstructionNorthstarMLS as distributed by MLS GRID
- $450,4803 bd3 ba2.1k sqft709 Highland Cir, Jordan, MN 55352New ConstructionNorthstarMLS as distributed by MLS GRID
- $445,9003 bd2 ba1.6k sqft1228 Olivia St SE, New Prague, MN 56071New ConstructionMLS ID #7052821, Daniel K Schmitt, Keller Williams Realty Integrity Lakes. NorthstarMLS as distributed by MLS GRID
- $530,7205 bd3 ba2.6k sqft9527 Jada Way, Elko New Market, MN 55020New ConstructionNorthstarMLS as distributed by MLS GRID
- $504,6203 bd3 ba2.4k sqft27270 Petes Hill Trl, Elko New Market, MN 55020New ConstructionMLS ID #7005552, Alan S Youngkrantz, Fieldstone Real Estate Specialists. NorthstarMLS as distributed by MLS GRID
- from $460,9903 bd3 ba2.4k sqftElmwood IV Plan, Beaumont Bluffs, Jordan, MN 55352New ConstructionM/I Homes
- $523,7504 bd3 ba2.4k sqft9511 Lydia Lane Elko, New Market, MN 55020New ConstructionNorthstarMLS as distributed by MLS GRID
- from $536,9904 bd3 ba2.4k sqftSpringfield Plan, Boulder Heights, Elko New Market, MN 55020New ConstructionLennar Homes
- $394,9003 bd2 ba1.3k sqft1102 Olivia St SE, New Prague, MN 56071For SaleMLS ID #7052883, Daniel K Schmitt, Keller Williams Realty Integrity Lakes. NorthstarMLS as distributed by MLS GRID
- $499,9905 bd4 ba2.5k sqft7415 Imperial Way, Elko New Market, MN 55020For SaleMLS ID #7112701, Nicolle Gardiner, D.R. Horton, Inc.. NorthstarMLS as distributed by MLS GRID
- $549,9004 bd3 ba2.6k sqft9815 Pinehurst Dr, Elko New Market, MN 55020New ConstructionMLS ID #7100312, Clarissa A Lobo, Coldwell Banker Realty - Southwest Regional. NorthstarMLS as distributed by MLS GRID
- from $456,9904 bd4 ba2.2k sqftThe Bryant II Plan, Highlands at Eagle View, Elko New Market, MN 55020New ConstructionDR Horton
