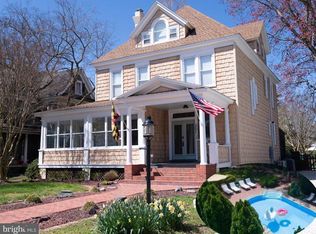
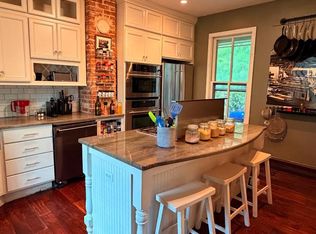
Step into timeless elegance with this beautifully renovated Victorian home offering 4 spacious bedrooms and 3 full baths. Classic architectural details—ornate trim, high ceilings, and graceful proportions—blend seamlessly with modern updates designed for today’s lifestyle. Recently updated electric, plumbing, heat , appliances, cabinets, siding and roof. The light-filled interior features thoughtfully restored finishes, hardwood flooring, and an open yet inviting flow ideal for both everyday living and entertaining. The updated kitchen pairs period charm with contemporary functionality, showcasing quality cabinetry, modern appliances, and stylish fixtures. Each bathroom has been tastefully renovated with timeless materials and modern comforts. Upstairs, generously sized bedrooms provide peaceful retreats, including a primary suite with a beautifully updated en-suite bath. Throughout the home, original character has been carefully preserved while incorporating modern systems and conveniences. Perfectly balancing historic charm and modern luxury, this move-in-ready Victorian offers warmth, sophistication, and enduring appeal—an exceptional opportunity to own a classic home reimagined for modern living.
For sale
$350,000
1003 Travers St, Cambridge, MD 21613
4beds
--sqft
Single Family Residence
Built in 1930
4,026 Square Feet Lot
$349,600 Zestimate®
$--/sqft
$-- HOA
What's special
- 236 days
- 188
- 16
Zillow last checked:
Listing updated:
Listed by:
Sue Wyatt 443-521-4267,
Coldwell Banker Realty 4105434545,
Listing Team: The Powell Legacy Group
Source: Bright MLS,MLS#: MDDO2011366
Facts & features
Interior
Bedrooms & bathrooms
- Bedrooms: 4
- Bathrooms: 3
- Full bathrooms: 3
- Main level bathrooms: 3
- Main level bedrooms: 4
Basement
- Area: 0
Heating
- Baseboard, Forced Air, Natural Gas
Cooling
- Central Air, Electric
Appliances
- Included: Built-In Range, Dishwasher, Dryer, Self Cleaning Oven, Refrigerator, Stainless Steel Appliance(s), Washer, Water Heater, Gas Water Heater
Features
- Bathroom - Tub Shower, Bathroom - Walk-In Shower, Breakfast Area, Built-in Features, Ceiling Fan(s), Entry Level Bedroom, Floor Plan - Traditional, Formal/Separate Dining Room, Eat-in Kitchen, Walk-In Closet(s), Attic
- Flooring: Carpet, Wood
- Doors: French Doors
- Windows: Energy Efficient
- Has basement: No
- Has fireplace: No
Interior area
- Total structure area: 0
- Finished area above ground: 0
- Finished area below ground: 0
Property
Parking
- Parking features: On Street
- Has uncovered spaces: Yes
Accessibility
- Accessibility features: None
Features
- Levels: Three
- Stories: 3
- Pool features: None
Lot
- Size: 4,026 Square Feet
Details
- Additional structures: Above Grade, Below Grade
- Parcel number: 1007152264
- Zoning: R-2
- Special conditions: Standard
Construction
Type & style
- Home type: SingleFamily
- Architectural style: Victorian
- Property subtype: Single Family Residence
Materials
- Frame
- Foundation: Block
- Roof: Architectural Shingle
Condition
- New construction: No
- Year built: 1930
Utilities & green energy
- Sewer: Public Sewer
- Water: Public
- Utilities for property: Natural Gas Available, Cable Available, Water Available, Sewer Available
Community & HOA
Community
- Subdivision: Historic District - West End
HOA
- Has HOA: No
Location
- Region: Cambridge
- Municipality: Cambridge
Financial & listing details
- Tax assessed value: $2,000
- Annual tax amount: $38
- Date on market: 1/15/2026
- Listing agreement: Exclusive Right To Sell
- Ownership: Fee Simple
Estimated market value
$349,600
$332,000 - $367,000
$2,561/mo
Price history
| Date | Event | Price |
|---|---|---|
| 7/13/2026 | Listed for sale | $350,000 |
Source:  Bright MLS #MDDO2011366 Report a problem Bright MLS #MDDO2011366 Report a problem | ||
| 2/4/2026 | Listing removed | $350,000 |
Source: Bright MLS #MDDO2011366 Report a problem | ||
| 1/15/2026 | Listed for sale | $350,000+57.7% |
Source: Bright MLS #MDDO2011366 Report a problem | ||
| 9/25/2012 | Sold | $222,000-11.2% |
Source: Public Record Report a problem | ||
| 5/26/2012 | Price change | $250,000-16.4% |
Source: Sharon Real Estate P.C. #DO7789014 Report a problem | ||
| 3/8/2012 | Listed for sale | $299,109-15.7% |
Source: Sharon Real Estate P.C. #DO7789014 Report a problem | ||
| 1/16/2011 | Listing removed | $355,000 |
Source: Coldwell Banker Chesapeake Real Estate Company #DO7188622 Report a problem | ||
| 11/9/2010 | Price change | $355,000-10.1% |
Source: Coldwell Banker Chesapeake Real Estate Company #DO7188622 Report a problem | ||
| 2/28/2010 | Price change | $395,000-9.2% |
Source: NRT MidAtlantic #DO7188622 Report a problem | ||
| 10/23/2009 | Price change | $435,000-3.1% |
Source: NRT MidAtlantic #DO7188622 Report a problem | ||
| 3/31/2009 | Listed for sale | $449,000+18.5% |
Source: Visual Tour #DO7013481 Report a problem | ||
| 9/8/2004 | Sold | $379,000 |
Source: Public Record Report a problem | ||
Public tax history
| Year | Property taxes | Tax assessment |
|---|---|---|
| 2025 | $4,863 +7.4% | $258,900 +5.7% |
| 2024 | $4,527 +6% | $244,933 +6% |
| 2023 | $4,269 +6.4% | $230,967 +6.4% |
| 2022 | $4,011 -1.1% | $217,000 |
| 2021 | $4,055 -0.9% | $217,000 |
| 2020 | $4,093 -1.4% | $217,000 -0.3% |
| 2019 | $4,151 +89.1% | $217,700 +3% |
| 2018 | $2,195 +13.4% | $211,367 +3.1% |
| 2017 | $1,936 -45.9% | $205,033 +3.2% |
| 2016 | $3,579 | $198,700 +0.7% |
| 2015 | $3,579 | $197,367 +0.7% |
| 2014 | $3,579 | $196,033 +0.7% |
| 2013 | -- | $194,700 |
| 2012 | -- | $194,700 |
| 2011 | -- | $194,700 -34.5% |
| 2010 | -- | $297,410 +14.5% |
| 2009 | -- | $259,766 +16.9% |
| 2008 | -- | $222,123 +20.4% |
| 2007 | -- | $184,480 +5.8% |
| 2006 | -- | $174,330 +6.2% |
| 2005 | -- | $164,180 +6.6% |
| 2004 | -- | $154,030 +4.3% |
| 2003 | -- | $147,696 +4.5% |
| 2002 | -- | $141,363 +4.7% |
| 2001 | -- | $135,030 |
Find assessor info on the county website
Monthly payment
Est. payment
Payment breakdown
Explore the cost of this home by adjusting the details. Changes won't be saved.Climate risks
Neighborhood: 21613
Nearby schools
Schools provided by the listing agent
- District: Dorchester County Public Schools
Source: Bright MLS. This data may not be complete. We recommend contacting the local school district to confirm school assignments for this home.
Similar homes
- $329,0004 bd2 ba2.1k sqft122 Vue De Leau St, Cambridge, MD 21613For Sale

 MLS ID #MDDO2010252, Carol Wolf, Sharon Real Estate P.C.. Bright MLS
 - $315,0004 bd3 ba2.5k sqft903 Locust St, Cambridge, MD 21613For Sale
 MLS ID #MDDO2012820, Dormaim Bromwell Green, The Property Shoppe, LLC. Bright MLS
 - $389,9004 bd2 ba2.8k sqft306 Belvedere Ave, Cambridge, MD 21613For Sale
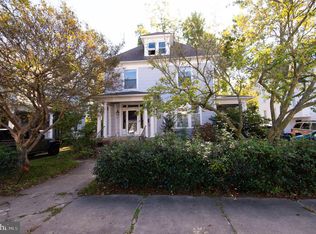 MLS ID #MDDO2010804, Val Brown, Coldwell Banker Realty. Bright MLS
 - $324,9003 bd3 ba2k sqft109 Willis St, Cambridge, MD 21613For Sale
 MLS ID #MDDO2012570, Val Brown, Coldwell Banker Realty. Bright MLS
 - $379,0004 bd2 ba2.5k sqft606 Locust St, Cambridge, MD 21613For SaleMLS ID #MDDO2012300, Zachary Stevens, Sharon Real Estate P.C.. Bright MLS
- $325,0004 bd2 ba2.5k sqft416 Maryland Ave #A & B, Cambridge, MD 21613For SaleMLS ID #MDDO2012580, PETER Stark, Benson & Mangold, LLC. Bright MLS
- $342,9004 bd3 ba2k sqft138 Regulator Dr N, Cambridge, MD 21613For SaleMLS ID #MDDO2012314, Shane Slacum, LPT Realty, LLC. Bright MLS
- $325,0003 bd2 ba1.5k sqft207 Willis St, Cambridge, MD 21613For SaleMLS ID #MDDO2012516, Larry L Mills, Eastern Shore Properties, ESP Inc.. Bright MLS
- $465,0004 bd3 ba2.2k sqft308 Glenburn Ave, Cambridge, MD 21613For SaleMLS ID #MDDO2011762, Mary Losty, Compass. Bright MLS
- $325,0003 bd1 ba1.4k sqft314 Glenburn Ave, Cambridge, MD 21613For SaleMLS ID #MDDO2012358, Penny Introcaso, Benson & Mangold, LLC. Bright MLS
- $324,9504 bd2 ba2k sqft415 Maryland Ave, Cambridge, MD 21613For SaleMLS ID #MDDO2012524, Denis Gasper, Benson & Mangold, LLC. Bright MLS
- $295,0004 bd2 ba2.3k sqft817 Locust St, Cambridge, MD 21613For SaleMLS ID #MDDO2012850, Nicole Schreibstein Abbott, Northrop Realty. Bright MLS
- $443,0003 bd3 ba1.7k sqft116 Glenburn Ave, Cambridge, MD 21613For SaleMLS ID #MDDO2012164, William Linthicum, Benson & Mangold, LLC. Bright MLS
- $339,0003 bd2 ba1.5k sqft202 Buena Vista Ave, Cambridge, MD 21613For SaleMLS ID #MDDO2011984, Charlotte Robinson, Eastern Shore Properties, ESP Inc.. Bright MLS
- $419,0005 bd4 ba2.7k sqft16 Buena Vista Ave, Cambridge, MD 21613For SaleMLS ID #MDDO2013016, LEO KUNEMAN, Meredith Fine Properties. Bright MLS
- $274,9004 bd3 ba1.8k sqft219 Willis St, Cambridge, MD 21613For SaleMLS ID #MDDO2012234, PETER Stark, Benson & Mangold, LLC. Bright MLS
- $425,0003 bd3 ba2k sqft5605 Bayberry Way, Cambridge, MD 21613For SaleMLS ID #MDDO2012942, Sue Wyatt, Coldwell Banker Realty. Bright MLS
- $293,5003 bd2 ba1.6k sqft105 W End Ave, Cambridge, MD 21613For SaleMLS ID #MDDO2011854, Brooke Tephabock, LPT Realty, LLC. Bright MLS
- $284,9993 bd2 ba1.4k sqft113 Willis St, Cambridge, MD 21613For SaleMLS ID #MDDO2012372, Jake Sweitzer, Keller Williams Flagship. Bright MLS
- $384,9003 bd2 ba1.8k sqftLOT 2 Southside Ave, Cambridge, MD 21613New ConstructionMLS ID #MDDO2012588, Jarnell Foster, Samson Properties. Bright MLS
