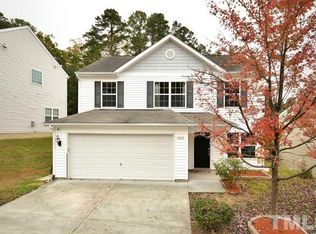
This is your chance to own this 3-bedroom, 2.5-bathroom single-family residence located in the Horton Hills community of Durham, NC. The main level offers 9-foot ceilings and hardwood flooring! It has a huge family/living room with a gas fireplace, nice eat-in kitchen and a half bath. Upstairs is a sitting area and 3 bedrooms and 2 full baths. The Horton Hills subdivision offers a good residential setting for family life in an established community.
For sale
$339,000
1003 Woodside Park Ln, Durham, NC 27704
3beds
1,704sqft
Single Family Residence
Built in 2006
5,227 Square Feet Lot
$334,300 Zestimate®
$199/sqft
$13/mo HOA
What's special
Gas fireplaceNice eat-in kitchenHardwood flooring
- 31 days
- 374
- 10
Zillow last checked:
Listing updated:
Listed by:
Joseph Harrell 919-452-7984,
The Virtual Realty Group INC
Source: Doorify MLS,MLS#: 10185290
Facts & features
Interior
Bedrooms & bathrooms
- Bedrooms: 3
- Bathrooms: 3
- Full bathrooms: 2
- 1/2 bathrooms: 1
Primary bedroom
- Level: Second
- Area: 235.2 Square Feet
- Dimensions: 16.0 x 14.7
Bedroom 2
- Level: Second
- Area: 123.17 Square Feet
- Dimensions: 10.9 x 11.3
Bedroom 3
- Level: Second
Bedroom 3
- Level: Second
- Area: 110 Square Feet
- Dimensions: 11.0 x 10.0
Primary bathroom
- Level: Second
- Area: 88.35 Square Feet
- Dimensions: 9.5 x 9.3
Bathroom 2
- Level: Second
- Area: 37.44 Square Feet
- Dimensions: 7.8 x 4.8
Breakfast room
- Area: 120.36 Square Feet
- Dimensions: 11.8 x 10.2
Family room
- Level: Main
- Area: 272 Square Feet
- Dimensions: 17.0 x 16.0
Kitchen
- Area: 152.1 Square Feet
- Dimensions: 13.0 x 11.7
Other
- Level: Second
- Area: 141 Square Feet
- Dimensions: 14.1 x 10.0
Heating
- Central, Heat Pump
Cooling
- Central Air, Heat Pump
Appliances
- Included: Dishwasher, Electric Oven, Refrigerator, Water Heater
Features
- Flooring: Carpet, Hardwood, Vinyl
Interior area
- Total structure area: 1,704
- Total interior livable area: 1,704 sqft
- Finished area above ground: 1,704
- Finished area below ground: 0
Property
Parking
- Total spaces: 1
- Parking features: Garage
- Garage spaces: 1
Features
- Levels: Two
- Stories: 2
Lot
- Size: 5,227 Square Feet
- Features: Back Yard
Details
- Parcel number: 198809
- Zoning: R-10
- Special conditions: Notice Of Default
Construction
Type & style
- Home type: SingleFamily
- Architectural style: Traditional
- Property subtype: Single Family Residence
Materials
- Vinyl Siding
- Foundation: Slab
- Roof: Shingle
Condition
- New construction: No
- Year built: 2006
Utilities & green energy
- Sewer: Public Sewer
- Water: Public
Community & HOA
Community
- Features: None
- Subdivision: Horton Hills
HOA
- Has HOA: Yes
- Services included: Unknown
- HOA fee: $156 annually
- HOA name: Horton Hills HOA
- HOA phone: 984-789-5449
Location
- Region: Durham
Financial & listing details
- Price per square foot: $199/sqft
- Tax assessed value: $364,835
- Annual tax amount: $3,616
- Date on market: 8/9/2026
- Listing agreement: Exclusive Right To Sell
- Listing terms: Cash,Conventional,FHA,VA Loan
- Road surface type: Asphalt
Estimated market value
$334,300
$318,000 - $351,000
$2,041/mo
Price history
| Date | Event | Price |
|---|---|---|
| 3/20/2021 | Listing removed | -- |
Source: Owner Report a problem | ||
| 4/23/2018 | Listing removed | $1,300$1/sqft |
Source: Owner Report a problem | ||
| 4/15/2018 | Listed for rent | $1,300$1/sqft |
Source: Owner Report a problem | ||
| 4/3/2007 | Sold | $161,500$95/sqft |
Source: Public Record Report a problem | ||
Public tax history
| Year | Property taxes | Tax assessment |
|---|---|---|
| 2025 | $3,617 +37.2% | $364,835 +93% |
| 2024 | $2,637 +6.5% | $189,015 |
| 2023 | $2,476 +2.3% | $189,015 |
| 2022 | $2,419 +0.5% | $189,015 |
| 2021 | $2,408 +2.4% | $189,015 |
| 2020 | $2,351 | $189,015 |
| 2019 | $2,351 | $189,015 +24.1% |
| 2018 | $2,351 +14.7% | $152,253 |
| 2017 | $2,050 +3.5% | $152,253 |
| 2016 | $1,981 | $152,253 -11.2% |
| 2015 | $1,981 -16.5% | $171,372 |
| 2014 | $2,372 | $171,372 |
| 2013 | -- | $171,372 |
| 2012 | -- | $171,372 |
| 2011 | $2,234 +0.4% | $171,372 |
| 2010 | $2,224 +4% | $171,372 |
| 2009 | $2,139 | $171,372 |
| 2008 | $2,139 | $171,372 +39.3% |
| 2007 | -- | $123,012 +336.2% |
| 2006 | -- | $28,200 +100% |
| 2005 | $196 | $14,100 |
Find assessor info on the county website
Monthly payment
Est. payment
Payment breakdown
Explore the cost of this home by adjusting the details. Changes won't be saved.Climate risks
Neighborhood: 27704
Nearby schools
Schools provided by the listing agent
- Elementary: Durham - Holt Elementary
- Middle: Durham - George L Carrington Middle
- High: Durham - Northern High
Source: Doorify MLS. This data may not be complete. We recommend contacting the local school district to confirm school assignments for this home.
Similar homes
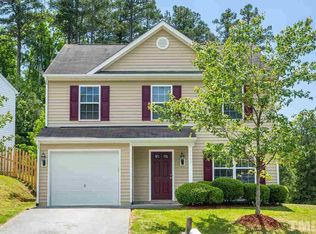
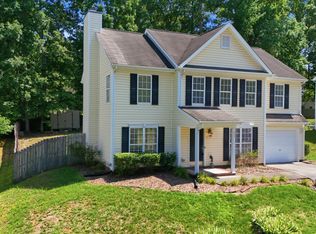
- $399,9004 bd3 ba1.9k sqft805 Northwood Hills Ave, Durham, NC 27704For Sale
 MLS ID #10180373, Magan Inscoe. Doorify MLS
 - $365,0003 bd2 ba1.7k sqft3404 Marquis Dr, Durham, NC 27704For Sale
 MLS ID #10175349, Craig Tribus. Doorify MLS
 - $335,0004 bd4 ba2.1k sqft1419 Cherrycrest Dr, Durham, NC 27704For Sale
 MLS ID #10178455, Kevin Fairfax. Doorify MLS
 - $335,0004 bd4 ba2.1k sqft1427 Cherrycrest Dr, Durham, NC 27704For Sale
 MLS ID #10178436, Kevin Fairfax. Doorify MLS
 - $339,9003 bd2 ba1.4k sqft316 Chesapeake Ave, Durham, NC 27712For SaleMLS ID #10185524, Marybeth Dennett. Doorify MLS
- $337,0003 bd2 ba1.4k sqft1004 Clifford Dr, Durham, NC 27704For SaleMLS ID #10184251, Thomas Ladane Shoupe. Doorify MLS
- $304,9003 bd3 ba1.3k sqft4221 Amber Stone Way, Durham, NC 27704For SaleMLS ID #10150120, Shantris Dannelle Phillips. Doorify MLS
- $370,0003 bd2 ba1.2k sqft6 Bethany Pl, Durham, NC 27712For SaleMLS ID #10182473, Diana Cantrell. Doorify MLS
- $379,7773 bd2 ba1.1k sqft411 W Club Blvd, Durham, NC 27704For SaleMLS ID #10151824, Howard Holcomb. Doorify MLS
- $312,5003 bd2 ba1.3k sqft519 Barton St, Durham, NC 27707For SaleMLS ID #10189785, Brenton James Walker. Doorify MLS
- $286,0004 bd2 ba1.5k sqft3309 Prudence St, Durham, NC 27704For SaleMLS ID #10184642, Thomas Ladane Shoupe. Doorify MLS
- $315,0004 bd3 ba1.6k sqft2808 Lutz Ln #3, Durham, NC 27703For SaleMLS ID #10186147, Thomas Ladane Shoupe. Doorify MLS
- $317,5003 bd2 ba1k sqft2207 N Oak Ridge Blvd, Durham, NC 27707For SaleMLS ID #10170895, Geoff Bell. Doorify MLS
- $270,0002 bd2 ba1.5k sqft1 Signet Dr, Durham, NC 27704For SaleMLS ID #10153706, Jun Yan. Doorify MLS
- $340,0002 bd2 ba1.8k sqft2229 Old State Highway 10, Hillsborough, NC 27278For SaleMLS ID #10170682, Renee Cobb. Doorify MLS
- $255,0004 bd2 ba1k sqft2506 Dominion St, Durham, NC 27704For SaleMLS ID #10184870, Cathy Johnson. Doorify MLS
- $325,0003 bd2 ba1k sqft1105 Calvin St, Durham, NC 27701For SaleMLS ID #10183124, Lesly Areli Gomez Buenaventura. Doorify MLS
- $300,0003 bd2 ba1k sqft312 E End Ave, Durham, NC 27703For SaleMLS ID #10184265, Victor Barreiro. Doorify MLS
- $359,5003 bd3 ba1.6k sqft2003 Woodsdale Dr, Durham, NC 27703For SaleMLS ID #10167855, Craig Tribus. Doorify MLS
- $349,0002 bd3 ba1.3k sqft18 Pocono Dr, Durham, NC 27705For SaleMLS ID #10189643, Peter Xiao. Doorify MLS
