Move in ready that feels like new construction! Your new home offers 4 beds, 2 baths, a dedicated study, formal dining, and an open-concept living area. High ceilings, crown molding, upgraded trim, and a cozy fireplace add warmth and character throughout the home. The kitchen features 42-inch cabinets, Silestone counters, an island, and upgraded stainless steel appliances (refrigerator included). Tile flooring extends through the study, dining room, family room, and wet areas, while brand-new carpet adds comfort in the bedrooms. The primary suite includes an ensuite bath with granite-topped dual vanities, a separate garden tub, and shower. Additional features include blinds, Low-E double-pane windows, a programmable thermostat, radiant barrier, and Environments for Living energy-efficient construction. Enjoy the screened-in covered patio overlooking the fenced backyard, full front gutters, and neighborhood playground conveniently located just around the corner.
For sale
$310,000
10031 Gold Finch Run, Magnolia, TX 77354
4beds
1,970sqft
Single Family Residence
Built in 2020
5,993 Square Feet Lot
$302,300 Zestimate®
$157/sqft
$38/mo HOA
What's special
Cozy fireplaceHigh ceilingsDedicated studyLow-e double-pane windowsSilestone countersFormal diningScreened-in covered patio
- 29 days
- 180
- 18
Likely to sell faster than
Zillow last checked:
Listing updated:
Listed by:
Erica Stietenroth TREC #0653287 979-574-4909,
Real Broker, LLC
Source: HAR,MLS#: 60301507
Facts & features
Interior
Bedrooms & bathrooms
- Bedrooms: 4
- Bathrooms: 2
- Full bathrooms: 2
Rooms
- Room types: Utility Room
Primary bedroom
- Level: First
- Area: 200.98
- Dimensions: 14.49x13.87
Bedroom
- Level: First
- Area: 103.26
- Dimensions: 10.42x9.91
Bedroom
- Level: First
- Area: 122.16
- Dimensions: 11.29x10.82
Bedroom
- Level: First
- Area: 116.63
- Dimensions: 11.29x10.33
Other
- Level: First
- Area: 119.5
- Dimensions: 11.37x10.51
Dining room
- Level: First
- Area: 108.53
- Dimensions: 11.67x9.30
Kitchen
- Level: First
- Area: 199.99
- Dimensions: 15.29x13.08
Living room
- Level: First
- Dimensions: 15.7415.61
Utility room
- Level: First
- Area: 30.71
- Dimensions: 5.85x5.25
Heating
- Natural Gas
Cooling
- Attic Fan, Ceiling Fan(s), Electric
Appliances
- Included: Disposal, Refrigerator, Water Softener, Gas Oven, Oven, Microwave, Gas Range, Dishwasher
- Laundry: Electric Dryer Hookup, Gas Dryer Hookup, Washer Hookup
Features
- Formal Entry/Foyer, High Ceilings, Prewired for Alarm System, All Bedrooms Down, En-Suite Bath, Primary Bed - 1st Floor, Walk-In Closet(s)
- Flooring: Carpet, Tile
- Windows: Insulated/Low-E windows, Window Coverings
- Number of fireplaces: 1
- Fireplace features: Gas, Gas Log
Interior area
- Total structure area: 1,970
- Total interior livable area: 1,970 sqft
Property
Parking
- Total spaces: 2
- Parking features: Attached, Garage Door Opener, Double-Wide Driveway
- Attached garage spaces: 2
Features
- Stories: 1
- Patio & porch: Covered, Patio/Deck, Porch, Screened
- Exterior features: Side Yard, Sprinkler System
- Fencing: Back Yard
Lot
- Size: 5,993 Square Feet
- Features: Back Yard, Subdivided, 0 Up To 1/4 Acre
Details
- Parcel number: 503385
Construction
Type & style
- Home type: SingleFamily
- Architectural style: Ranch,Traditional
- Property subtype: Single Family Residence
Materials
- Batts Insulation, Blown-In Insulation, Brick, Cement Siding
- Foundation: Slab
- Roof: Composition
Condition
- New construction: No
- Year built: 2020
Details
- Builder name: Devon Street Homes
Utilities & green energy
- Sewer: Other
- Water: Other
Green energy
- Green verification: Environments for Living
- Energy efficient items: Attic Vents, Thermostat, Lighting, HVAC, Exposure/Shade
Community & HOA
Community
- Security: Prewired for Alarm System
- Subdivision: Mill Creek Trails
HOA
- Has HOA: Yes
- Amenities included: Jogging Path, Playground
- HOA fee: $450 annually
Location
- Region: Magnolia
Financial & listing details
- Price per square foot: $157/sqft
- Tax assessed value: $295,372
- Annual tax amount: $8,588
- Date on market: 9/15/2026
- Listing terms: Cash,Conventional,FHA,VA Loan
- Exclusions: None
- Ownership: Full Ownership
- Road surface type: Concrete, Curbs, Gutters
Estimated market value
$302,300
$287,000 - $317,000
$2,216/mo
Price history
| Date | Event | Price |
|---|---|---|
| 9/15/2026 | Listed for sale | $310,000+24.5%$157/sqft |
Source:  HAR #60301507 Report a problem HAR #60301507 Report a problem | ||
| 3/18/2021 | Listing removed | -- |
Source: HAR #15831391 Report a problem | ||
| 1/25/2021 | Pending sale | $248,990$126/sqft |
Source: HAR #15831391 Report a problem | ||
| 1/8/2021 | Listed for sale | $248,990$126/sqft |
Source: HAR #15831391 Report a problem | ||
Public tax history
| Year | Property taxes | Tax assessment |
|---|---|---|
| 2025 | $3,052 -16% | $295,372 -3% |
| 2024 | $3,635 +2% | $304,515 0% |
| 2023 | $3,563 | $304,580 +10% |
| 2022 | -- | $276,890 +20.6% |
| 2021 | $4,267 | $229,590 |
Find assessor info on the county website
Monthly payment
Est. payment
Payment breakdown
Explore the cost of this home by adjusting the details. Changes won't be saved.Climate risks
Neighborhood: 77354
Nearby schools
Schools provided by the listing agent
- Elementary: Cedric C. Smith Elementary School
- Middle: Bear Branch Junior High School
- High: Magnolia High School
Source: HAR. This data may not be complete. We recommend contacting the local school district to confirm school assignments for this home.
Similar homes
- $336,6004 bd3 ba2.4k sqft311 Flower Reed Ct, Magnolia, TX 77354For Sale
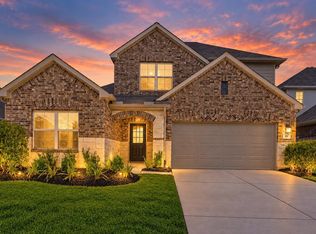 MLS ID #95447517, Jeff Wallace, Wallace Realty. HAR
 - $334,9004 bd2 ba1.9k sqft21431 Petherton Dr, Tomball, TX 77375For Sale
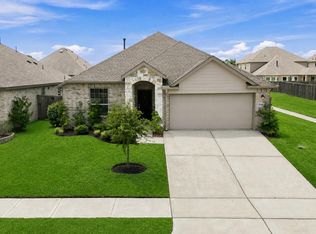 MLS ID #82897277, Veronica Rodriguez, Keller Williams Memorial. HAR
 - $459,0003 bd3 ba2.4k sqft27130 Spanish Wind Ct, Magnolia, TX 77354For Sale
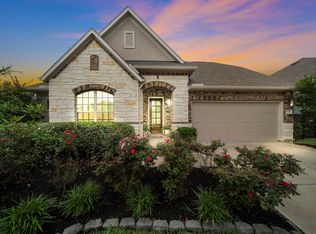 MLS ID #79086731, Siliana Gaspard, Compass RE Texas, LLC - Houston. HAR
 - $305,0004 bd2 ba1.9k sqft18314 Eli Cove Ln, Tomball, TX 77377For Sale
 MLS ID #204647, Tai Dinh, Keller Williams Signature. HAR
