Fantastic Ranch-Style Home in Desirable Pine Creek! Welcome to this inviting ranch-style home in the highly sought-after Pine Creek neighborhood. As you enter, warm wood floors greet you throughout most of the main level, creating an open and welcoming atmosphere. The heart of the home features a spacious kitchen with a large center island overlooking the living room. Enjoy vaulted ceilings, a cozy kitchen nook, and a fireplace that adds warmth and character. Step out from the living area onto a covered deck with beautiful views of the backyard—perfect for relaxing or entertaining. The main-level primary suite offers luxury with an attached 5-piece bathroom, a generous walk-in closet, and a two-sided fireplace. A second bedroom and convenient main-level laundry complete the true one-level living experience. Downstairs, the walk-out basement is an entertainer’s dream with a large recreation room featuring a fireplace and a wet bar. Enjoy the delightful patio off the family room during warm summer evenings. Two additional bedrooms and a flexible office area provide plenty of space for family, guests, or a home workspace. This must-see home in Academy District 20 boasts numerous upgrades, including new carpet and fresh paint throughout. The tastefully designed landscaping enhances the curb appeal. Residents enjoy quick access to top-rated schools, parks, shopping, and easy commuting to Denver via I-25. A rare opportunity in a prime location—schedule your showing today!
Under contract
Price cut: $25K (6/9)
$699,900
10033 Pinedale Dr, Colorado Springs, CO 80920
5beds
3,654sqft
:
Get pre-qualified$4,401/mo
Single Family Residence
Built in 2007
9,300 Square Feet Lot
$-- Zestimate®
$192/sqft
$110/mo HOA
What's special
- 93 days |
- 91 |
- 0 |
Zillow last checked:
Listing updated:
Listed by:
Patrick Muldoon 719-491-1163,
Muldoon Associates Inc
Source: elevateMLS,MLS#: 1880826
Facts & features
Interior
Bedrooms & bathrooms
- Bedrooms: 5
- Bathrooms: 3
- Full bathrooms: 2
- 3/4 bathrooms: 1
Other
- Level: Main
- Area: 270 Square Feet
- Dimensions: 18 x 15
Heating
- Forced Air, Natural Gas
Cooling
- Central Air
Appliances
- Included: 220v in Kitchen, Dishwasher, Disposal, Dryer, Microwave, Refrigerator, Washer
- Laundry: Main Level
Features
- Flooring: Ceramic Tile, Vinyl/Linoleum, Wood
- Basement: Full,Partially Finished
- Number of fireplaces: 3
- Fireplace features: Basement, Three
Interior area
- Total structure area: 3,654
- Total interior livable area: 3,654 sqft
- Finished area above ground: 1,846
- Finished area below ground: 1,808
Video & virtual tour
Property
Parking
- Total spaces: 3
- Parking features: Attached
- Attached garage spaces: 3
Features
- Patio & porch: Composite
- Exterior features: Auto Sprinkler System
Lot
- Size: 9,300 Square Feet
- Features: Level
Details
- Parcel number: 6227408001
Construction
Type & style
- Home type: SingleFamily
- Architectural style: Ranch
- Property subtype: Single Family Residence
Materials
- Masonite, Stucco, Frame
- Foundation: Walk Out
- Roof: Composite Shingle
Condition
- Existing Home
- New construction: No
- Year built: 2007
Utilities & green energy
- Water: Municipal
- Utilities for property: Cable Connected, Electricity Connected, Natural Gas Available, Phone Available
Community & HOA
HOA
- Has HOA: Yes
- HOA fee: $110 monthly
Location
- Region: Colorado Springs
Financial & listing details
- Price per square foot: $192/sqft
- Tax assessed value: $791,497
- Annual tax amount: $2,960
- Date on market: 4/27/2026
- Listing terms: Cash,Conventional,VA Loan
- Electric utility on property: Yes
Estimated market value
Not available
Estimated sales range
Not available
Not available
Price history
| Date | Event | Price |
|---|---|---|
| 6/13/2026 | Contingent | $699,900$192/sqft |
Source:  elevateMLS #1880826 Report a problem elevateMLS #1880826 Report a problem | ||
| 6/9/2026 | Price change | $699,900-3.4%$192/sqft |
Source: elevateMLS #1880826 Report a problem | ||
| 5/27/2026 | Price change | $724,900-1.4%$198/sqft |
Source: elevateMLS #1880826 Report a problem | ||
| 5/20/2026 | Price change | $734,900-2%$201/sqft |
Source: elevateMLS #1880826 Report a problem | ||
| 5/11/2026 | Price change | $749,900-2%$205/sqft |
Source: elevateMLS #1880826 Report a problem | ||
| 4/27/2026 | Listed for sale | $765,000+34.2%$209/sqft |
Source: elevateMLS #1880826 Report a problem | ||
| 9/30/2020 | Sold | $570,000-1.7%$156/sqft |
Source: Public Record Report a problem | ||
| 5/26/2020 | Listed for sale | $579,900+19.8%$159/sqft |
Source: Timberline Property Management #4782280 Report a problem | ||
| 11/15/2019 | Listing removed | $2,550$1/sqft |
Source: Timberline Property Management Report a problem | ||
| 10/26/2019 | Listed for rent | $2,550+2.2%$1/sqft |
Source: Timberline Property Management Report a problem | ||
| 3/21/2016 | Listing removed | $2,495$1/sqft |
Source: Guardian Springs Property Management - Property # 183599 Report a problem | ||
| 3/8/2016 | Listed for rent | $2,495$1/sqft |
Source: Guardian Springs Property Management - Property # 183599 Report a problem | ||
| 10/14/2015 | Listing removed | $2,495$1/sqft |
Source: Guardian Springs Property Management - Property # 135603 Report a problem | ||
| 9/2/2015 | Listed for rent | $2,495$1/sqft |
Source: Guardian Springs Property Management - Property # 135603 Report a problem | ||
| 7/31/2008 | Sold | $483,900$132/sqft |
Source: Public Record Report a problem | ||
Public tax history
| Year | Property taxes | Tax assessment |
|---|---|---|
| 2024 | $2,954 +15% | $53,030 |
| 2023 | $2,568 -10% | $53,030 +36.6% |
| 2022 | $2,853 | $38,810 -2.8% |
| 2021 | -- | $39,920 +10.5% |
| 2020 | $2,781 +1.1% | $36,130 |
| 2019 | $2,752 +0.5% | $36,130 +1.9% |
| 2018 | $2,739 -0.4% | $35,470 |
| 2017 | $2,749 +0.4% | $35,470 -1.4% |
| 2016 | $2,739 -1.5% | $35,970 |
| 2015 | $2,781 +6.1% | $35,970 +6% |
| 2014 | $2,620 | $33,930 |
| 2013 | -- | -- |
| 2012 | -- | $34,980 |
| 2011 | $2,825 | $34,980 -5% |
| 2010 | -- | $36,830 |
| 2009 | -- | $36,830 +190.7% |
| 2008 | -- | $12,670 -49.7% |
| 2006 | -- | $25,170 +334% |
| 2004 | -- | $5,800 |
| 2003 | $77 | $5,800 +468.6% |
| 2002 | -- | $1,020 |
Find assessor info on the county website
Monthly payment
Est. payment
Payment breakdown
Explore the cost of this home by adjusting the details. Changes won't be saved.Climate risks
Neighborhood: Briargate
Nearby schools
GreatSchools rating
- 7/10Mountain View Elementary SchoolGrades: K-5Distance: 0.9 mi
- 9/10Challenger Middle SchoolGrades: 6-8Distance: 0.7 mi
- 10/10Pine Creek High SchoolGrades: 9-12Distance: 0.8 mi
Schools provided by the listing agent
- District: Academy-20
Source: elevateMLS. This data may not be complete. We recommend contacting the local school district to confirm school assignments for this home.
- $774,6004 bd3 ba4.3k sqft10023 Pinedale Dr, Colorado Springs, CO 80920Off Market
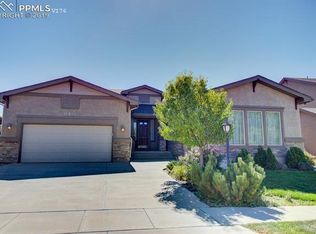
- $825,0006 bd4 ba4.2k sqft10043 Pinedale Dr, Colorado Springs, CO 80920Sold
- $776,4006 bd4 ba4.5k sqft3759 Oak Meadow Dr, Colorado Springs, CO 80920Off Market
- $813,9005 bd4 ba4.2k sqft10013 Pinedale Dr, Colorado Springs, CO 80920Off Market
- $725,5006 bd4 ba4.2k sqft3767 Oak Meadow Dr, Colorado Springs, CO 80920Off Market
- $864,8004 bd3 ba4.5k sqft10053 Pinedale Dr, Colorado Springs, CO 80920Off Market
- $778,4005 bd3 ba3.7k sqft10022 Pinedale Dr, Colorado Springs, CO 80920Off Market
- $740,6006 bd3 ba2.8k sqft3751 Oak Meadow Dr, Colorado Springs, CO 80920Off Market
A local agent can set up tours, give advice and negotiate with sellers.
Similar homes
- $675,0004 bd4 ba3.5k sqft2631 Emerald Ridge Dr, Colorado Springs, CO 80920For Sale

 MLS ID #3735587, Joseph Laurel ABR C2EX MRP PSA SFR SRES SRS , Journey Real Estate. elevateMLS
 - $599,0005 bd4 ba2.5k sqft8020 Cooper River Dr, Colorado Springs, CO 80920For Sale
 MLS ID #1763659, Christine White C2EX MRP RENE SFR , ERA Shields Real Estate. elevateMLS
 - $699,0005 bd4 ba4.1k sqft12265 Jones Park Ct, Colorado Springs, CO 80921For Sale
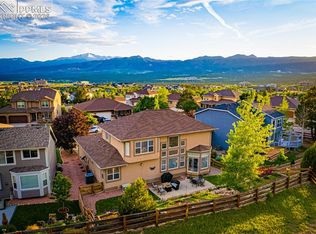 MLS ID #9772513, Casey Fortune, Fortune Realty. elevateMLS
 - $759,0005 bd4 ba3.8k sqft3444 Wind Waker Way, Colorado Springs, CO 80908For Sale
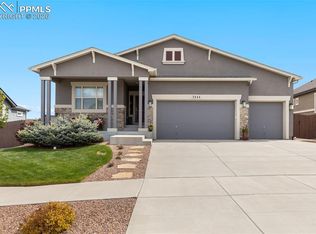 MLS ID #9434716, Ruth Wordelman, Front Range Real Estate Professionals, LLC. elevateMLS
 - $675,0005 bd4 ba3.8k sqft13105 Canyons Edge Dr, Colorado Springs, CO 80921For SaleMLS ID #9141135, Gregory Luczak, Coldwell Banker Realty. elevateMLS
- $699,0005 bd4 ba3.7k sqft656 Junegrass Ct, Colorado Springs, CO 80921For SaleMLS ID #8434435, Amanda Schneider MRP SFR , Amanda Schneider. elevateMLS
- $650,0003 bd3 ba3.1k sqft9508 Carriage Creek Point, Colorado Springs, CO 80920For SaleMLS ID #6090096, Ryan Graham, The Platinum Group. elevateMLS
- $585,0004 bd4 ba2.6k sqft4744 Pascal Ct, Colorado Springs, CO 80920For SaleMLS ID #1841499, Megan Niles, Exp Realty LLC. elevateMLS
- $810,0004 bd3 ba3.9k sqft4394 Hanging Lake Cir, Colorado Springs, CO 80924For SaleMLS ID #4298940, Pete Hitchcock, Pro Flat Fee Realty LLC. elevateMLS
- $669,5004 bd4 ba3.4k sqft3670 Arborview Ct, Colorado Springs, CO 80918For SaleMLS ID #6513302, Cameron Yost, Kimmel Realty. elevateMLS
- $680,0005 bd4 ba3.7k sqft6707 Issaquah Dr, Colorado Springs, CO 80923For SaleMLS ID #7797211, Blair Dinkins, Exp Realty LLC. elevateMLS
- $749,9005 bd4 ba4.3k sqft514 Coyote Willow Dr, Colorado Springs, CO 80921For SaleMLS ID #2175767, Jayson Holland, LISTINGS.COM. elevateMLS
- $825,0005 bd4 ba3.1k sqft12637 Chianti Ct, Colorado Springs, CO 80921For SaleMLS ID #6250142, Shane Brown, The Cutting Edge. elevateMLS
- $579,9004 bd3 ba2.8k sqft10786 Hidden Brook Cir, Colorado Springs, CO 80908For SaleMLS ID #6364910, Alfredo Saiz PSA , Redfin Corporation. elevateMLS
- $635,0005 bd4 ba3.2k sqft5835 Thurber Dr, Colorado Springs, CO 80924For SaleMLS ID #8778836, Scott Weirich, Destination Denver Realty. elevateMLS
- $635,0004 bd4 ba3.1k sqft5715 Cisco Dr, Colorado Springs, CO 80924For SaleMLS ID #5348869, Cindy Linder, REMAX PROPERTIES. elevateMLS
- $799,9004 bd3 ba3.9k sqft1168 Foothills Farm Way, Colorado Springs, CO 80921For SaleMLS ID #4483814, Amy Kunce-Martinez, The Cutting Edge. elevateMLS
- $775,0005 bd4 ba4k sqft2222 Collegiate Dr, Colorado Springs, CO 80918For SaleMLS ID #6939451, Sheree Cooke, Coldwell Banker Realty. elevateMLS
- $789,0005 bd4 ba3.4k sqft1130 Spectrum Loop, Colorado Springs, CO 80921For SaleMLS ID #4905780, Devin Schlaufman, Exp Realty LLC. elevateMLS
- $742,0004 bd3 ba2.9k sqft4145 Sudbury Rd, Colorado Springs, CO 80908For SaleMLS ID #1136849, Maya Lewis, Redfin Corporation. elevateMLS
