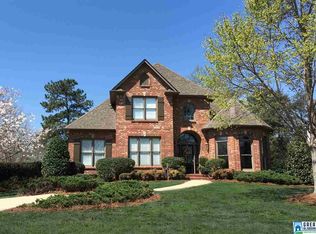
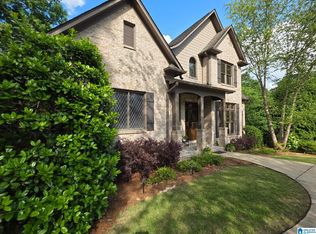
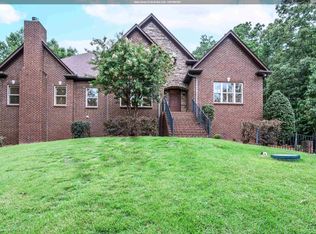
THIS BRICK HOME IS LOCATED IN A GATED COMMUNITY WITH LAKES & PARKS! MAINTAINED TO PERFECTION SITUATED NEXT TO A VACANT LOT ON THE RT & TREES FOR THE VIEW IN THE BACKYARD! MAIN LVL MASTER SUITE--3 BDRMS & 2 FULL BATHS UPPER LVL--UPDATED KITCHEN APPLIANCES/BREAKFAST BAR/BUILT-IN DESK/LG BREAKFAST RM--EXCELLENT OPEN ENTERTAINING AREAS FROM GREAT RM TO SCREENED PORCH & DECK--WROUGHT IRON RAILINGS--HARDWDS EXCEPT BDRMS--VAULTED CEILING GREAT RM--M/L LAUNDRY RM--BONUS RM & FULL BATH IN DAYLIGHT BSMT--3 CAR BSMT GARAGE & M/L PARKING PAD--
Pending
$672,500
1004 Highland Park Pl, Birmingham, AL 35242
4beds
3,576sqft
:
Get pre-qualified$4,070/mo
Single Family Residence
Built in 2003
0.52 Acres Lot
$-- Zestimate®
$188/sqft
$113/mo HOA
What's special
Built-in deskBreakfast barWrought iron railingsBrick homeUpdated kitchen appliances
- 33 days |
- 1,008 |
- 47 |
Likely to sell faster than
Zillow last checked:
Listing updated:
Listed by:
Marcia Thompson 205-936-1438,
ARC Realty 280
Source: GALMLS,MLS#: 21456893
Facts & features
Interior
Bedrooms & bathrooms
- Bedrooms: 4
- Bathrooms: 5
- Full bathrooms: 4
- 1/2 bathrooms: 1
Rooms
- Room types: Bedroom, Bonus Room, Breakfast Room (ROOM), Dining Room, Bathroom, Great Room, Half Bath (ROOM), Kitchen, Master Bathroom, Master Bedroom
Primary bedroom
- Level: First
Bedroom 1
- Level: Second
Bedroom 2
- Level: Second
Bedroom 3
- Level: Second
Primary bathroom
- Level: First
Bathroom 1
- Level: First
Bathroom 3
- Level: Second
Bathroom 4
- Level: Basement
Dining room
- Level: First
Kitchen
- Features: Breakfast Bar, Eat-in Kitchen
- Level: First
Basement
- Area: 1867
Heating
- Central, Dual Systems (HEAT), Forced Air, Natural Gas
Cooling
- Central Air, Dual, Ceiling Fan(s)
Appliances
- Included: Dishwasher, Disposal, Microwave, Double Oven, Refrigerator, Gas Water Heater
- Laundry: Electric Dryer Hookup, Washer Hookup, Main Level, Laundry Room, Laundry (ROOM), Yes
Features
- Smooth Ceilings, Double Shower, Soaking Tub, Separate Shower, Tub/Shower Combo, Walk-In Closet(s)
- Flooring: Carpet, Hardwood, Tile
- Windows: Window Treatments
- Basement: Full,Partially Finished,Daylight,Bath/Stubbed,Concrete
- Attic: Walk-In,Yes
- Number of fireplaces: 1
- Fireplace features: Gas Starter, Gas Log, Great Room, Gas
Interior area
- Total interior livable area: 3,576 sqft
- Finished area above ground: 2,785
- Finished area below ground: 791
Video & virtual tour
Property
Parking
- Total spaces: 3
- Parking features: Basement, Driveway, Off Street, Garage Faces Side
- Attached garage spaces: 3
- Has uncovered spaces: Yes
Features
- Levels: One and One Half
- Stories: 1.5
- Patio & porch: Covered, Patio, Open (DECK), Screened (DECK), Deck
- Exterior features: Sprinkler System
- Pool features: None
- Has view: Yes
- View description: None
- Waterfront features: No
Lot
- Size: 0.52 Acres
- Features: Interior Lot
Details
- Parcel number: 095160004019.000
- Special conditions: N/A
Construction
Type & style
- Home type: SingleFamily
- Property subtype: Single Family Residence
Materials
- Brick
- Foundation: Basement
Condition
- Year built: 2003
Utilities & green energy
- Water: Public
- Utilities for property: Sewer Connected, Underground Utilities
Community & HOA
Community
- Features: Fishing, Gated, Lake, Sidewalks, Street Lights, Walking Paths
- Security: Security System, Gated with Guard
- Subdivision: Highland Lakes
HOA
- Has HOA: Yes
- Amenities included: Management
- Services included: Maintenance Grounds, Reserve for Improvements, Utilities for Comm Areas
- HOA fee: $1,355 annually
Location
- Region: Birmingham
Financial & listing details
- Price per square foot: $188/sqft
- Tax assessed value: $571,200
- Annual tax amount: $2,472
- Price range: $672.5K - $672.5K
- Date on market: 6/22/2026
- Road surface type: Paved
Estimated market value
Not available
Estimated sales range
Not available
Not available
Price history
| Date | Event | Price |
|---|---|---|
| 7/20/2026 | Pending sale | $672,500$188/sqft |
Source:  GALMLS #21456893 Report a problem GALMLS #21456893 Report a problem | ||
| 6/22/2026 | Listed for sale | $672,500+78.1%$188/sqft |
Source: GALMLS #21456893 Report a problem | ||
| 7/17/2009 | Sold | $377,500-3.2%$106/sqft |
Source: Public Record Report a problem | ||
| 6/13/2009 | Listed for sale | $389,900+7.7%$109/sqft |
Source: Listhub #430511 Report a problem | ||
| 1/8/2004 | Sold | $361,900+623.8%$101/sqft |
Source: Public Record Report a problem | ||
| 7/28/2003 | Sold | $50,000$14/sqft |
Source: Public Record Report a problem | ||
Public tax history
| Year | Property taxes | Tax assessment |
|---|---|---|
| 2025 | $2,472 +3% | $57,120 +3% |
| 2024 | $2,400 +8% | $55,480 +7.9% |
| 2023 | $2,221 +14.8% | $51,420 +14.5% |
| 2022 | $1,935 +10.9% | $44,900 +10.6% |
| 2021 | $1,745 +4.9% | $40,580 +4.7% |
| 2020 | $1,664 -0.6% | $38,740 -0.6% |
| 2019 | $1,673 | $38,960 +3.8% |
| 2017 | $1,673 +6.3% | $37,540 +4.7% |
| 2015 | $1,574 +0.8% | $35,840 -1.6% |
| 2014 | $1,561 +6.9% | $36,420 +6.7% |
| 2013 | $1,460 | $34,120 |
| 2012 | $1,460 +0.1% | $34,120 +0.1% |
| 2011 | $1,459 -3.6% | $34,100 -3.5% |
| 2010 | $1,514 -6.1% | $35,340 -5.9% |
| 2009 | $1,612 -1.7% | $37,560 -1.7% |
| 2007 | $1,640 +17% | $38,200 -76% |
| 2005 | $1,401 +61.5% | $159,200 |
| 2003 | $868 | -- |
Find assessor info on the county website
Monthly payment
Est. payment
Payment breakdown
Explore the cost of this home by adjusting the details. Changes won't be saved.Climate risks
Neighborhood: Highland Lakes
Nearby schools
GreatSchools rating
- 10/10Mt Laurel Elementary SchoolGrades: K-5Distance: 1.9 mi
- 10/10Chelsea Middle SchoolGrades: 6-8Distance: 3.6 mi
- 8/10Chelsea High SchoolGrades: 9-12Distance: 3.7 mi
Schools provided by the listing agent
- Elementary: Mt Laurel
- Middle: Oak Mountain
- High: Oak Mountain
Source: GALMLS. This data may not be complete. We recommend contacting the local school district to confirm school assignments for this home.
- $629,3004 bd4 ba3.5k sqft1008 Highland Park Pl, Birmingham, AL 35242Off Market
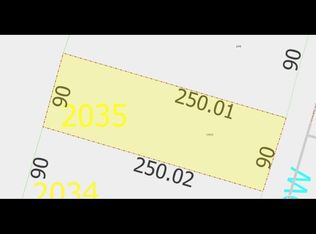
- $72,600-- bd-- ba-- sqft1000 Highland Park Pl, Birmingham, AL 35242Off Market
- $75,0000.516 Acres1000 Highland Park Pl #2035, Birmingham, AL 35242Lot/Land
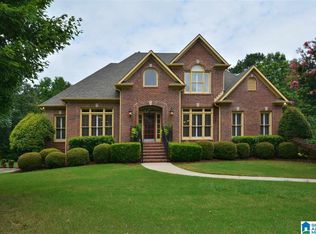
- $727,1005 bd5 ba4.3k sqft1012 Highland Park Pl, Birmingham, AL 35242Off Market
- $566,2003 bd4 ba3.1k sqft298 Highland Park Dr, Birmingham, AL 35242Off Market
- $724,9004 bd4 ba4k sqft1003 Highland Park Pl, Birmingham, AL 35242Off Market
- $677,900-- bd4 ba3.6k sqft1007 Highland Park Pl, Birmingham, AL 35242Off Market
- $653,6004 bd4 ba4k sqft1013 Highland Park Pl, Birmingham, AL 35242Off Market
A local agent can set up tours, give advice and negotiate with sellers.
Similar homes
- $699,0006 bd4 ba3.7k sqft297 Highland Park Dr, Birmingham, AL 35242For Sale
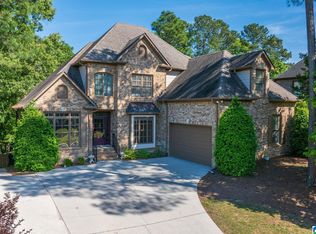
 MLS ID #21450311, Sissy Barrett, RE/MAX Advantage. GALMLS
 - $700,0005 bd5 ba3.4k sqftOwner Choice, Birmingham, AL 35242For Sale
 MLS ID #21453165, Beth Thomas, Keller Williams Realty Vestavia. GALMLS
 - $599,9004 bd4 ba3.4k sqftSpectrum, Birmingham, AL 35242For Sale
 MLS ID #21459919, Clark Edwards, ARC Realty 280. GALMLS
 - $674,9004 bd4 ba3k sqft4516 Eagle Point Dr, Birmingham, AL 35242For Sale
 MLS ID #21451871, Dawn Kirkland, RE/MAX Advantage. GALMLS
 - $669,9004 bd5 ba3.9k sqft1517 Highland Lakes Trl, Birmingham, AL 35242For SaleMLS ID #21444262, David Ingram, KM Realty. GALMLS
- $743,9004 bd4 ba3.3k sqft2085 Knollwood Pl, Birmingham, AL 35242For SaleMLS ID #21459086, Sissy Barrett, RE/MAX Advantage. GALMLS
- $649,9005 bd4 ba3.7k sqft1048 Grove Park Way, Birmingham, AL 35242For SaleMLS ID #21455755, Lisa Perry, Keller Williams Realty Vestavia. GALMLS
- $550,0004 bd5 ba3.5k sqft4700 Eagle Wood Ct, Birmingham, AL 35242For SaleMLS ID #21457031, Christy Larry, Keller Williams Metro South. GALMLS
- $739,9005 bd5 ba4.3k sqft394 Greystone Glen Cir, Birmingham, AL 35242For SaleMLS ID #21455631, Sandy Nguyen (Binh), Goal Realty LLC. GALMLS
- $535,0004 bd4 ba2.8k sqft1264 Hunters Gate Dr, Birmingham, AL 35242For SaleMLS ID #21459807, Jacy Richardson, Keller Williams Homewood. GALMLS
- $630,0005 bd3 ba3.2k sqftSpectrum / At&t, Birmingham, AL 35242For SaleMLS ID #21459293, Angie Smith, Ellis Realty. GALMLS
- $689,9005 bd5 ba4.1k sqftAt&t Fiber / Youtube Tv, Birmingham, AL 35242For SaleMLS ID #21455665, Clark Edwards, ARC Realty 280. GALMLS
- $499,0004 bd4 ba3k sqft1278 Eagle Park Rd, Birmingham, AL 35242For SaleMLS ID #21457814, Mike Kim, LAH Sotheby's International Realty Hoover. GALMLS
- $620,0004 bd5 ba3.5k sqft1525 Wingfield Ct, Birmingham, AL 35242For SaleMLS ID #21453180, Guy Bradley, LAH Sotheby's International Realty Homewood. GALMLS
- $689,5004 bd4 ba3.5k sqftSpectrum, At&t, Birmingham, AL 35242For SaleMLS ID #21436277, Sheri Hulsey, Keller Williams Realty Vestavia. GALMLS
- $699,0005 bd5 ba3.5k sqftAt&t, Spectrum, Sterrett, AL 35147For SaleMLS ID #21456134, Sheila Pownall, Real Broker LLC. GALMLS
- $574,9005 bd4 ba3.5k sqft5032 Longleaf Ln, Birmingham, AL 35242For SaleMLS ID #21453161, Chad Beasley, EXP Realty LLC. GALMLS
- $799,9004 bd6 ba4.6k sqft208 North Way, Birmingham, AL 35242For SaleMLS ID #21448283, Drew Taylor, Keller Williams Realty Vestavia. GALMLS
- $499,9004 bd5 ba2.8k sqft1177 Eagle Park Rd, Birmingham, AL 35242For SaleMLS ID #21456952, Scott Boudreaux, LAH Sotheby's International Realty Crestline. GALMLS
- $899,0005 bd5 ba4.1k sqft1005 Dexter Cir, Birmingham, AL 35242For SaleMLS ID #21458344, Christina James, Keller Williams Realty Hoover. GALMLS
