Welcome home to this stunning 3,371-square-foot Colonial-style estate, perfectly situated on 2.5 sprawling acres in the heart of Hendersonville, Tennessee. Built in 1974, this timeless brick property blends classic southern charm with major modern upgrades. The grand front porch with stately columns greets you, offering a picturesque view of the expansive front lawn.Step inside to find a beautifully updated interior featuring a fully remodeled gourmet kitchen, complete with custom cabinetry, premium granite countertops, and sleek stainless steel appliances. Roof Replaced just 2 years ago! Designed for functional living, the spacious layout includes 4 bedrooms and 2.5 bathrooms. Peace of mind comes standard with massive infrastructure upgrades, including a brand-new main water line to the house, completely replaced PEX plumbing throughout the crawl space, and energy-efficient double-hung replacement windows throughout.The outdoor space is an absolute private paradise built for entertaining. The backyard features a deep, fiberglass inground pool equipped with a diving board and a slide. It is surrounded by a spacious concrete patio and fully secured by a brand-new privacy fence. A brand-new custom pool cover and a new sand filter keep maintenance effortless. Beyond the pool area, you will find an additional deck area featuring a beautiful gazebo, perfect for relaxing in the shade.Bringing your toys or recreational vehicles is easy thanks to a dedicated RV parking area equipped with a 50-amp electrical outlet. Combining expansive acreage, extensive high-ticket upgrades, and an unbeatable Hendersonville location, this rare find offers the perfect country-estate feel with city convenience. And best of all NO HOA!
Under contract - showing
$749,900
1004 Longview Dr, Hendersonville, TN 37075
4beds
3,371sqft
:
Get pre-qualified$4,455/mo
Single Family Residence, Residential
Built in 1974
2.42 Acres Lot
$-- Zestimate®
$222/sqft
$-- HOA
What's special
- 30 days |
- 1,406 |
- 247 |
Zillow last checked:
Listing updated:
Listed by:
Robin Lyons 615-482-5795,
Compass 615-824-5920
Source: RealTracs MLS as distributed by MLS GRID,MLS#: 3248206
Facts & features
Interior
Bedrooms & bathrooms
- Bedrooms: 4
- Bathrooms: 3
- Full bathrooms: 2
- 1/2 bathrooms: 1
- Main level bedrooms: 1
Bedroom 1
- Features: Full Bath
- Level: Full Bath
- Area: 234 Square Feet
- Dimensions: 18x13
Bedroom 2
- Area: 221 Square Feet
- Dimensions: 17x13
Bedroom 3
- Area: 208 Square Feet
- Dimensions: 16x13
Bedroom 4
- Area: 156 Square Feet
- Dimensions: 13x12
Primary bathroom
- Features: Double Vanity
- Level: Double Vanity
Den
- Area: 228 Square Feet
- Dimensions: 19x12
Kitchen
- Features: Eat-in Kitchen
- Level: Eat-in Kitchen
- Area: 325 Square Feet
- Dimensions: 25x13
Living room
- Features: Formal
- Level: Formal
- Area: 221 Square Feet
- Dimensions: 17x13
Other
- Features: Florida Room
- Level: Florida Room
- Area: 570 Square Feet
- Dimensions: 38x15
Heating
- Heat Pump
Cooling
- Central Air
Appliances
- Included: Electric Range, Dishwasher, Disposal, ENERGY STAR Qualified Appliances, Microwave, Stainless Steel Appliance(s)
Features
- Ceiling Fan(s), Entrance Foyer, High Speed Internet
- Flooring: Carpet, Wood, Tile
- Basement: None
- Number of fireplaces: 1
- Fireplace features: Wood Burning
Interior area
- Total structure area: 3,371
- Total interior livable area: 3,371 sqft
- Finished area above ground: 3,371
Property
Parking
- Total spaces: 2
- Parking features: Garage Faces Rear, Circular Driveway, Parking Pad
- Attached garage spaces: 2
- Has uncovered spaces: Yes
Features
- Levels: Two
- Stories: 2
- Patio & porch: Patio, Covered, Deck
- Has private pool: Yes
- Pool features: In Ground
- Fencing: Privacy
Lot
- Size: 2.42 Acres
- Features: Level
- Topography: Level
Details
- Parcel number: 123 08100 000
- Special conditions: Standard
Construction
Type & style
- Home type: SingleFamily
- Architectural style: Colonial
- Property subtype: Single Family Residence, Residential
Materials
- Brick, Wood Siding
- Roof: Shingle
Condition
- New construction: No
- Year built: 1974
Utilities & green energy
- Sewer: Septic Tank
- Water: Public
- Utilities for property: Water Available
Green energy
- Energy efficient items: Thermostat
Community & HOA
Community
- Subdivision: Longview Acres
HOA
- Has HOA: No
Location
- Region: Hendersonville
Financial & listing details
- Price per square foot: $222/sqft
- Tax assessed value: $687,300
- Annual tax amount: $2,442
- Date on market: 6/24/2026
Estimated market value
Not available
Estimated sales range
Not available
Not available
Price history
| Date | Event | Price |
|---|---|---|
| 7/14/2026 | Contingent | $749,900$222/sqft |
Source:  RealTracs MLS as distributed by MLS GRID #3248206 Report a problem RealTracs MLS as distributed by MLS GRID #3248206 Report a problem | ||
| 7/10/2026 | Listed for sale | $749,900+160.4%$222/sqft |
Source: RealTracs MLS as distributed by MLS GRID #3248206 Report a problem | ||
| 9/16/1998 | Sold | $288,000$85/sqft |
Source: Public Record Report a problem | ||
Public tax history
| Year | Property taxes | Tax assessment |
|---|---|---|
| 2025 | $2,442 | $171,825 |
| 2024 | $2,442 +33.7% | $171,825 +111.9% |
| 2023 | $1,826 -0.4% | $81,100 -75% |
| 2022 | $1,834 0% | $324,400 |
| 2021 | $1,834 | $324,400 |
| 2020 | $1,834 | $324,400 |
| 2019 | $1,834 +10.5% | $324,400 +22.1% |
| 2018 | $1,661 | $265,700 |
| 2017 | -- | -- |
| 2016 | -- | -- |
| 2015 | -- | -- |
| 2014 | -- | -- |
| 2011 | $1,923 +32.2% | $71,991 |
| 2010 | $1,455 | $71,991 |
| 2009 | $1,455 | $71,991 |
| 2008 | -- | $71,991 +9.2% |
| 2007 | $1,503 | $65,932 |
| 2006 | $1,503 -0.8% | $65,932 +12.7% |
| 2005 | $1,515 | $58,503 |
| 2004 | $1,515 | $58,503 |
| 2002 | $1,515 | $58,503 +9.2% |
| 2001 | -- | $53,561 -75% |
| 2000 | -- | $214,242 |
Find assessor info on the county website
Monthly payment
Est. payment
Payment breakdown
Explore the cost of this home by adjusting the details. Changes won't be saved.Climate risks
Neighborhood: 37075
Nearby schools
GreatSchools rating
- 9/10Dr. William Burrus Elementary SchoolGrades: K-5Distance: 2.1 mi
- 9/10T. W. Hunter Middle SchoolGrades: 6-8Distance: 1.5 mi
- 7/10Beech Sr High SchoolGrades: 9-12Distance: 1.5 mi
Schools provided by the listing agent
- Elementary: Dr. William Burrus Elementary at Drakes Creek
- Middle: Knox Doss Middle School at Drakes Creek
- High: Beech Sr High School
Source: RealTracs MLS as distributed by MLS GRID. This data may not be complete. We recommend contacting the local school district to confirm school assignments for this home.
- $554,400-- bd2 ba2k sqft100 Robbieview Ct, Hendersonville, TN 37075Off Market
- $651,100-- bd2 ba2.3k sqft1000 Longview Dr, Hendersonville, TN 37075Off Market
- $561,600-- bd2 ba2.3k sqft102 Robbieview Ct, Hendersonville, TN 37075Off Market
- $170,300-- bd-- ba-- sqft1003 Longview Dr, Hendersonville, TN 37075Off Market
- $608,2003 bd2 ba1.8k sqft101 Robbieview Ct, Hendersonville, TN 37075Off Market
- $645,0004 bd3 ba2.4k sqft1005 Longview Dr, Hendersonville, TN 37075Sold
- $763,300-- bd3 ba3.5k sqft1003 Longview Dr, Hendersonville, TN 37075Off Market
- $643,500-- bd2 ba1.7k sqft103 Robbieview Ct, Hendersonville, TN 37075Off Market
A local agent can set up tours, give advice and negotiate with sellers.
A local lender can help you make sure your offer is ready when you are.
Similar homes
- $784,9004 bd3 ba3k sqft1610 Stop 30 Rd, Hendersonville, TN 37075For Sale
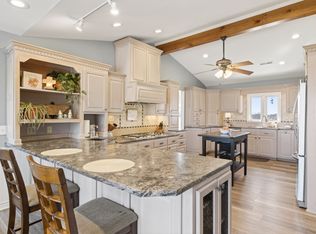
 MLS ID #3165400, Gayle M. Halvorson. RealTracs MLS as distributed by MLS GRID
 - $754,9003 bd4 ba2.9k sqft1135 Stirlingshire Dr, Hendersonville, TN 37075For Sale
 MLS ID #3239806, Lori Guinan. RealTracs MLS as distributed by MLS GRID
 - $650,0004 bd4 ba2.9k sqft114 Fairways Dr, Hendersonville, TN 37075For Sale
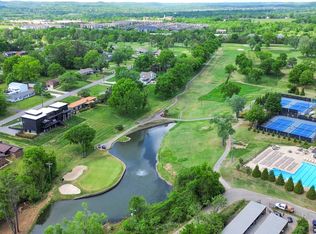 MLS ID #3180728, Mike Gaughan. RealTracs MLS as distributed by MLS GRID
 - $899,9013 bd2 ba2.7k sqft1053 Hillview Dr, Hendersonville, TN 37075For Sale
 MLS ID #3234795, Dean Christian Atcheson. RealTracs MLS as distributed by MLS GRID
 - $639,0004 bd3 ba3.3k sqft108 Crooked Creek Ln, Hendersonville, TN 37075For SaleMLS ID #3231413, Traci Johnson Ardovino. RealTracs MLS as distributed by MLS GRID
- $624,9003 bd3 ba2.8k sqft1015 Stafford Ct, Hendersonville, TN 37075For SaleMLS ID #3232813, Gayle M. Halvorson. RealTracs MLS as distributed by MLS GRID
- $--3 bd3 ba2.2k sqft219 Lankford Ln, Gallatin, TN 37066AuctionMLS ID #3234181, Bryan Ayers. RealTracs MLS as distributed by MLS GRID
- $580,0004 bd3 ba2.3k sqft178 Meadowlake Dr, Hendersonville, TN 37075For SaleMLS ID #3283827, Misty (Hargis) Hackney. RealTracs MLS as distributed by MLS GRID
- $624,9995 bd4 ba3.5k sqft127 Nathan Forest Dr, Hendersonville, TN 37075For SaleMLS ID #3230209, Rachael Hilfiger. RealTracs MLS as distributed by MLS GRID
- $549,9003 bd3 ba2.6k sqft103 Masters Way, Hendersonville, TN 37075For SaleMLS ID #3184722, Jason Lee. RealTracs MLS as distributed by MLS GRID
- $549,9003 bd2 ba2.1k sqft1009 Stafford Ct, Hendersonville, TN 37075For SaleMLS ID #3268423, Edward (Eddie) Rockensock. RealTracs MLS as distributed by MLS GRID
- $714,6154 bd3 ba2.7k sqft1174 Highway 25, Gallatin, TN 37066For SaleMLS ID #3211731, Johnny Roberts. RealTracs MLS as distributed by MLS GRID
- $879,9004 bd4 ba3.7k sqft105 Beacon Light Cv, Hendersonville, TN 37075For SaleMLS ID #3260311, Sherry Smith. RealTracs MLS as distributed by MLS GRID
- $815,0004 bd4 ba3k sqft2075 Liebengood Rd, Goodlettsville, TN 37072For SaleMLS ID #3180159, Andy Knifley. RealTracs MLS as distributed by MLS GRID
- $749,9993 bd3 ba3.2k sqft1103 Gleaves Glen Dr, Mount Juliet, TN 37122For SaleMLS ID #3193751, Andrew Buckwalter. RealTracs MLS as distributed by MLS GRID
- $655,0004 bd3 ba3k sqft234 Bluegrass Cir, Lebanon, TN 37090For SaleMLS ID #3255668, DeAnna Dodd. RealTracs MLS as distributed by MLS GRID
- $650,0004 bd3 ba2.8k sqft3627 Legacy Dr, Springfield, TN 37172For SaleMLS ID #3303923, Carson Sheppard. RealTracs MLS as distributed by MLS GRID
- $535,0003 bd3 ba2.4k sqft117 Huntington Pl, Hendersonville, TN 37075For SaleMLS ID #3167466, Gayle M. Halvorson. RealTracs MLS as distributed by MLS GRID
- $775,0004 bd2 ba2.8k sqft501 Green Ln, Whites Creek, TN 37189For SaleMLS ID #3164447, Michael Hastings, Broker, CRS, CDPE, ABR. RealTracs MLS as distributed by MLS GRID
- $469,0003 bd2 ba1.9k sqft1012 Rutherford Way, Hendersonville, TN 37075For SaleMLS ID #3233969, JD Young. RealTracs MLS as distributed by MLS GRID
