Spacious 5BR/4BA Hendersonville Home with Dual Primary Suites, Large Lot, and Easy Access to Future Heritage Park Hiking & Mountain Bike Trails Welcome to 127 Nathan Forest Drive—where space, flexibility, and location come together in one of Hendersonville’s most sought-after areas. This spacious 5-bedroom, 4-bath home offers over 3,500 square feet with a layout designed for real life. Featuring two primary suites on the main level, it’s perfect for multi-generational living, guests, or a private home office setup. You’ll love the generous living areas, abundant natural light, and seamless flow for both everyday living and entertaining. Step outside to a large backyard and deck—ideal for relaxing evenings or hosting friends and family. Situated on nearly half an acre in the desirable Indian Lake area, you’re just minutes from shopping, dining, and top-rated schools while still enjoying a quiet, established neighborhood. Plus, enjoy convenient access to the soon-to-open Heritage Park hiking and mountain biking trails—an exciting addition for outdoor enthusiasts. Homes with this much space, flexibility, location, and lifestyle appeal don’t come along often—schedule your showing today and see the potential for yourself.
Under contract - showing
Price cut: $25K (6/23)
$624,999
127 Nathan Forest Dr, Hendersonville, TN 37075
5beds
3,586sqft
:
Get pre-qualified$3,673/mo
Single Family Residence, Residential
Built in 1977
0.44 Acres Lot
$-- Zestimate®
$174/sqft
$-- HOA
What's special
Abundant natural lightLarge backyard and deck
- 68 days |
- 1,638 |
- 29 |
Zillow last checked:
Listing updated:
Listed by:
Rachael Hilfiger 615-589-0977,
Benchmark Realty, LLC 615-991-4949
Source: RealTracs MLS as distributed by MLS GRID,MLS#: 3230209
Facts & features
Interior
Bedrooms & bathrooms
- Bedrooms: 5
- Bathrooms: 4
- Full bathrooms: 4
- Main level bedrooms: 2
Bedroom 1
- Features: Suite
- Level: Suite
- Area: 330 Square Feet
- Dimensions: 22x15
Bedroom 2
- Features: Bath
- Level: Bath
- Area: 272 Square Feet
- Dimensions: 17x16
Bedroom 3
- Features: Bath
- Level: Bath
- Area: 192 Square Feet
- Dimensions: 16x12
Bedroom 4
- Features: Extra Large Closet
- Level: Extra Large Closet
- Area: 180 Square Feet
- Dimensions: 15x12
Kitchen
- Area: 225 Square Feet
- Dimensions: 15x15
Living room
- Features: Great Room
- Level: Great Room
- Area: 390 Square Feet
- Dimensions: 26x15
Heating
- Natural Gas
Cooling
- Central Air
Appliances
- Included: Electric Oven, Built-In Gas Range, Dishwasher, Microwave, Stainless Steel Appliance(s)
Features
- Ceiling Fan(s), Entrance Foyer, High Ceilings, In-Law Floorplan, Open Floorplan, Pantry, Walk-In Closet(s), Kitchen Island
- Flooring: Carpet, Wood, Tile
- Basement: Crawl Space
- Number of fireplaces: 1
- Fireplace features: Wood Burning
Interior area
- Total structure area: 3,586
- Total interior livable area: 3,586 sqft
- Finished area above ground: 3,586
Property
Parking
- Total spaces: 1
- Parking features: Attached, Asphalt
- Carport spaces: 1
Features
- Levels: Two
- Stories: 2
- Patio & porch: Porch, Covered, Deck
Lot
- Size: 0.44 Acres
- Dimensions: 105 x 170 IRR
- Features: Level
- Topography: Level
Details
- Additional structures: Storage
- Parcel number: 164K C 01300 000
- Special conditions: Standard
Construction
Type & style
- Home type: SingleFamily
- Architectural style: Cape Cod
- Property subtype: Single Family Residence, Residential
Materials
- Vinyl Siding
- Roof: Shingle
Condition
- New construction: No
- Year built: 1977
Utilities & green energy
- Sewer: Public Sewer
- Water: Public
- Utilities for property: Natural Gas Available, Water Available
Community & HOA
Community
- Security: Security System
- Subdivision: Point O View Sec 2b
HOA
- Has HOA: No
Location
- Region: Hendersonville
Financial & listing details
- Price per square foot: $174/sqft
- Tax assessed value: $586,700
- Annual tax amount: $2,947
- Date on market: 6/4/2026
Estimated market value
Not available
Estimated sales range
Not available
Not available
Price history
| Date | Event | Price |
|---|---|---|
| 7/27/2026 | Contingent | $624,999$174/sqft |
Source:  RealTracs MLS as distributed by MLS GRID #3230209 Report a problem RealTracs MLS as distributed by MLS GRID #3230209 Report a problem | ||
| 7/22/2026 | Listed for sale | $624,999$174/sqft |
Source: RealTracs MLS as distributed by MLS GRID #3230209 Report a problem | ||
| 7/10/2026 | Pending sale | $624,999$174/sqft |
Source: RealTracs MLS as distributed by MLS GRID #3230209 Report a problem | ||
| 6/23/2026 | Price change | $624,999-3.8%$174/sqft |
Source: RealTracs MLS as distributed by MLS GRID #3230209 Report a problem | ||
| 6/5/2026 | Listed for sale | $649,999+47.1%$181/sqft |
Source: RealTracs MLS as distributed by MLS GRID #3230209 Report a problem | ||
| 3/24/2021 | Listing removed | -- |
Source: Owner Report a problem | ||
| 12/10/2020 | Sold | $442,000-0.8%$123/sqft |
Source: Public Record Report a problem | ||
| 11/1/2020 | Pending sale | $445,500$124/sqft |
Source: Owner Report a problem | ||
| 9/29/2020 | Listed for sale | $445,500+43.7%$124/sqft |
Source: Owner Report a problem | ||
| 10/2/2018 | Sold | $310,000-11.4%$86/sqft |
Source: RealTracs MLS as distributed by MLS GRID #1952568 Report a problem | ||
| 8/24/2018 | Pending sale | $349,900$98/sqft |
Source: Crye-Leike #1952568 Report a problem | ||
| 8/10/2018 | Price change | $349,900-5.4%$98/sqft |
Source: Crye-Leike #1952568 Report a problem | ||
| 7/30/2018 | Listed for sale | $369,900+72%$103/sqft |
Source: Crye-Leike #1952568 Report a problem | ||
| 5/29/2012 | Sold | $215,000-6.5%$60/sqft |
Source: RealTracs MLS as distributed by MLS GRID #1222943 Report a problem | ||
| 4/18/2012 | Price change | $229,900+4.5%$64/sqft |
Source: One Stop Realty, LLC #1222943 Report a problem | ||
| 2/27/2012 | Price change | $219,900-4.3%$61/sqft |
Source: One Stop Realty, LLC #1222943 Report a problem | ||
| 10/11/2010 | Price change | $229,900+77%$64/sqft |
Source: One Stop Realty, LLC #1222943 Report a problem | ||
| 10/9/2010 | Price change | $129,900-48%$36/sqft |
Source: One Stop Realty, LLC #1222943 Report a problem | ||
| 3/26/2010 | Price change | $249,900-3.1%$70/sqft |
Source: RE/MAX Choice Properties #1212383 Report a problem | ||
| 1/11/2010 | Price change | $258,000-4.4%$72/sqft |
Source: RE/MAX Elite #1117044 Report a problem | ||
| 9/13/2009 | Price change | $269,900-9.7%$75/sqft |
Source: RE/MAX Elite #1117044 Report a problem | ||
| 3/5/2009 | Listed for sale | $299,000+60.8%$83/sqft |
Source: Homes.com #1053506 Report a problem | ||
| 8/18/1998 | Sold | $186,000$52/sqft |
Source: Public Record Report a problem | ||
Public tax history
| Year | Property taxes | Tax assessment |
|---|---|---|
| 2025 | $2,947 | $146,675 |
| 2024 | $2,947 +33.4% | $146,675 +110.4% |
| 2023 | $2,210 -0.3% | $69,700 -75% |
| 2022 | $2,217 +40.6% | $278,800 |
| 2021 | $1,577 | $278,800 |
| 2020 | $1,577 -28.9% | $278,800 |
| 2019 | $2,217 +456% | $278,800 +32.5% |
| 2018 | $399 -79.8% | $210,400 |
| 2017 | $1,977 | -- |
| 2016 | $1,977 | -- |
| 2015 | $1,977 +16.3% | -- |
| 2014 | $1,700 +18.1% | -- |
| 2011 | $1,439 -0.6% | $54,223 |
| 2010 | $1,448 | $54,223 |
| 2009 | $1,448 | $54,223 |
| 2008 | -- | $54,223 +2.7% |
| 2007 | $1,536 | $52,788 |
| 2006 | $1,536 +0.7% | $52,788 +14.5% |
| 2005 | $1,526 | $46,096 |
| 2004 | $1,526 | $46,096 |
| 2002 | $1,526 | $46,096 +1.8% |
| 2001 | -- | $45,300 -76.6% |
| 2000 | -- | $193,735 |
Find assessor info on the county website
Monthly payment
Est. payment
Payment breakdown
Explore the cost of this home by adjusting the details. Changes won't be saved.Climate risks
Neighborhood: 37075
Nearby schools
GreatSchools rating
- 9/10Indian Lake Elementary SchoolGrades: K-5Distance: 1.4 mi
- 8/10Robert E Ellis Middle SchoolGrades: 6-8Distance: 1.5 mi
- 7/10Hendersonville High SchoolGrades: 9-12Distance: 1.4 mi
Schools provided by the listing agent
- Elementary: Indian Lake Elementary
- Middle: Robert E Ellis Middle
- High: Hendersonville High School
Source: RealTracs MLS as distributed by MLS GRID. This data may not be complete. We recommend contacting the local school district to confirm school assignments for this home.
- $484,100-- bd3 ba2.2k sqft125 Nathan Forest Dr, Hendersonville, TN 37075Off Market
- $483,4004 bd3 ba3.2k sqft129 Nathan Forest Dr, Hendersonville, TN 37075Off Market

- $595,5004 bd4 ba3.3k sqft102 Sumner Ct, Hendersonville, TN 37075Off Market
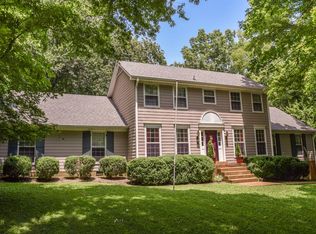
- $440,0004 bd3 ba2.3k sqft102 William Shy Dr, Hendersonville, TN 37075Sold

- $412,2003 bd2 ba1.9k sqft131 Nathan Forest Dr, Hendersonville, TN 37075Off Market
- $535,0004 bd3 ba2.6k sqft130 Nathan Forest Dr, Hendersonville, TN 37075Sold
- $457,4004 bd2 ba2k sqft123 Nathan Forest Dr, Hendersonville, TN 37075Off Market
- $310,0004 bd3 ba2.3k sqft132 Nathan Forest Dr, Hendersonville, TN 37075Sold
A local agent can set up tours, give advice and negotiate with sellers.
A local lender can help you make sure your offer is ready when you are.
Similar homes
- $655,0004 bd3 ba2.6k sqft102 Bahia Mar Point S, Hendersonville, TN 37075For Sale
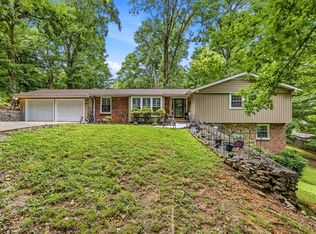
 MLS ID #3336327, Devin Holloway. RealTracs MLS as distributed by MLS GRID
 - $525,0004 bd3 ba2.1k sqft110 Donna Dr, Hendersonville, TN 37075For Sale
 MLS ID #3500856, Darla Nickens Hunley, SRS ABR C2ex Clhms GRI Pmn PSA Rene SFR. RealTracs MLS as distributed by MLS GRID
 - $580,0004 bd3 ba2.3k sqft178 Meadowlake Dr, Hendersonville, TN 37075For Sale
 MLS ID #3283827, Misty (Hargis) Hackney. RealTracs MLS as distributed by MLS GRID
 - $639,0003 bd3 ba3k sqft128 Spy Glass Way, Hendersonville, TN 37075For Sale
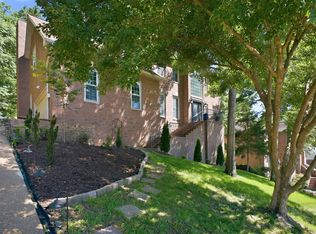 MLS ID #3231898, Beverly Jones. RealTracs MLS as distributed by MLS GRID
 - $599,9003 bd3 ba2.7k sqft708 Glenoaks Dr, Mount Juliet, TN 37122For SaleMLS ID #3336419, Amanda Simmons. RealTracs MLS as distributed by MLS GRID
- $507,0003 bd2 ba1.9k sqft208 Lake Terrace Dr, Hendersonville, TN 37075For SaleMLS ID #3246424, Beverly Jones. RealTracs MLS as distributed by MLS GRID
- $496,5004 bd3 ba2.3k sqft161 E Hbr, Hendersonville, TN 37075For SaleMLS ID #3271048, Bryan Tallent. RealTracs MLS as distributed by MLS GRID
- $--4 bd4 ba3.3k sqft285 Page Dr, Mount Juliet, TN 37122AuctionMLS ID #3305120, Christine Sawyers. RealTracs MLS as distributed by MLS GRID
- $675,0005 bd3 ba2.9k sqft1112 Wyntergrace Farm Ct, Old Hickory, TN 37138For SaleMLS ID #3314458, Judy Hughes. RealTracs MLS as distributed by MLS GRID
- $625,0004 bd3 ba3.2k sqft116 Cassandra Dr, Cottontown, TN 37048For SaleMLS ID #3499656, Ryan Thomas. RealTracs MLS as distributed by MLS GRID
- $514,9963 bd2 ba1.8k sqft205 Waterview Dr, Hendersonville, TN 37075For SaleMLS ID #3214631, Shelia Lunsford. RealTracs MLS as distributed by MLS GRID
- $899,9013 bd2 ba2.7k sqft1053 Hillview Dr, Hendersonville, TN 37075For SaleMLS ID #3234795, Dean Christian Atcheson. RealTracs MLS as distributed by MLS GRID
- $479,9004 bd3 ba2.2k sqft158 Walton Trce S, Hendersonville, TN 37075For SaleMLS ID #3246853, Brian Wiggins. RealTracs MLS as distributed by MLS GRID
- $599,5003 bd3 ba2.5k sqft1301 Rivermont Dr, Gallatin, TN 37066For SaleMLS ID #3271043, Linda Mendoza. RealTracs MLS as distributed by MLS GRID
- $675,0005 bd4 ba3k sqft920 Kelly June Dr, Mount Juliet, TN 37122For SaleMLS ID #3262963, Patrick Higgins. RealTracs MLS as distributed by MLS GRID
- $840,0004 bd3 ba3.6k sqft2712 Long Hollow Pike, Hendersonville, TN 37075For SaleMLS ID #3059482, Lisa Sweatt. RealTracs MLS as distributed by MLS GRID
- $565,0004 bd3 ba2.8k sqft396 Solitude Cir, Goodlettsville, TN 37072For SaleMLS ID #3288014, Brian Copeland. RealTracs MLS as distributed by MLS GRID
- $649,9003 bd3 ba2.9k sqft1011 Dickens Dr, Mount Juliet, TN 37122For SaleMLS ID #3303951, Trent Maasen, GRI, Auctioneer. RealTracs MLS as distributed by MLS GRID
- $600,0005 bd3 ba2.4k sqft1305 Clarke St, Old Hickory, TN 37138For SaleMLS ID #3246750, Matt Crockett. RealTracs MLS as distributed by MLS GRID
- $699,9984 bd3 ba2.7k sqft4708 Hessey Rd, Mount Juliet, TN 37122For SaleMLS ID #3152777, Janice Crosetti. RealTracs MLS as distributed by MLS GRID
