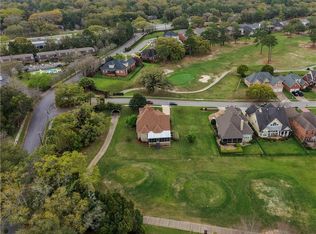
Welcome home to this beautifully maintained 4108 square-foot residence nestled on approximately 1.61 acres in the desirable Sky Ranch subdivision. Offering the perfect blend of comfort, character, and space, this 2 story brick home is designed for everyday living and memorable gatherings. Inside, you'll find generous living spaces filled with warmth and charm, including a welcoming family room with a cozy fireplace, a spacious kitchen and dining area, a formal dining room, and a versatile upstairs bonus room that can easily serve as a home office, guest room, playroom, or additional bedroom. The spacious primary suite provides a relaxing retreat, with a full bathroom and a convenient half bath offer comfort for family and guests alike. Step outside and enjoy the privacy and possibilities of the expansive 1.61-acre property. Whether you're hosting family barbecues, gardening, or simply relaxing in the peaceful surroundings, there's plenty of room to make it your own. An oversized garage/carport provides abundant parking and storage space. no HOA! Conveniently located in an established neighborhood with easy access to shopping, dining, schools, and major roadways, this exceptional property offers the space, flexibility, and welcoming atmosphere you've been searching for. Come experience all the possibilities and make this beautiful home your own.
Pending
$499,000
1004 Pace Pkwy, Mobile, AL 36693
5beds
4,108sqft
Single Family Residence, Residential
Built in ----
1.61 Acres Lot
$491,100 Zestimate®
$121/sqft
$-- HOA
What's special
Formal dining roomVersatile upstairs bonus room
- 102 days
- 71
- 1
Zillow last checked:
Listing updated:
Listed by:
Claudette Gable 251-610-2160,
Goode Realty, LLC
Source: GCMLS,MLS#: 7806629
Facts & features
Interior
Bedrooms & bathrooms
- Bedrooms: 5
- Bathrooms: 3
- Full bathrooms: 3
Heating
- Central
Cooling
- Ceiling Fan(s), Central Air
Appliances
- Included: Dishwasher, Electric Oven, Electric Range, Gas Water Heater, Microwave, Refrigerator, Washer
- Laundry: In Garage, Main Level
Features
- Bookcases, Entrance Foyer, High Ceilings 9 ft Main, Walk-In Closet(s)
- Flooring: Brick, Carpet, Hardwood
- Basement: None
- Has fireplace: Yes
- Fireplace features: Family Room, Gas Starter
Interior area
- Total structure area: 4,108
- Total interior livable area: 4,108 sqft
Video & virtual tour
Property
Parking
- Total spaces: 2
- Parking features: Attached, Driveway, Garage, Garage Faces Side, Level Driveway
- Attached garage spaces: 2
- Has uncovered spaces: Yes
Accessibility
- Accessibility features: None
Features
- Levels: Two
- Patio & porch: Covered, Front Porch, Patio, Rear Porch
- Exterior features: Private Yard, Rain Gutters, Storage
- Pool features: None
- Spa features: None
- Fencing: Chain Link
- Has view: Yes
- View description: City
- Waterfront features: None
Lot
- Size: 1.61 Acres
- Dimensions: 379 x 203 x 266 x 124 x 55 x 106
- Features: Back Yard, Front Yard, Landscaped, Private
Details
- Additional structures: Outbuilding, Shed(s)
- Parcel number: 3301410002041
Construction
Type & style
- Home type: SingleFamily
- Architectural style: Cottage
- Property subtype: Single Family Residence, Residential
Materials
- Brick
- Foundation: Pillar/Post/Pier, Slab
- Roof: Shingle
Utilities & green energy
- Electric: 110 Volts, 220 Volts in Garage
- Sewer: Public Sewer
- Water: Public
- Utilities for property: Cable Available, Electricity Available, Natural Gas Available, Phone Available, Sewer Available, Water Available
Green energy
- Energy efficient items: None
Community & HOA
Community
- Features: Park
- Subdivision: Sky Ranch
Location
- Region: Mobile
Financial & listing details
- Price per square foot: $121/sqft
- Tax assessed value: $247,000
- Annual tax amount: $1,334
- Date on market: 7/27/2026
- Electric utility on property: Yes
- Road surface type: Asphalt
Estimated market value
$491,100
$467,000 - $516,000
$2,739/mo
Price history
| Date | Event | Price |
|---|---|---|
| 8/5/2026 | Pending sale | $499,000$121/sqft |
Source:  GCMLS #7806629 Report a problem | ||
| 7/27/2026 | Listed for sale | $499,000+448.4%$121/sqft |
Source: GCMLS #7806629 Report a problem | ||
| 10/1/1986 | Sold | $91,000$22/sqft |
Source: Agent Provided Report a problem | ||
Public tax history
| Year | Property taxes | Tax assessment |
|---|---|---|
| 2025 | $1,334 -2.3% | $24,120 +6.9% |
| 2024 | $1,366 +6.4% | $22,560 +6.1% |
| 2023 | $1,283 -4.5% | $21,260 -4.3% |
| 2022 | $1,344 +6.9% | $22,220 +6.5% |
| 2021 | $1,258 +3.3% | $20,860 +3.2% |
| 2020 | $1,217 +0.6% | $20,220 +0.6% |
| 2019 | $1,209 -0.8% | $20,100 +0.6% |
| 2018 | $1,219 +1.5% | $19,980 |
| 2017 | $1,202 | $19,980 -1.8% |
| 2016 | $1,202 -13.2% | $20,340 -9.3% |
| 2013 | $1,385 +0.3% | $22,420 -1.7% |
| 2010 | $1,381 +41.9% | $22,800 +39.2% |
| 2003 | $973 | $16,380 |
| 2002 | $973 +14.5% | $16,380 +13.4% |
| 2001 | $850 +25.6% | $14,440 |
| 2000 | $677 | $14,440 |
Find assessor info on the county website
Monthly payment
Est. payment
Payment breakdown
Explore the cost of this home by adjusting the details. Changes won't be saved.Climate risks
Neighborhood: Airmont
Nearby schools
Schools provided by the listing agent
- Elementary: Kate Shepard
- Middle: Chastang-Fournier
- High: WP Davidson
Source: GCMLS. This data may not be complete. We recommend contacting the local school district to confirm school assignments for this home.


Similar homes
- $350,0004 bd3 ba2.5k sqft906 Azalea Rd, Mobile, AL 36693For Sale
 MLS ID #7820900, Deborah Lucas Robinson, Bellator Real Estate LLC Mobile. GCMLS
- $499,5155 bd5 ba4.8k sqft6665 Sugar Creek Dr S, Mobile, AL 36695For Sale
 MLS ID #7765828, Laurel Elliott, IXL Real Estate LLC. GCMLS
- $589,0004 bd4 ba3.3k sqft4199 Heron Lakes Dr, Mobile, AL 36693For Sale
 MLS ID #7734154, Saritha Chava, Jaguar Properties. GCMLS
- $577,0003 bd3 ba2.9k sqft3415 Riviere Du Chien Loop N, Mobile, AL 36693For Sale
 MLS ID #7831518, Amber Batchelor, EXIT Allstar Gulf Coast Realty. GCMLS
