Under contract-accepting backup offers. Welcome home to this spacious 4-bedroom, 2-bath residence ideally situated on a desirable corner lot in Minneola! Designed with both comfort and functionality in mind, this home offers multiple living areas, including a formal living room, separate family room, and dining room—providing plenty of space for entertaining. The spacious kitchen features a breakfast bar, ample cabinetry, and a sunny eat-in dining area, making it the perfect gathering place for family and friends. The split, open layout offers flexibility for a variety of lifestyles. Enjoy Florida living year-round from the screened patio overlooking the backyard. Additional conveniences include an inside utility room and an attached 2-car garage, providing plenty of storage and workspace. ROOF 2021 Conveniently located near shopping, dining, schools, parks, major highways, and the Clermont chain of lakes, this home offers the perfect combination of space, comfort, and location. Don't miss your opportunity to make this beautiful Minneola home your own!
Under contract
$349,900
1004 WHITE BARK COURT, MINNEOLA, FL 34715
4beds
1,874sqft
:
Get pre-qualified$2,366/mo
Single Family Residence
Built in 2002
0.31 Acres Lot
$348,500 Zestimate®
$187/sqft
$46/mo HOA
What's special
- 31 days |
- 1,122 |
- 77 |
Likely to sell faster than
Zillow last checked:
Listing updated:
Listed by:
Martha Grasty 407-375-9517,
EXP REALTY LLC 407-846-0940,
Jason Cox 407-222-8583,
EXP REALTY LLC
Source: Stellar MLS,MLS#: O6420633 Originating MLS: Osceola
Originating MLS: Osceola
Facts & features
Interior
Bedrooms & bathrooms
- Bedrooms: 4
- Bathrooms: 2
- Full bathrooms: 2
Rooms
- Room types: Great Room, Utility Room
Primary bedroom
- Features: Walk-In Closet(s)
- Level: First
- Area: 210 Square Feet
- Dimensions: 14x15
Bedroom 2
- Features: Built-in Closet
- Level: First
- Area: 154 Square Feet
- Dimensions: 14x11
Bedroom 3
- Features: Built-in Closet
- Level: First
- Area: 140 Square Feet
- Dimensions: 14x10
Bedroom 4
- Features: Built-in Closet
- Level: First
- Area: 110 Square Feet
- Dimensions: 10x11
Dining room
- Level: First
- Area: 144 Square Feet
- Dimensions: 12x12
Family room
- Level: First
- Area: 210 Square Feet
- Dimensions: 15x14
Kitchen
- Features: Pantry
- Level: First
- Area: 180 Square Feet
- Dimensions: 10x18
Living room
- Level: First
- Area: 345 Square Feet
- Dimensions: 15x23
Heating
- Central
Cooling
- Central Air
Appliances
- Included: Dishwasher, Dryer, Microwave, Range, Refrigerator, Washer
- Laundry: Laundry Room
Features
- Eating Space In Kitchen, Kitchen/Family Room Combo, Living Room/Dining Room Combo, Open Floorplan, Walk-In Closet(s)
- Flooring: Carpet, Vinyl
- Doors: Sliding Doors
- Has fireplace: No
Interior area
- Total structure area: 2,174
- Total interior livable area: 1,874 sqft
Video & virtual tour
Property
Parking
- Total spaces: 2
- Parking features: Garage - Attached
- Attached garage spaces: 2
Features
- Levels: One
- Stories: 1
- Patio & porch: Patio, Rear Porch, Screened
- Exterior features: Irrigation System
Lot
- Size: 0.31 Acres
- Features: Corner Lot, Gentle Sloping
- Residential vegetation: Trees/Landscaped
Details
- Parcel number: 082226005000009400
- Zoning: RES
- Special conditions: None
Construction
Type & style
- Home type: SingleFamily
- Architectural style: Contemporary
- Property subtype: Single Family Residence
Materials
- Block, Stucco
- Foundation: Slab
- Roof: Shingle
Condition
- New construction: No
- Year built: 2002
Utilities & green energy
- Sewer: Septic Tank
- Water: Public
- Utilities for property: BB/HS Internet Available, Cable Available, Electricity Connected, Street Lights
Community & HOA
Community
- Features: Sidewalks
- Security: Smoke Detector(s)
- Pet fee: $0 monthly
- Subdivision: PINE BLUFF PHASE 1
HOA
- Has HOA: Yes
- HOA fee: $46 monthly
- HOA name: Triad Association Management/Jennifer Flores
- HOA phone: 352-602-4803
Location
- Region: Minneola
Financial & listing details
- Price per square foot: $187/sqft
- Tax assessed value: $318,811
- Annual tax amount: $1,637
- Date on market: 7/3/2026
- Cumulative days on market: 26 days
- Listing terms: Cash,Conventional,FHA,USDA Loan,VA Loan
- Ownership: Fee Simple
- Total actual rent: 0
- Electric utility on property: Yes
- Road surface type: Paved
Estimated market value
$348,500
$331,000 - $366,000
$2,556/mo
Price history
| Date | Event | Price |
|---|---|---|
| 7/11/2026 | Contingent | $349,900$187/sqft |
Source: eXp Realty #O6420633 Report a problem | ||
| 7/3/2026 | Listed for sale | $349,900+42.8%$187/sqft |
Source:  Stellar MLS #O6420633 Report a problem Stellar MLS #O6420633 Report a problem | ||
| 7/15/2005 | Sold | $245,000+92%$131/sqft |
Source: Public Record Report a problem | ||
| 12/4/2002 | Sold | $127,600$68/sqft |
Source: Public Record Report a problem | ||
Public tax history
| Year | Property taxes | Tax assessment |
|---|---|---|
| 2025 | $1,637 +2.5% | $131,570 +2.9% |
| 2024 | $1,597 +3.3% | $127,870 +3% |
| 2023 | $1,547 +3.4% | $124,150 +3% |
| 2022 | $1,495 +1.5% | $120,540 +3% |
| 2021 | $1,473 +0.4% | $117,033 +1.4% |
| 2020 | $1,467 -0.9% | $115,418 +2.3% |
| 2019 | $1,481 +5% | $112,824 +1.9% |
| 2018 | $1,411 | $110,721 +6.2% |
| 2017 | $1,411 +8.5% | $104,253 +2.1% |
| 2016 | $1,300 +2% | $102,109 +0.7% |
| 2015 | $1,275 -1.5% | $101,400 +0.8% |
| 2014 | $1,295 +10.4% | $100,596 +1.5% |
| 2013 | $1,172 -0.7% | $99,110 |
| 2012 | $1,181 -4.9% | $99,110 -2.3% |
| 2011 | $1,242 -6.2% | $101,399 -5.7% |
| 2010 | $1,323 -48.6% | $107,474 -39.4% |
| 2009 | $2,576 -23% | $177,348 -18.9% |
| 2008 | $3,348 -5.8% | $218,637 -0.1% |
| 2007 | $3,555 -5.7% | $218,863 +2.5% |
| 2006 | $3,768 +52% | $213,525 +77.5% |
| 2005 | $2,479 +8.7% | $120,317 |
| 2004 | $2,281 +2.1% | -- |
| 2003 | $2,235 +515.4% | $111,679 +520.4% |
| 2002 | $363 | $18,000 |
Find assessor info on the county website
Monthly payment
Est. payment
Payment breakdown
Explore the cost of this home by adjusting the details. Changes won't be saved.Climate risks
Neighborhood: 34715
Nearby schools
GreatSchools rating
- 6/10Grassy Lake Elementary SchoolGrades: PK-5Distance: 0.2 mi
- 8/10East Ridge Middle SchoolGrades: 6-8Distance: 3 mi
- 5/10Lake Minneola High SchoolGrades: 9-12Distance: 0.6 mi
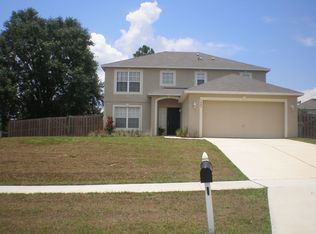
- $404,3004 bd2 ba2.3k sqft1009 White Bark Ct, Minneola, FL 34715Off Market
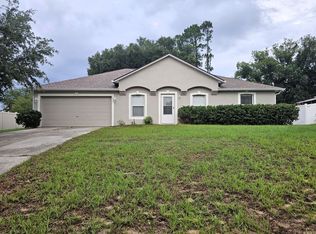
- $360,7004 bd2 ba1.7k sqft1017 White Bark Ct, Minneola, FL 34715Off Market
- $339,3003 bd2 ba1.2k sqft1012 White Bark Ct, Minneola, FL 34715Off Market
- $375,3003 bd2 ba2.3k sqft1018 White Bark Ct, Minneola, FL 34715Off Market
- $382,3003 bd2 ba2.1k sqft1021 White Bark Ct, Minneola, FL 34715Off Market
- $398,3003 bd2 ba2.2k sqft1003 Fox Trail Ave, Minneola, FL 34715Off Market
- $---- bd-- ba-- sqft1003 Fox Trail Ave, Clermont, FL 34715Off Market
- $431,9004 bd2 ba2.2k sqft1026 White Bark Ct, Minneola, FL 34715Off Market
A local agent can set up tours, give advice and negotiate with sellers.
Similar homes
- $360,0003 bd2 ba1.2k sqft732 ARBOR POINTE AVENUE, MINNEOLA, FL 34715For Sale

 MLS ID #G5114196, Jennifer Wills, OPTIMA ONE REALTY, INC.. Stellar MLS
 - $329,0003 bd2 ba1k sqft808 ORANGE BROOK DRIVE, MINNEOLA, FL 34715For Sale
 MLS ID #O6412218, Fanny Stollmeyer, LIFESTYLE INTERNATIONAL REALTY. Stellar MLS
 - $425,0003 bd2 ba1.8k sqft1115 LAKEVIEW OAKS DRIVE, MINNEOLA, FL 34715For Sale
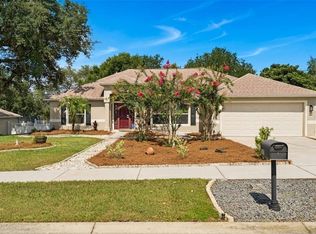 MLS ID #G5114952, Marie Cameron, ELITE EVOLUTION PROPERTIES. Stellar MLS
 - $365,0004 bd2 ba1.6k sqft11724 CONSTANCE WAY, CLERMONT, FL 34711For Sale
 MLS ID #L4962609, Jordan Prais, 54 REALTY LLC. Stellar MLS
 - $349,9904 bd2 ba1.9k sqft1141 GREENLEY AVENUE, GROVELAND, FL 34736For SaleMLS ID #G5111745, Melissa Minner, RE/MAX TITANIUM GROUP. Stellar MLS
- $368,0003 bd2 ba1.5k sqft15901 SAUSALITO CIR, CLERMONT, FL 34711For SaleMLS ID #G5114080, Sabine Bayona PA, LA ROSA REALTY HORIZONS LLC. Stellar MLS
- $355,0004 bd3 ba1.9k sqft159 COMPASS ROSE DRIVE, GROVELAND, FL 34736For SaleMLS ID #O6413572, Sherrika Robinson, CITARELLI REALTY GROUP LLC. Stellar MLS
- $346,9903 bd2 ba1.2k sqft10752 CRESCENDO LOOP, CLERMONT, FL 34711For SaleMLS ID #G5112390, Pam Eddy, COLDWELL BANKER HUBBARD HANSEN. Stellar MLS
- $339,0003 bd2 ba1.2k sqft10618 LAKE RALPH DRIVE, CLERMONT, FL 34711For SaleMLS ID #O6400170, Matt MacNab, OLYMPUS EXECUTIVE REALTY INC. Stellar MLS
- $329,0003 bd2 ba1.5k sqft916 ASPEN VIEW CIRCLE, GROVELAND, FL 34736For SaleMLS ID #G5112971, Angie Blanchette, CHARLES RUTENBERG REALTY ORLANDO. Stellar MLS
- $400,0004 bd2 ba1.9k sqft480 KESTREL DRIVE, GROVELAND, FL 34736For SaleMLS ID #O6419981, Nelson Cruz PA, REAL BROKER, LLC. Stellar MLS
- $395,0003 bd2 ba1.8k sqft3216 PARK BRANCH AVENUE, CLERMONT, FL 34711For SaleMLS ID #S5151821, Naf Zaman, THE FIRM RE. Stellar MLS
- $379,0004 bd2 ba1.6k sqft476 SAUVIGNON WAY, GROVELAND, FL 34736For SaleMLS ID #G5108390, Ariya Mobed, MOBED REALTY, P.A.. Stellar MLS
- $339,0003 bd2 ba1.7k sqft3103 MERLOT WAY, CLERMONT, FL 34714For SaleMLS ID #O6413481, Andy Neal, THE AGENCY FL. Stellar MLS
- $354,9004 bd3 ba2k sqft4450 TREASURE CAY ROAD, TAVARES, FL 32778For SaleMLS ID #O6420481, Chris Creegan, CREEGAN GROUP. Stellar MLS
- $360,0003 bd2 ba1.7k sqft3108 MERLOT WAY, CLERMONT, FL 34714For SaleMLS ID #S5149762, Ashley Hellesvig, KELLER WILLIAMS REALTY AT THE LAKES. Stellar MLS
- $349,0003 bd2 ba1.7k sqft200 WATERS EDGE DRIVE, LEESBURG, FL 34748For SaleMLS ID #G5113705, Kim Ducharme-Levensohn, MORRIS REALTY AND INVESTMENTS. Stellar MLS
- $330,0004 bd2 ba1.6k sqft1237 WOODFLOWER WAY, CLERMONT, FL 34711For SaleMLS ID #O6421859, Kyle Gunter, DENIZ REALTY PARTNERS LLC. Stellar MLS
- $359,9003 bd2 ba1.3k sqft143 LAUREL RIDGE AVENUE, OCOEE, FL 34761For SaleMLS ID #O6415129, Danay Thompson, GRAYBILL REALTY AND ASSOCIATES LLC. Stellar MLS
- $389,0004 bd2 ba1.9k sqft3049 MERLOT WAY, CLERMONT, FL 34714For SaleMLS ID #O6419877, Kristin Duncan, KELLER WILLIAMS ADVANTAGE REALTY. Stellar MLS
