You must see this in person for yourself! This home is so much bigger than it seems! I had it measured for accuracy & if you need extra space;this home has it all! The house seems to go on and on! Freshly painted throughout & we've removed all of the carpet to expose absolutely gorgeous hardwood floors. The electric panel is brand new, HWH '22, & there is central air. Everything in this home was meticulously loved and cared for. You can move right into this home and put your personal touches on it at your leisure. Perfectly located in the "Imperial Woods" development behind The California Grill; it is close to everything & you can even walk to the Rail Trail! You are just minutes to the University, BAE, Lockheed or any of the hospitals. Easy to show & easier to own! Call your fav Realtor today for your own private showing! Please remove shoes when entering- floors were just finished. Pre-qualified buyers only.
Under contract
$339,000
1005 Beechwood Ln, Vestal, NY 13850
4beds
2,479sqft
Single Family Residence
Built in 1965
0.26 Acres Lot
$343,700 Zestimate®
$137/sqft
$-- HOA
What's special
Central airFreshly painted throughoutGorgeous hardwood floors
- 89 days |
- 71 |
- 0 |
Likely to sell faster than
Zillow last checked:
Listing updated:
Listed by:
WARREN REAL ESTATE (Vestal) 607-217-5673,
Melissa A Hackford
Source: GBMLS,MLS#: 335858 Originating MLS: Greater Binghamton Association of REALTORS
Originating MLS: Greater Binghamton Association of REALTORSFacts & features
Interior
Bedrooms & bathrooms
- Bedrooms: 4
- Bathrooms: 3
- Full bathrooms: 2
- 1/2 bathrooms: 1
Primary bedroom
- Level: Second
- Dimensions: 14x13
Bedroom
- Level: Second
- Dimensions: 10x11
Bedroom
- Level: Second
- Dimensions: 11x13
Bedroom
- Level: Third
- Dimensions: 10x25
Primary bathroom
- Level: Second
- Dimensions: 4x7
Bathroom
- Level: Second
- Dimensions: 10x7
Bonus room
- Level: Lower
- Dimensions: 14x19 off of workshop area
Dining room
- Level: First
- Dimensions: 12x12
Dining room
- Level: Basement
- Dimensions: in kitchen
Family room
- Level: Lower
- Dimensions: 22x23 ( L shaped)
Foyer
- Level: First
- Dimensions: 10x6
Half bath
- Level: Lower
- Dimensions: 8x11
Kitchen
- Level: First
- Dimensions: 13x11
Laundry
- Level: Lower
- Dimensions: in half bath
Living room
- Level: First
- Dimensions: 21x13
Heating
- Baseboard
Cooling
- Central Air
Appliances
- Included: Dryer, Dishwasher, Free-Standing Range, Gas Water Heater, Refrigerator, Water Softener Owned, Washer
- Laundry: Washer Hookup, Dryer Hookup
Features
- Pull Down Attic Stairs, Workshop
- Flooring: Hardwood, Other, See Remarks, Tile, Vinyl
- Doors: Storm Door(s)
- Windows: Insulated Windows
- Basement: Walk-Out Access
- Number of fireplaces: 1
- Fireplace features: Family Room, Wood Burning
Interior area
- Total interior livable area: 2,479 sqft
- Finished area above ground: 1,650
- Finished area below ground: 829
Video & virtual tour
Property
Parking
- Total spaces: 2
- Parking features: Attached, Electricity, Garage, Two Car Garage, Oversized
- Attached garage spaces: 2
Features
- Levels: Multi/Split
- Patio & porch: Covered, Patio
- Exterior features: Landscaping, Patio, Storm Windows/Doors
- Fencing: Yard Fenced
Lot
- Size: 0.26 Acres
- Dimensions: 100 x 134
- Features: Sloped Down, Level
Details
- Parcel number: 03480015702000010570000000
Construction
Type & style
- Home type: SingleFamily
- Architectural style: Split Level
- Property subtype: Single Family Residence
Materials
- Vinyl Siding
- Foundation: Basement, Poured
Condition
- Year built: 1965
Utilities & green energy
- Sewer: Public Sewer
- Water: Public
- Utilities for property: Cable Available
Community & HOA
Location
- Region: Vestal
Financial & listing details
- Price per square foot: $137/sqft
- Tax assessed value: $286,300
- Annual tax amount: $7,169
- Date on market: 5/20/2026
- Listing agreement: Exclusive Right To Sell
- Inclusions: LIGHTING FIXTURE, MIRRORS-Perm affixed, SHADES/BLINDS ONLY, SHELVING-Builtin/affixed, WINDOW TREATMENTS-ALL
- Ownership: OWNER
Estimated market value
$343,700
$327,000 - $361,000
$2,788/mo
Price history
| Date | Event | Price |
|---|---|---|
| 6/1/2026 | Contingent | $339,000$137/sqft |
Source:  GBMLS #335858 Report a problem GBMLS #335858 Report a problem | ||
| 5/20/2026 | Listed for sale | $339,000$137/sqft |
Source: GBMLS #335858 Report a problem | ||
Public tax history
| Year | Property taxes | Tax assessment |
|---|---|---|
| 2025 | -- | $286,300 +5% |
| 2024 | -- | $272,600 +10% |
| 2023 | -- | $247,800 +15% |
| 2022 | -- | $215,400 +7% |
| 2021 | -- | $201,300 +10% |
| 2020 | -- | $183,000 |
| 2019 | -- | $183,000 |
| 2018 | -- | $183,000 |
| 2017 | $5,850 +17.9% | $183,000 |
| 2016 | $4,962 | $183,000 |
| 2015 | $4,962 | $183,000 |
| 2014 | $4,962 | $183,000 |
| 2013 | -- | $183,000 -3% |
| 2012 | -- | $188,600 -5% |
| 2011 | -- | $198,500 |
| 2010 | -- | $198,500 |
| 2009 | -- | $198,500 +2335.6% |
| 2008 | -- | $8,150 |
| 2007 | -- | $8,150 |
| 2006 | -- | $8,150 |
| 2005 | -- | $8,150 |
| 2004 | -- | $8,150 |
| 2003 | -- | $8,150 |
| 2002 | -- | $8,150 |
| 2001 | -- | $8,150 |
| 2000 | -- | $8,150 |
Find assessor info on the county website
Monthly payment
Climate risks
Neighborhood: 13850
Nearby schools
GreatSchools rating
- 8/10Clayton Avenue Elementary SchoolGrades: K-5Distance: 0.7 mi
- 7/10Vestal Middle SchoolGrades: 6-8Distance: 1.1 mi
- 8/10Vestal Senior High SchoolGrades: 9-12Distance: 0.6 mi
Schools provided by the listing agent
- Elementary: Clayton Avenue
- District: Vestal
Source: GBMLS. This data may not be complete. We recommend contacting the local school district to confirm school assignments for this home.
- $293,8004 bd1 ba2.6k sqft1001 Beechwood Ln, Vestal, NY 13850Off Market
- $330,0004 bd3 ba2.3k sqft1009 Beechwood Ln, Vestal, NY 13850Sold
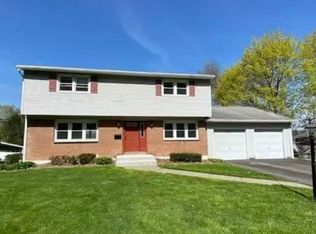
- $313,9004 bd2 ba2.1k sqft1008 Imperial Woods Dr, Vestal, NY 13850Off Market
- $239,5003 bd3 ba2k sqft1012 Imperial Woods Dr, Vestal, NY 13850Sold

- $326,1003 bd2 ba1.7k sqft917 Beechwood Ln, Vestal, NY 13850Off Market
- $299,2004 bd3 ba2.7k sqft1004 Beechwood Ln, Vestal, NY 13850Off Market
- $276,1003 bd2 ba1.7k sqft1004 Imperial Woods Dr, Vestal, NY 13850Sold
- $292,9003 bd4 ba1.9k sqft1008 Beechwood Ln, Vestal, NY 13850Off Market
A local agent can set up tours, give advice and negotiate with sellers.
Similar homes
- $339,9003 bd3 ba2k sqft2421 High Ave, Vestal, NY 13850For Sale
 MLS ID #337481, Jenifer L. Sopko, Listing by: WARREN REAL ESTATE (Vestal). GBMLS
 - $375,0004 bd3 ba2.1k sqft581 Sequoia Ln, Vestal, NY 13850For Sale
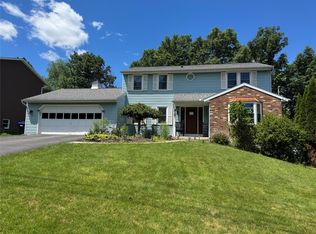 MLS ID #336820, Thi A Dinh, Listing by: EXIT REALTY HOMEWARD BOUND. GBMLS
 - $345,0003 bd2 ba2.5k sqft135 N Meadowbrook Ln, Vestal, NY 13850For Sale
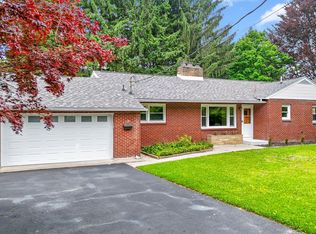 MLS ID #336212, Debbie L Ryer, Listing by: NORA M. E. DAVIS REAL ESTATE. GBMLS
 - $377,0003 bd2 ba2k sqft1221 Murray Hill Rd, Vestal, NY 13850For Sale
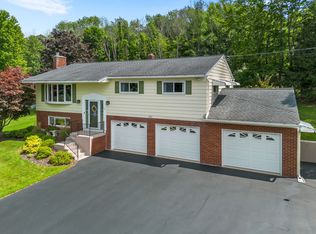 MLS ID #337377, Lisa Barrows, Listing by: WARREN REAL ESTATE (FRONT STREET). GBMLS
 - $430,0004 bd3 ba2.6k sqft508 Princeton Dr, Vestal, NY 13850For SaleMLS ID #337218, Penny D Pelletier, Listing by: CENTURY 21 NORTH EAST. GBMLS
- $320,0004 bd3 ba2.6k sqft2700 Ward Ave, Endwell, NY 13760For SaleMLS ID #335465, Gloria Parkes, Listing by: HOWARD HANNA. GBMLS
- $259,9003 bd2 ba1.7k sqft145 Andrews Rd, Vestal, NY 13850For SaleMLS ID #337040, Daniel Schmitt, Listing by: CENTURY 21 NORTH EAST. GBMLS
- $285,9003 bd3 ba1.9k sqft4804 Country Club Rd, Vestal, NY 13850For SaleMLS ID #337364, George E. Hoch, Listing by: HOWARD HANNA. GBMLS
- $439,0004 bd3 ba2.9k sqft412 Jodie Dr, Vestal, NY 13850For SaleMLS ID #336188, Aaron Bennett, Listing by: SALL REAL ESTATE. GBMLS
- $350,0005 bd3 ba2.8k sqft2 Somerset Dr, Endicott, NY 13760For SaleMLS ID #337382, Dunja Hadziabdic, Listing by: CENTURY 21 NORTH EAST. GBMLS
- $234,2184 bd2 ba1.6k sqft112 Martha Rd, Vestal, NY 13850For SaleMLS ID #337437, Dildeep Singh, Listing by: KELLER WILLIAMS REALTY GREATER BINGHAMTON. GBMLS
- $450,0004 bd4 ba3k sqft256 Knight Rd, Vestal, NY 13850For SaleMLS ID #337305, Theresa Rathke, Listing by: THERESA RATHKE. GBMLS
- $349,0004 bd3 ba2.5k sqft952 Dunham Hill Rd, Binghamton, NY 13905For SaleMLS ID #337435, Thomas J Reid, Listing by: EXIT REALTY HOMEWARD BOUND. GBMLS
- $469,0004 bd3 ba2.1k sqft4504 Oxford Pl, Vestal, NY 13850For SaleMLS ID #335475, Debbie L Ryer, Listing by: NORA M. E. DAVIS REAL ESTATE. GBMLS
- $250,0003 bd2 ba1.7k sqft1629 Rita Rd, Vestal, NY 13850For SaleMLS ID #337176, Mohammad Hoque, Listing by: EXIT REALTY HOMEWARD BOUND. GBMLS
- $170,0003 bd1 ba1.8k sqft321 Torrance Ave, Vestal, NY 13850For SaleMLS ID #337404, Anthony James Giacovelli, Listing by: eXp REALTY. GBMLS
- $320,0003 bd3 ba2k sqft8 Wellington Ct, Endicott, NY 13760For SaleMLS ID #337242, Lisa Barrows, Listing by: WARREN REAL ESTATE (FRONT STREET). GBMLS
- $345,0004 bd2 ba2.6k sqft1516 Quaker Lake Rd, Brackney, PA 18812For Sale By Owner
- $179,9993 bd1 ba1.2k sqft325 2nd Ave, Vestal, NY 13850For SaleMLS ID #335670, Susan M Criscitello, Listing by: Kartar Realty. GBMLS
- $475,0003 bd3 ba1.9k sqft2412 High Ave, Vestal, NY 13850For SaleMLS ID #336934, Debbie L Ryer, Listing by: NORA M. E. DAVIS REAL ESTATE. GBMLS
