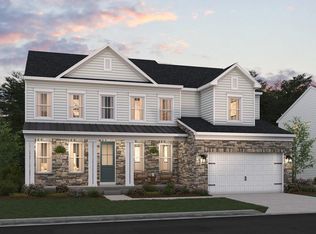
MODEL HOME FOR SALE – OCTOBER DELIVERY. Rare opportunity to purchase this thoughtfully designed Toulouse model home by K.Hovnanian featuring extensive upgrades and designer finishes throughout. This home showcases a highly desirable open-concept layout featuring a main level bedroom and full bath suite, ideal for guests or multi-generational living. The gourmet kitchen is beautifully appointed with quartz countertops, farmhouse sink, upgraded cabinetry, tile-to-ceiling backsplash, under-cabinet lighting, and designer finishes throughout, all flowing seamlessly into the spacious great room with gas fireplace and dining area. The upper level offers a luxurious primary suite with an expansive walk-in closet and spa-inspired bath with freestanding soaking tub, oversized seated shower, and double vanity, along with three additional bedrooms, a versatile loft with overlook, and convenient upper-level laundry. The finished basement with full bath and recreation room provides additional living space ideal for entertaining or relaxing. Professionally curated farmhouse design package includes matte black fixtures, upgraded lighting, feature walls, and cohesive high-end finishes throughout. Additional highlights include a covered deck, smart home features, Energy Star certification, and extensive model home upgrades. Located in Rocky Run Village, a thoughtfully planned community of 104 single-family homes in Stafford County, offering convenient access to Route 17, I-95 (less than 5 miles), and the VRE (approximately 6 miles), along with nearby shopping, dining, and everyday conveniences.
Pending
Price increase: $50K (7/7)
$899,999
1005 Broad Lake Dr, Fredericksburg, VA 22406
6beds
4,735sqft
Single Family Residence
Built in 2024
10,018 Square Feet Lot
$-- Zestimate®
$190/sqft
$232/mo HOA
What's special
Farmhouse sinkDesigner finishes throughoutHighly desirable open-concept layoutVersatile loft with overlookCohesive high-end finishes throughoutThree additional bedroomsTile-to-ceiling backsplash
- 144 days |
- 40 |
- 0 |
Zillow last checked:
Listing updated:
Listed by:
Javen House 703-201-3386,
Long & Foster Real Estate, Inc. 703-724-9494,
Co-Listing Agent: Kimberlee S House 703-201-8660,
Long & Foster Real Estate, Inc.
Source: Bright MLS,MLS#: VAST2047354
Facts & features
Interior
Bedrooms & bathrooms
- Bedrooms: 6
- Bathrooms: 6
- Full bathrooms: 5
- 1/2 bathrooms: 1
- Main level bathrooms: 2
- Main level bedrooms: 1
Basement
- Area: 1172
Heating
- ENERGY STAR Qualified Equipment, Forced Air, Programmable Thermostat, Natural Gas
Cooling
- Central Air, Fresh Air Recovery System, Programmable Thermostat, Electric
Appliances
- Included: Microwave, Built-In Range, Dishwasher, Disposal, Energy Efficient Appliances, Exhaust Fan, Ice Maker, Self Cleaning Oven, Oven/Range - Electric, Refrigerator, Electric Water Heater
- Laundry: Upper Level
Features
- Bathroom - Walk-In Shower, Dining Area, Entry Level Bedroom, Family Room Off Kitchen, Open Floorplan, Formal/Separate Dining Room, Kitchen Island, Kitchen - Table Space, Pantry, Primary Bath(s), Walk-In Closet(s), Dry Wall, 9'+ Ceilings
- Flooring: Luxury Vinyl, Carpet
- Doors: Insulated, Sliding Glass
- Windows: Double Pane Windows, Energy Efficient, ENERGY STAR Qualified Windows, Low Emissivity Windows, Screens
- Basement: Finished
- Number of fireplaces: 1
Interior area
- Total structure area: 4,735
- Total interior livable area: 4,735 sqft
- Finished area above ground: 3,563
- Finished area below ground: 1,172
Property
Parking
- Total spaces: 2
- Parking features: Garage Faces Front, Asphalt, Attached, Driveway
- Attached garage spaces: 2
- Has uncovered spaces: Yes
Accessibility
- Accessibility features: None
Features
- Levels: Three
- Stories: 3
- Patio & porch: Deck
- Pool features: Community
Lot
- Size: 10,018 Square Feet
Details
- Additional structures: Above Grade, Below Grade
- Parcel number: 0
- Zoning: R1
- Special conditions: Standard
Construction
Type & style
- Home type: SingleFamily
- Architectural style: Craftsman
- Property subtype: Single Family Residence
Materials
- Vinyl Siding
- Foundation: Concrete Perimeter
- Roof: Architectural Shingle,Asphalt
Condition
- Excellent
- New construction: Yes
- Year built: 2024
Details
- Builder model: TOULOUSE
- Builder name: K.HOVNANIAN HOMES
Utilities & green energy
- Sewer: Public Sewer
- Water: Public
- Utilities for property: Underground Utilities
Community & HOA
Community
- Subdivision: Rocky Run
HOA
- Has HOA: Yes
- Amenities included: Basketball Court, Clubhouse, Common Grounds, Community Center, Jogging Path, Pool, Tennis Court(s), Tot Lots/Playground
- Services included: Common Area Maintenance, Management, Pool(s), Recreation Facility
- HOA fee: $232 monthly
Location
- Region: Fredericksburg
Financial & listing details
- Price per square foot: $190/sqft
- Tax assessed value: $697,200
- Annual tax amount: $6,531
- Date on market: 3/30/2026
- Listing agreement: Exclusive Right To Sell
- Listing terms: Cash,Conventional,FHA,VA Loan
- Ownership: Fee Simple
Estimated market value
Not available
Estimated sales range
Not available
Not available
Price history
| Date | Event | Price |
|---|---|---|
| 7/7/2026 | Pending sale | $899,999+5.9%$190/sqft |
Source:  Bright MLS #VAST2047354 Report a problem Bright MLS #VAST2047354 Report a problem | ||
| 6/22/2026 | Price change | $849,999-2.2%$180/sqft |
Source:  K. Hovnanian Companies, LLC Report a problem K. Hovnanian Companies, LLC Report a problem | ||
| 6/8/2026 | Price change | $869,000-0.6%$184/sqft |
Source: K. Hovnanian Companies, LLC Report a problem | ||
| 5/30/2026 | Price change | $874,000-2.9%$185/sqft |
Source: K. Hovnanian Companies, LLC Report a problem | ||
| 5/1/2026 | Listed for sale | $899,999$190/sqft |
Source: K. Hovnanian Companies, LLC Report a problem | ||
| 3/31/2026 | Contingent | $899,999$190/sqft |
Source: Bright MLS #VAST2047354 Report a problem | ||
| 3/30/2026 | Listed for sale | $899,999+20%$190/sqft |
Source: Bright MLS #VAST2047354 Report a problem | ||
| 7/10/2025 | Sold | $750,300+7.2%$158/sqft |
Source: Public Record Report a problem | ||
| 11/13/2024 | Listing removed | $699,990$148/sqft |
Source: K. Hovnanian Companies, LLC Report a problem | ||
| 10/26/2024 | Price change | $699,990-0.7%$148/sqft |
Source: K. Hovnanian Companies, LLC Report a problem | ||
| 10/8/2024 | Price change | $704,990+0.7%$149/sqft |
Source: K. Hovnanian Companies, LLC Report a problem | ||
| 9/20/2024 | Listed for sale | $699,990$148/sqft |
Source: K. Hovnanian Companies, LLC Report a problem | ||
Public tax history
| Year | Property taxes | Tax assessment |
|---|---|---|
| 2025 | $6,439 | $697,200 |
| 2024 | -- | -- |
Find assessor info on the county website
Monthly payment
Est. payment
Payment breakdown
Explore the cost of this home by adjusting the details. Changes won't be saved.Climate risks
Neighborhood: 22406
Nearby schools
GreatSchools rating
- 4/10Rocky Run Elementary SchoolGrades: K-5Distance: 0.7 mi
- 6/10T. Benton Gayle Middle SchoolGrades: 6-8Distance: 2.9 mi
- 5/10Colonial Forge High SchoolGrades: 9-12Distance: 7.3 mi
Schools provided by the listing agent
- District: Stafford County Public Schools
Source: Bright MLS. This data may not be complete. We recommend contacting the local school district to confirm school assignments for this home.
- $744,5605 bd4 ba2.6k sqft1040 Broad Lake Dr, Fredericksburg, VA 22406Sold
- $775,0006 bd5 ba4.7k sqft1013 Broad Lake Dr LOT 3, Fredericksburg, VA 22406Sold
- $574,8004 bd3 ba2.3k sqft6 Bealton Ct, Fredericksburg, VA 22406Off Market
- $584,2004 bd4 ba2.3k sqft4 Bealton Ct, Fredericksburg, VA 22406Off Market
- $578,9004 bd3 ba2.8k sqft10 Bealton Ct, Fredericksburg, VA 22406Off Market
- $800,790-- bd4 ba3.5k sqft1017 Broad Lake Dr, Fredericksburg, VA 22406Sold
- $780,0005 bd4 ba3.5k sqft1012 Broad Lake Dr, Fredericksburg, VA 22406Sold
- $669,9005 bd4 ba4.7k sqft12 Bealton Ct, Fredericksburg, VA 22406Off Market
A local agent can set up tours, give advice and negotiate with sellers.
Similar homes
- $900,0006 bd6 ba4.9k sqft310 Liberty Hall Dr, Fredericksburg, VA 22406For Sale

 MLS ID #VAST2047900, Stephanie Hiner, Berkshire Hathaway HomeServices PenFed Realty. Bright MLS
 - $885,0005 bd4 ba4.4k sqft68 Bronco Ln, Fredericksburg, VA 22406For Sale
 MLS ID #VAST2050554, LaRene Olbeter, Century 21 Redwood Realty. Bright MLS
 - $840,0004 bd3 ba3.5k sqft80 Hopewell Dr, Fredericksburg, VA 22406For Sale
 MLS ID #VAST2052876, Gary Gardiner, Coldwell Banker Elite. Bright MLS
 - $799,9004 bd3 ba3.9k sqft808 Long Meadow Dr, Fredericksburg, VA 22406For Sale
 MLS ID #VAST2052916, Kardin Lillis, Weichert, REALTORS. Bright MLS
 - $820,0005 bd3 ba3.9k sqft717 Long Meadow Dr, Fredericksburg, VA 22406For SaleMLS ID #VAST2052160, Yvonne Reed-Carlock, EXP Realty, LLC. Bright MLS
- $869,9904 bd4 ba3.1k sqftLiberty Hall Drive Donovan, Fredericksburg, VA 22406New ConstructionMLS ID #VAST2049042, Jay Day, LPT Realty, LLC. Bright MLS
- $985,0006 bd6 ba5.2k sqft8524 Laroque Run Dr, Fredericksburg, VA 22407For SaleMLS ID #VASP2041508, Steve Capalbo, Long & Foster Real Estate, Inc.. Bright MLS
- $1,075,0007 bd5 ba5.1k sqft15 Sweet William Dr, Stafford, VA 22554For SaleMLS ID #VAST2053194, Patricia Carter-Feindt, Long & Foster Real Estate, Inc.. Bright MLS
- $875,0004 bd4 ba4.3k sqftNone Available, Fredericksburg, VA 22407For SaleMLS ID #VASP2042260, Anna Schwoerer, Twin Willows Group. Bright MLS
- $715,0005 bd4 ba3.5k sqft7117 Pullen Dr, Fredericksburg, VA 22407For SaleMLS ID #VASP2045280, Jennifer Layton, Long & Foster Real Estate, Inc.. Bright MLS
- $775,0004 bd4 ba3.6k sqft207 Southern View Dr, Fredericksburg, VA 22405For SaleMLS ID #VAST2052740, David Brewer, Berkshire Hathaway HomeServices PenFed Realty. Bright MLS
- $1,000,0006 bd5 ba5.7k sqft120 Perth Dr, Fredericksburg, VA 22405For SaleMLS ID #VAST2050402, Theodore Hupka, Berkshire Hathaway HomeServices PenFed Realty. Bright MLS
- $995,0005 bd5 ba4.9k sqft11003 S Abbie Moore Ct, Fredericksburg, VA 22407For SaleMLS ID #VASP2041268, Juli Hawkins, Redfin Corporation. Bright MLS
- $999,0005 bd4 ba4.8k sqft11001 S Abbie Moore Ct, Fredericksburg, VA 22407For SaleMLS ID #VASP2043976, Jen Cook, Berkshire Hathaway HomeServices PenFed Realty. Bright MLS
- $925,0005 bd5 ba4.1k sqft1272 Coastal Ave, Stafford, VA 22554For SaleMLS ID #VAST2052902, Michael Gorman, RealtyPeople. Bright MLS
- $849,9995 bd4 ba4.6k sqft99 Black Hawk Dr, Stafford, VA 22554For SaleMLS ID #VAST2052248, Ben Kessie, RE/MAX Galaxy. Bright MLS
- $884,9004 bd4 ba3.7k sqftLOT 54 Hampstead Farm Ln, Stafford, VA 22556New ConstructionMLS ID #VAST2043820, Leslie Mytrysak, Coldwell Banker Elite. Bright MLS
- $749,9004 bd3 ba3k sqftLOT 2 Spotswood Furnace Rd, Fredericksburg, VA 22407New ConstructionMLS ID #VASP2041378, Stephanie Vivanco, Coldwell Banker Elite. Bright MLS
- $1,290,0005 bd5 ba5.3k sqft103 Wateredge Ln, Fredericksburg, VA 22406New ConstructionMLS ID #VAST2046398, Diana Baqaie, Berkshire Hathaway HomeServices PenFed Realty. Bright MLS
- $924,9006 bd5 ba5k sqft39 Oak Rd, Stafford, VA 22556For SaleMLS ID #VAST2051482, Samina Bilal, RE/MAX Galaxy. Bright MLS
