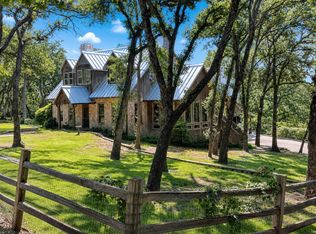
Are you dreaming of resort-style living without ever leaving home? This exceptional estate offers just that. From the moment you step through the front door, you’re greeted by a stunning wall of windows that showcases the backyard oasis, complete with a sparkling swimming pool. The living room features a cozy gas fireplace framed by built-in shelving, while the formal dining room impresses with an elegant chandelier and abundant natural light. The kitchen is a chef’s dream, equipped with a gas cooktop, double ovens, and a built-in microwave. Designed for entertaining, the family room includes a wet bar and French doors that open seamlessly to the backyard. The spacious primary suite provides a peaceful retreat, and the ensuite bath boasts dual vanities, separate water closets, two walk-in closets, a jetted tub with backyard views, and a walk-in shower.
Gather with friends and family in the game room, or enjoy movie nights in the nearby media room. A dedicated spa room with a hot tub and sauna adds to the home’s luxurious feel, while the basement offers a versatile space perfect for meditation, a gym, or additional living needs.
The main residence includes five bedrooms and four full bathrooms, providing comfort and privacy for guests. A separate guest house features its own full kitchen, bathroom, spacious living area, and bedrooms ideal for extended stays. Step outside to a sprawling, park-like backyard set on 1.2 acres. Enjoy a full-size tennis court (also lined for pickleball), mature trees, a pergola by the pool, and an outdoor firepit and bar perfect for relaxing or entertaining. Despite its serene, private feel, the property offers convenient access to schools and shopping. An electric gate leads to a total of five garage spaces, completing this truly remarkable home.
For sale
Price cut: $100K (8/31)
$875,000
1005 Hemphill Dr, Cleburne, TX 76033
5beds
4,903sqft
Single Family Residence
Built in 1985
1.2 Acres Lot
$848,400 Zestimate®
$178/sqft
$-- HOA
What's special
Sparkling swimming poolPergola by the poolCozy gas fireplaceBackyard oasisOutdoor firepit and barBuilt-in microwaveFormal dining room
- 207 days
- 580
- 42
Zillow last checked:
Listing updated:
Listed by:
Hope Kirkpatrick 817-774-2487,
Webb Kirkpatrick Real Estate, Inc 817-774-2487
Source: NTREIS,MLS#: 21214636
Facts & features
Interior
Bedrooms & bathrooms
- Bedrooms: 5
- Bathrooms: 4
- Full bathrooms: 4
Primary bedroom
- Features: Dual Sinks, Double Vanity, En Suite Bathroom, Jetted Tub, Sitting Area in Primary, Separate Shower, Walk-In Closet(s)
- Level: First
- Dimensions: 22 x 15
Bedroom
- Features: En Suite Bathroom, Walk-In Closet(s)
- Level: First
- Dimensions: 17 x 10
Bedroom
- Features: Built-in Features, En Suite Bathroom, Walk-In Closet(s)
- Level: First
- Dimensions: 15 x 12
Bedroom
- Features: Split Bedrooms
- Level: First
- Dimensions: 14 x 11
Bedroom
- Features: En Suite Bathroom, Split Bedrooms
- Level: First
- Dimensions: 12 x 11
Bedroom
- Features: En Suite Bathroom
- Level: First
- Dimensions: 12 x 10
Basement
- Level: Second
- Dimensions: 30 x 15
Bonus room
- Level: Second
- Dimensions: 31 x 12
Breakfast room nook
- Level: First
- Dimensions: 12 x 10
Dining room
- Level: First
- Dimensions: 17 x 12
Game room
- Level: First
- Dimensions: 30 x 15
Great room
- Level: First
- Dimensions: 27 x 17
Kitchen
- Features: Breakfast Bar, Built-in Features, Pantry
- Level: First
- Dimensions: 14 x 12
Kitchen
- Level: First
- Dimensions: 16 x 15
Laundry
- Features: Built-in Features, Linen Closet, Utility Sink
- Level: First
- Dimensions: 14 x 8
Living room
- Features: Built-in Features, Fireplace
- Level: First
- Dimensions: 22 x 19
Living room
- Level: First
- Dimensions: 27 x 14
Media room
- Features: Built-in Features
- Level: First
- Dimensions: 19 x 12
Office
- Level: First
- Dimensions: 16 x 10
Heating
- Central
Cooling
- Central Air, Electric
Appliances
- Included: Built-In Refrigerator, Double Oven, Dishwasher, Gas Cooktop, Disposal, Microwave
- Laundry: Washer Hookup, Electric Dryer Hookup, Laundry in Utility Room
Features
- Wet Bar, Chandelier, Decorative/Designer Lighting Fixtures, Double Vanity, High Speed Internet, In-Law Floorplan, Cable TV, Walk-In Closet(s)
- Flooring: Ceramic Tile, Luxury Vinyl Plank, Wood
- Windows: Window Coverings
- Has basement: Yes
- Number of fireplaces: 1
- Fireplace features: Gas Log
Interior area
- Total interior livable area: 4,903 sqft
Video & virtual tour
Property
Parking
- Total spaces: 5
- Parking features: Additional Parking, Circular Driveway, Electric Gate, Garage, Garage Door Opener
- Attached garage spaces: 5
Features
- Levels: Two
- Stories: 2
- Patio & porch: Covered
- Exterior features: Fire Pit, Rain Gutters, Tennis Court(s)
- Pool features: Gunite, In Ground, Pool, Pool Sweep
- Fencing: Brick
Lot
- Size: 1.2 Acres
- Features: Landscaped, Sprinkler System
Details
- Parcel number: 126281040820
Construction
Type & style
- Home type: SingleFamily
- Architectural style: Traditional,Detached
- Property subtype: Single Family Residence
- Attached to another structure: Yes
Materials
- Brick
- Roof: Composition
Condition
- Resale
- Year built: 1985
Utilities & green energy
- Sewer: Public Sewer
- Water: Public
- Utilities for property: Sewer Available, Water Available, Cable Available
Community & HOA
Community
- Security: Security Gate, Security Service
- Subdivision: Berkley Heights
HOA
- Has HOA: No
Location
- Region: Cleburne
Financial & listing details
- Price per square foot: $178/sqft
- Tax assessed value: $792,392
- Annual tax amount: $17,938
- Date on market: 3/20/2026
- Cumulative days on market: 208 days
- Listing terms: Cash,Conventional,VA Loan
Estimated market value
$848,400
$806,000 - $891,000
$4,267/mo
Price history
| Date | Event | Price |
|---|---|---|
| 8/31/2026 | Price change | $875,000-10.3%$178/sqft |
Source: NTREIS #21214636 Report a problem | ||
| 4/22/2026 | Listed for sale | $975,000$199/sqft |
Source: NTREIS #21214636 Report a problem | ||
| 4/13/2026 | Contingent | $975,000$199/sqft |
Source: NTREIS #21214636 Report a problem | ||
| 3/20/2026 | Listed for sale | $975,000+8.3%$199/sqft |
Source: NTREIS #21214636 Report a problem | ||
| 4/6/2023 | Listing removed | -- |
Source: NTREIS #14422790 Report a problem | ||
| 6/29/2022 | Sold | -- |
Source: NTREIS #20044042 Report a problem | ||
| 6/13/2022 | Pending sale | $899,900$184/sqft |
Source: NTREIS #20044042 Report a problem | ||
| 6/3/2022 | Contingent | $899,900$184/sqft |
Source: NTREIS #20044042 Report a problem | ||
| 4/29/2022 | Listed for sale | $899,900+3.6%$184/sqft |
Source: NTREIS #20044042 Report a problem | ||
| 3/13/2022 | Listing removed | $869,000-9.9%$177/sqft |
Source: NTREIS #14422790 Report a problem | ||
| 11/18/2021 | Pending sale | $965,000$197/sqft |
Source: NTREIS #14610356 Report a problem | ||
| 10/12/2021 | Listed for sale | $965,000$197/sqft |
Source: NTREIS #14610356 Report a problem | ||
| 10/1/2021 | Contingent | $965,000$197/sqft |
Source: NTREIS #14610356 Report a problem | ||
| 9/29/2021 | Listed for sale | $965,000$197/sqft |
Source: NTREIS #14610356 Report a problem | ||
| 9/16/2021 | Contingent | $965,000$197/sqft |
Source: NTREIS #14610356 Report a problem | ||
| 8/18/2021 | Price change | $965,000-3%$197/sqft |
Source: NTREIS #14610356 Report a problem | ||
| 7/2/2021 | Listed for sale | $995,000+14.5%$203/sqft |
Source: NTREIS #14610356 Report a problem | ||
| 5/8/2021 | Listing removed | $869,000$177/sqft |
Source: NTREIS #14422790 Report a problem | ||
| 1/13/2021 | Price change | $869,000-2.9%$177/sqft |
Source: NTREIS #14422790 Report a problem | ||
| 1/2/2021 | Price change | $895,000-5.7%$183/sqft |
Source: Fathom Realty #14422790 Report a problem | ||
| 12/13/2020 | Price change | $949,000-5%$194/sqft |
Source: Fathom Realty #14422790 Report a problem | ||
| 11/29/2020 | Price change | $999,000-16.4%$204/sqft |
Source: Fathom Realty #14422790 Report a problem | ||
| 11/7/2020 | Price change | $1,195,000-4.4%$244/sqft |
Source: Fathom Realty #14422790 Report a problem | ||
| 8/29/2020 | Listed for sale | $1,250,000+111.1%$255/sqft |
Source: Fathom Realty #14422790 Report a problem | ||
| 8/27/2015 | Listing removed | $592,000$121/sqft |
Source: RE/MAX Associates of Mansfield #13154110 Report a problem | ||
| 8/3/2015 | Sold | -- |
Source: Agent Provided Report a problem | ||
Public tax history
| Year | Property taxes | Tax assessment |
|---|---|---|
| 2025 | $15,596 -1.5% | $792,392 |
| 2024 | $15,834 -0.2% | $792,392 |
| 2023 | $15,864 +137.7% | $792,392 +6.8% |
| 2022 | $6,673 -51.7% | $741,846 +32.7% |
| 2021 | $13,813 -5.7% | $559,141 |
| 2020 | $14,652 | $559,141 |
| 2019 | $14,652 -3.6% | $559,141 +2.8% |
| 2018 | $15,199 0% | $543,963 |
| 2017 | $15,205 -2.9% | $543,963 -3.3% |
| 2016 | $15,665 +87.8% | $562,343 |
| 2015 | $8,340 | $562,343 +31.3% |
| 2014 | $8,340 | $428,284 |
| 2012 | -- | -- |
| 2011 | -- | -- |
| 2010 | -- | -- |
| 2009 | -- | -- |
| 2008 | -- | -- |
| 2007 | -- | -- |
| 2006 | -- | -- |
| 2005 | -- | -- |
| 2004 | -- | -- |
| 2003 | -- | -- |
| 2002 | -- | -- |
| 2001 | -- | -- |
| 2000 | -- | -- |
Find assessor info on the county website
Monthly payment
Est. payment
Payment breakdown
Explore the cost of this home by adjusting the details. Changes won't be saved.Climate risks
Neighborhood: Berkley Heights
Nearby schools
Schools provided by the listing agent
- Elementary: Coleman
- Middle: Ad Wheat,Lowell Smith
- High: Cleburne
- District: Cleburne ISD
Source: NTREIS. This data may not be complete. We recommend contacting the local school district to confirm school assignments for this home.

Similar homes
- $875,0004 bd4 ba4.2k sqft2100 Fm 3048, Cleburne, TX 76031For Sale
 MLS ID #21293198, Jennifer Gibson. NTREIS
 - $--4 bd4 ba3.8k sqft517 Gipson Manor Ct, Crowley, TX 76036Auction
 Auction.com 2
 - $560,0004 bd4 ba3.5k sqft3558 S Nolan River Rd, Cleburne, TX 76033For Sale
 MLS ID #21333764, Steve Koleno. NTREIS
 - $825,0003 bd4 ba3.5k sqft1100 Crazy Horse Trl, Burleson, TX 76028For Sale
 MLS ID #21401940, Kim Gartner. NTREIS
