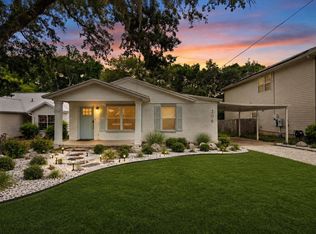
In the heart of Niceville, this home stands with an incredibly open, livable floor plan. Large foyer or formal office, and the family room flows straight into the kitchen, creating a bright, connected space that just works for everyday life and entertaining. Add in a HUGE bonus room, and you've got flexibility to fit any lifestyle. The kitchen delivers with quartz countertops and vintage charm, right where you want it--at the center of it all. Dual pantry spaces, indoor laundry, indoor storage space and closets galore. Tile and Parquet wood flooring runs throughout, keeping the home stylish and completely carpet-free. Outside, the backyard is ready to enjoy with privacy fencing, plenty of shade, and three fruit trees--plus a concrete pad for your gear or hobbies.
Copper wiring for easy insurance
Seller will replace roof with acceptable offer
Tank-less water heater installed 2017
HVAC installed 2016 All of this just minutes from Eglin AFB and other bases, parks, the library, boat ramp, Niceville High School, and water access. Extras like a tankless water heater and keyless entry make it even better. Roof:
HVAC:
Water heater: Tankless
Pending
Price cut: $19.1K (6/3)
$299,900
1005 Julia Ave, Niceville, FL 32578
3beds
1,750sqft
:
Get pre-qualified$1,898/mo
Single Family Residence
Built in 1967
9,147 Square Feet Lot
$292,000 Zestimate®
$171/sqft
$-- HOA
What's special
Three fruit treesHuge bonus roomCompletely carpet-freeBright connected spacePlenty of shadeIndoor laundryDual pantry spaces
- 87 days |
- 101 |
- 4 |
Likely to sell faster than
Zillow last checked:
Listing updated:
Listed by:
Tiffany M Spence 850-826-1838,
Spence Properties,
Katie N Morse 850-826-1838,
Spence Properties
Source: ECAOR,MLS#: 1002086
Facts & features
Interior
Bedrooms & bathrooms
- Bedrooms: 3
- Bathrooms: 2
- Full bathrooms: 2
Primary bedroom
- Level: First
- Area: 154 Square Feet
- Dimensions: 14 x 11
Bedroom
- Level: First
- Area: 126 Square Feet
- Dimensions: 14 x 9
Bedroom
- Level: First
- Area: 99 Square Feet
- Dimensions: 11 x 9
Bonus room
- Level: First
- Area: 240 Square Feet
- Dimensions: 20 x 12
Family room
- Description: Room open kitchen
- Level: First
- Area: 225 Square Feet
- Dimensions: 15 x 15
Kitchen
- Level: First
- Area: 168 Square Feet
- Dimensions: 14 x 12
Living room
- Level: First
- Area: 156 Square Feet
- Dimensions: 12 x 13
Heating
- Natural Gas
Cooling
- Central Air, Ceiling Fan(s)
Appliances
- Included: Cooktop, Dishwasher, Range Hood, Gas Water Heater, Tankless Water Heater
- Laundry: Washer/Dryer Hookup
Features
- Flooring: Parquet, Tile
- Windows: Double Pane Windows, Window Treatments, Garden Window(s)
- Common walls with other units/homes: No Common Walls
Interior area
- Total structure area: 1,750
- Total interior livable area: 1,750 sqft
Property
Parking
- Total spaces: 4
- Parking features: Other, Carport
- Carport spaces: 2
Features
- Stories: 1
- Patio & porch: Covered
- Exterior features: Private Yard
- Fencing: Privacy
Lot
- Size: 9,147 Square Feet
- Dimensions: 141 x 78
- Features: Cleared, Level, Sidewalk, Storm Sewer
Details
- Additional structures: Yard Building
- Parcel number: 081S221500000D0030
- Zoning description: Resid Single Family
Construction
Type & style
- Home type: SingleFamily
- Architectural style: Contemporary
- Property subtype: Single Family Residence
Materials
- Brick
- Roof: Shingle
Condition
- Construction Complete
- New construction: No
- Year built: 1967
Utilities & green energy
- Water: Public
Community & HOA
Community
- Security: Smoke Detector(s)
- Subdivision: LEOTA MILLER S/D LOT 3 BLK D
Location
- Region: Niceville
Financial & listing details
- Price per square foot: $171/sqft
- Tax assessed value: $258,440
- Annual tax amount: $3,547
- Date on market: 5/2/2026
- Road surface type: Paved
Estimated market value
$292,000
$277,000 - $307,000
$2,287/mo
Price history
| Date | Event | Price |
|---|---|---|
| 6/26/2026 | Pending sale | $299,900$171/sqft |
Source:  ECAOR #1002086 Report a problem ECAOR #1002086 Report a problem | ||
| 6/3/2026 | Price change | $299,900-6%$171/sqft |
Source: ECAOR #1002086 Report a problem | ||
| 5/29/2026 | Price change | $319,000-3%$182/sqft |
Source: ECAOR #1002086 Report a problem | ||
| 5/2/2026 | Listed for sale | $329,000-6%$188/sqft |
Source: ECAOR #1002086 Report a problem | ||
| 10/30/2024 | Listing removed | $349,900$200/sqft |
Source: ECAOR #948432 Report a problem | ||
| 8/18/2024 | Price change | $349,900-4.1%$200/sqft |
Source: ECAOR #948432 Report a problem | ||
| 6/20/2024 | Price change | $364,900-2.7%$209/sqft |
Source: ECAOR #948432 Report a problem | ||
| 5/23/2024 | Price change | $374,900-2.6%$214/sqft |
Source: ECAOR #948432 Report a problem | ||
| 5/14/2024 | Listed for sale | $385,000+171.1%$220/sqft |
Source: ECAOR #948432 Report a problem | ||
| 4/17/2024 | Listing removed | -- |
Source: Navarre Area BOR #942838 Report a problem | ||
| 3/11/2024 | Price change | $2,100-2.3%$1/sqft |
Source: Navarre Area BOR #942838 Report a problem | ||
| 2/22/2024 | Listed for rent | $2,150$1/sqft |
Source: Navarre Area BOR #942838 Report a problem | ||
| 6/12/2015 | Sold | $142,000-5.3%$81/sqft |
Source: Public Record Report a problem | ||
| 3/29/2015 | Listed for sale | $149,900$86/sqft |
Source: Emerald Dunes Real Estate & Development #726103 Report a problem | ||
Public tax history
| Year | Property taxes | Tax assessment |
|---|---|---|
| 2025 | $3,548 +8.1% | $258,440 +4.2% |
| 2024 | $3,281 -1% | $247,958 -0.3% |
| 2023 | $3,316 +7.6% | $248,709 +6.1% |
| 2022 | $3,080 +118% | $234,487 +63.3% |
| 2021 | $1,413 +1.1% | $143,620 +1.4% |
| 2020 | $1,397 +1.7% | $141,637 +2.3% |
| 2019 | $1,373 +1.3% | $138,453 +1.9% |
| 2018 | $1,355 | $135,871 +2.1% |
| 2017 | $1,355 +1.1% | $133,076 +2.1% |
| 2016 | $1,341 +2.9% | $130,339 +38% |
| 2015 | $1,303 +59.6% | $94,442 +0.8% |
| 2014 | $817 | $93,692 +1.5% |
| 2013 | -- | $92,307 +1.7% |
| 2012 | -- | $90,764 +3% |
| 2011 | -- | $88,120 +1.5% |
| 2010 | -- | $86,818 +2.7% |
| 2009 | -- | $84,536 +0.1% |
| 2008 | -- | $84,452 +3% |
| 2007 | -- | $81,992 +2.5% |
| 2006 | -- | $79,992 +3% |
| 2005 | -- | $77,662 +3% |
| 2004 | -- | $75,400 +6.2% |
| 2003 | -- | $71,020 +2.4% |
| 2002 | -- | $69,355 +1.6% |
| 2001 | -- | $68,263 |
Find assessor info on the county website
Monthly payment
Est. payment
Payment breakdown
Explore the cost of this home by adjusting the details. Changes won't be saved.Climate risks
Neighborhood: 32578
Nearby schools
GreatSchools rating
- 9/10Lula J. Edge Elementary SchoolGrades: PK-5Distance: 1.5 mi
- 9/10C. W. Ruckel Middle SchoolGrades: 6-8Distance: 0.5 mi
- 7/10Niceville Senior High SchoolGrades: 9-12Distance: 0.4 mi
Schools provided by the listing agent
- Elementary: Edge
- Middle: Ruckel
- High: Niceville
Source: ECAOR. This data may not be complete. We recommend contacting the local school district to confirm school assignments for this home.
- $416,2003 bd2 ba1.7k sqft1005 Julia Ave #1005, Niceville, FL 32578Off Market

- $354,5003 bd2 ba1.4k sqft1007 Julia Ave, Niceville, FL 32578Off Market
- $331,3003 bd2 ba1.8k sqft1003 Julia Ave, Niceville, FL 32578Off Market

- $362,0003 bd2 ba1.5k sqft1006 Palm Blvd S, Niceville, FL 32578Off Market
- $371,6003 bd2 ba1.5k sqft1006 Palm Blvd, Niceville, FL 32578Off Market
- $325,0003 bd2 ba1.5k sqft1008 Palm Blvd, Niceville, FL 32578Pending
- $375,0003 bd2 ba1.8k sqft1004 Palm Blvd, Niceville, FL 32578Sold
- $321,0003 bd2 ba1.4k sqft1009 Julia Ave, Niceville, FL 32578Off Market
A local agent can set up tours, give advice and negotiate with sellers.
Similar homes
- $293,0003 bd2 ba1.1k sqft205 Bartonwood Ct, Niceville, FL 32578For Sale

 MLS ID #1006312, Team Laurie & Lori, RE/MAX Agency One. ECAOR
 - $299,9002 bd1 ba1.1k sqft1109 45th St, Niceville, FL 32578For Sale
 MLS ID #1007148, Mark A Rountree, Sharp RES. ECAOR
 - $305,0003 bd3 ba1.3k sqft1800 17th St, Niceville, FL 32578For Sale
 MLS ID #1002250, Ryan J Garofalo, LPT Realty LLC. ECAOR
 - $337,0003 bd2 ba1k sqft306 Florida St, Niceville, FL 32578For Sale
 MLS ID #1005093, Brianna R Anderson, Beach House Sales and Development. ECAOR
 - $347,0003 bd2 ba1.1k sqft206 Esmond Ct, Niceville, FL 32578For SaleMLS ID #994279, Christina Milidonis Adair, Berkshire Hathaway Home Services PenFed Realty. ECAOR
- $340,0002 bd2 ba1.2k sqft3793 Peachtree Way, Niceville, FL 32578For SaleMLS ID #1006571, Julie Pruitt-Gann, Real Broker LLC. ECAOR
- $304,9003 bd3 ba1.2k sqft73 Kelly Way, Valparaiso, FL 32580For SaleMLS ID #995020, Inhyun Hanrahan, LoKation. ECAOR
- $349,0004 bd3 ba1.6k sqft73 7th Ave, Shalimar, FL 32579For SaleMLS ID #1008325, Christy C O'Brian, The Ketchersid Group LLC. ECAOR
- $330,0003 bd2 ba1.2k sqft113 Boyce Dr, Shalimar, FL 32579For SaleMLS ID #1007305, Nikki Segraves Wood, ERA American Real Estate. ECAOR
- $435,0003 bd2 ba1.5k sqft600 Greenwood Cv E, Niceville, FL 32578For SaleMLS ID #1006680, Elizaveta A Hearns, Brix Realty. ECAOR
- $435,9003 bd2 ba1.4k sqft112 Meadow Woods Ln, Niceville, FL 32578For SaleMLS ID #1002659, Beth R Madrigal, Real Broker LLC. ECAOR
- $323,5004 bd2 ba1.6k sqft116 Hudson Dr NW, Fort Walton Beach, FL 32548For SaleMLS ID #1007789, Desiree N Keebaugh, Realty ONE Group Emerald Coast. ECAOR
- $290,0003 bd2 ba1.3k sqft400 Brown Pl, Crestview, FL 32539For SaleMLS ID #965300, Zarina S Ellis, Ellis Realty LLC. ECAOR
- $275,0003 bd2 ba1.8k sqft28 Magnolia Dr, Mary Esther, FL 32569For SaleMLS ID #1003572, Diana M Wonch, LoKation. ECAOR
- $315,0003 bd2 ba1.3k sqft119 Jamestown Ave, Fort Walton Beach, FL 32547For SaleMLS ID #1003436, Paul A Domenech, Keller Williams Realty FWB. ECAOR
- $269,0003 bd2 ba1.1k sqft97 Magnolia Landing Dr, Freeport, FL 32439For SaleMLS ID #1008212, Ricky A Fannin, HomeBiz Properties. ECAOR
- $310,0003 bd2 ba1.1k sqft116 Cowrie Ave, Fort Walton Beach, FL 32548For SaleMLS ID #999246, Casey M Tetman, Equity & Trust Realty Inc. ECAOR
- $298,0004 bd2 ba1.7k sqft123 Robinwood Dr SW, Fort Walton Beach, FL 32548For SaleMLS ID #994739, Norma J Busbee, Coldwell Banker Realty. ECAOR
- $304,9003 bd2 ba1k sqft126 Watson Dr NW, Fort Walton Beach, FL 32548For SaleMLS ID #1004714, Courtney R Lang, LPT Realty LLC. ECAOR
- $294,0003 bd2 ba1.5k sqft404 Bobby Dr, Crestview, FL 32536For SaleMLS ID #1001116, Zarina S Ellis, Ellis Realty LLC. ECAOR
