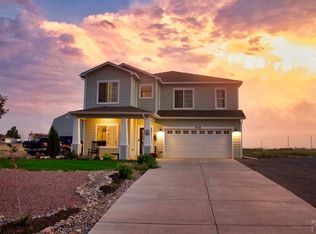
Discover the perfect blend of modern elegance, peaceful country living, and breathtaking mountain views in this beautifully appointed 2019 stucco ranch, situated on approximately 1.6 acres (69,696 square feet) with no HOA. Offering 3,882 square feet of thoughtfully designed living space, this exceptional property provides the privacy, flexibility, and room to grow that today’s buyers are seeking. Inside, an inviting open-concept floor plan welcomes you with abundant natural light and quality finishes throughout. The kitchen is designed to impress, featuring lots of countertop space, a long breakfast bar, stainless steel appliances, and a spacious walk-in pantry—ideal for both entertaining and everyday living. The luxurious primary suite serves as a private retreat with a generous walk-in closet and a spa-inspired five-piece bath complete with tile flooring and a charming barn door. Three additional bedrooms, each with ceiling fans and plush carpeting, provide comfortable accommodations for family and guests. Step outside and enjoy spectacular mountain views from your own backyard. The fully fenced outdoor space includes a Tough Shed with a metal roof, a dedicated turf doggie patch, and an oversized RV pad with room for both a truck and trailer. The low-maintenance xeriscaped front yard, accented by trees, enhances the home’s curb appeal while conserving water. The tandem three car garage offers additional storage, while the expansive unfinished basement presents endless opportunities to customize the home to fit your lifestyle—whether you envision a home theater, fitness studio, guest suite, or recreation room. With its generous acreage, stunning mountain views, modern finishes, RV parking, and the freedom of no HOA, this exceptional Pueblo property offers the ideal combination of luxury, comfort, and Colorado living. This is more than a home—it’s a lifestyle
For sale
Price cut: $40K (7/28)
$470,000
1005 N Kirkwood Dr, Pueblo West, CO 81007
4beds
3,882sqft
Single Family Residence
Built in 2019
1.6 Acres Lot
$-- Zestimate®
$121/sqft
$-- HOA
What's special
Modern finishesRv parkingBreathtaking mountain viewsQuality finishes throughoutPlush carpetingExpansive unfinished basementLow-maintenance xeriscaped front yard
- 47 days
- 219
- 16
Zillow last checked:
Listing updated:
Listed by:
Donna Smith ABR CDPE GRI 719-243-1832,
Merit Company Inc
Source: elevateMLS,MLS#: 9732593
Facts & features
Interior
Bedrooms & bathrooms
- Bedrooms: 4
- Bathrooms: 2
- Full bathrooms: 2
Other
- Level: Main
- Area: 192 Square Feet
- Dimensions: 16 x 12
Heating
- Natural Gas
Cooling
- Ceiling Fan(s), Central Air
Appliances
- Included: Disposal, Microwave, Oven, Range, Refrigerator
- Laundry: Main Level
Features
- 5-Pc Bath, Great Room, Vaulted Ceiling(s), Pantry
- Flooring: Tile, Wood
- Basement: Full,Unfinished
Interior area
- Total structure area: 3,882
- Total interior livable area: 3,882 sqft
- Finished area above ground: 1,941
- Finished area below ground: 1,941
Video & virtual tour
Property
Parking
- Total spaces: 3
- Parking features: Attached, Tandem, Even with Main Level, Concrete Driveway, RV Access/Parking
- Attached garage spaces: 3
Features
- Patio & porch: Concrete
Lot
- Size: 1.6 Acres
- Features: Backs to Open Space, Level, See Remarks
Details
- Additional structures: Storage
- Parcel number: 9529011008
Construction
Type & style
- Home type: SingleFamily
- Architectural style: Ranch
- Property subtype: Single Family Residence
Materials
- Stucco, Framed on Lot, Frame
- Roof: Composite Shingle
Condition
- Existing Home
- New construction: No
- Year built: 2019
Utilities & green energy
- Water: Municipal
- Utilities for property: Cable Available, Electricity Available, Natural Gas Available, Solar, Phone Available
Green energy
- Indoor air quality: Radon System
Community & HOA
Location
- Region: Pueblo West
Financial & listing details
- Price per square foot: $121/sqft
- Tax assessed value: $425,023
- Annual tax amount: $2,810
- Date on market: 7/17/2026
- Listing terms: Cash,Conventional,FHA,VA Loan
- Electric utility on property: Yes
Estimated market value
Not available
Estimated sales range
Not available
Not available
Price history
| Date | Event | Price |
|---|---|---|
| 7/28/2026 | Price change | $470,000-7.8%$121/sqft |
Source:  elevateMLS #9732593 Report a problem elevateMLS #9732593 Report a problem | ||
| 7/17/2026 | Listed for sale | $510,000+67.9%$131/sqft |
Source: elevateMLS #9732593 Report a problem | ||
| 7/17/2019 | Sold | $303,729+2329.8%$78/sqft |
Source: Public Record Report a problem | ||
| 11/7/2018 | Sold | $12,500-16.7%$3/sqft |
Source:  PAR #173763 Report a problem PAR #173763 Report a problem | ||
| 6/4/2018 | Listed for sale | $15,000$4/sqft |
Source: RE/MAX Associates #173763 Report a problem | ||
Public tax history
| Year | Property taxes | Tax assessment |
|---|---|---|
| 2025 | $2,671 -1.2% | $26,570 -13.5% |
| 2024 | $2,702 +20.9% | $30,730 -1% |
| 2023 | $2,236 -2.5% | $31,040 +37.5% |
| 2022 | $2,293 +9% | $22,580 -2.8% |
| 2021 | $2,103 +635.1% | $23,230 +9.3% |
| 2020 | $286 +81.1% | $21,255 +1232.6% |
| 2018 | $158 | $1,595 |
| 2017 | $158 +38.3% | $1,595 -31.3% |
| 2016 | $114 | $2,320 |
| 2015 | $114 -55.3% | $2,320 -11.1% |
| 2014 | $256 -25.3% | $2,610 |
| 2013 | $342 -25% | $2,610 -25% |
| 2012 | $457 | $3,480 |
| 2011 | $457 -0.8% | $3,480 -24.5% |
| 2010 | $460 0% | $4,611 +0% |
| 2009 | $461 -1.5% | $4,610 |
| 2008 | $468 +112.1% | $4,610 |
| 2007 | $221 +4% | $4,610 +127.1% |
| 2006 | $212 +12.1% | $2,030 +20.8% |
| 2005 | $189 +1.7% | $1,680 |
| 2004 | $186 +31.4% | $1,680 |
| 2003 | $142 +7% | $1,680 +26.3% |
| 2002 | $132 +118.3% | $1,330 |
| 2001 | $61 | $1,330 |
Find assessor info on the county website
Monthly payment
Est. payment
Payment breakdown
Explore the cost of this home by adjusting the details. Changes won't be saved.Climate risks
Neighborhood: Pueblo West
Nearby schools
Schools provided by the listing agent
- District: Pueblo-70
Source: elevateMLS. This data may not be complete. We recommend contacting the local school district to confirm school assignments for this home.

Similar homes
- $470,0004 bd2 ba3.8k sqft1005 E Kirkwood Dr, Pueblo, CO 81007For Sale
 MLS ID #241307, Kerry Brill, Merit Company. PAR
 - $446,0003 bd3 ba2.8k sqft1148 E Dove Creek Dr, Pueblo West, CO 81007For Sale
 MLS ID #241242, Southern Colorado Home Team, HomeSmart Preferred Realty. PAR
 - $457,9004 bd3 ba2.6k sqft978 E Sandusky Dr, Pueblo West, CO 81007For Sale
 MLS ID #240109, Marilee Nickelson, HomeSmart Preferred Realty. PAR
 - $464,9003 bd3 ba2.7k sqft686 N Mancos Dr, Pueblo West, CO 81007For Sale
 MLS ID #241754, Donna Austin,, RE/MAX Of Pueblo Inc. PAR
 - $459,0005 bd3 ba2.3k sqft1169 E Canary Dr, Pueblo West, CO 81007For Sale
 MLS ID #2763201, Matthew Ruotolo, Exp Realty LLC. elevateMLS
 - $489,0003 bd2 ba3.4k sqft1856 N Belmar Dr, Pueblo West, CO 81007For SaleMLS ID #8527244, Jerry Cobb REI CDPE C2EX , ERA Shields Real Estate. elevateMLS
- $460,0003 bd2 ba3.3k sqft786 N Boyero Ave, Pueblo West, CO 81007For SaleMLS ID #9354079, Danielle Graham MRP , Real Broker, LLC DBA Real. elevateMLS
- $454,9995 bd3 ba3.6k sqft1286 N Ladonia Dr, Pueblo West, CO 81007For SaleMLS ID #8283846, Asa Kortman MRP , Keller Williams Partners. elevateMLS
