This stunning 4-bedroom, 3-bathroom open-concept home offers a perfect blend of comfort and style, featuring vaulted ceilings, an electric fireplace, and beautiful hardwood flooring throughout the main living area. The well-appointed kitchen is equipped with stainless steel appliances, a sleek tile backsplash, and a convenient breakfast bar. The main level layout includes two bedrooms sharing a full bath, along with a private primary bedroom that boasts its own dedicated en-suite. Downstairs, the finished basement provides an expansive family room with a cozy pellet stove and durable LVT flooring, plus an office, an additional bedroom, and a third full bathroom. Outside, the property includes a fenced backyard with a large patio, work shed, and RV parking, while the front yard is accented with gravel landscaping, trees, and a circular driveway. With recent upgrades like new blinds, a new garage door, and a two-year-old HVAC system, this home is move-in ready.
Active
$424,900
635 E Chaunsey Dr, Pueblo West, CO 81007
4beds
2,672sqft
Single Family Residence
Built in 2006
1.02 Acres Lot
$-- Zestimate®
$159/sqft
$-- HOA
What's special
Fenced backyardRv parkingWork shedNew garage doorVaulted ceilingsNew blindsStainless steel appliances
- 48 days
- 237
- 8
Zillow last checked:
Listing updated:
Listed by:
Jami Baker Orr Team 719-647-7252,
Keller Williams Performance Realty
Source: PAR,MLS#: 241203
Facts & features
Interior
Bedrooms & bathrooms
- Bedrooms: 4
- Bathrooms: 3
- Full bathrooms: 3
- 3/4 bathrooms: 1
- Main level bedrooms: 3
Primary bedroom
- Level: Main
- Area: 167.76
- Dimensions: 11.11 x 15.1
Bedroom 2
- Level: Main
- Area: 101.1
- Dimensions: 10.11 x 10
Bedroom 3
- Level: Main
- Area: 101.1
- Dimensions: 10.11 x 10
Bedroom 4
- Level: Basement
- Area: 146.16
- Dimensions: 12.6 x 11.6
Dining room
- Level: Main
- Area: 358.5
- Dimensions: 23.9 x 15
Family room
- Level: Basement
- Area: 250.12
- Dimensions: 14.8 x 16.9
Kitchen
- Level: Main
- Area: 110.16
- Dimensions: 10.8 x 10.2
Living room
- Level: Main
- Area: 135.96
- Dimensions: 13.2 x 10.3
Features
- Ceiling Fan(s), Walk-In Closet(s), Soaking Tub, Walk-in Shower
- Flooring: New Floor Coverings, Hardwood
- Windows: Window Coverings
- Basement: Full
- Number of fireplaces: 2
Interior area
- Total structure area: 2,672
- Total interior livable area: 2,672 sqft
Property
Parking
- Total spaces: 2
- Parking features: RV Access/Parking, 2 Car Garage Attached, Garage Door Opener
- Attached garage spaces: 2
Features
- Patio & porch: Porch-Covered-Front, Patio-Open-Rear
- Exterior features: Outdoor Lighting-Front, Outdoor Lighting-Rear
- Fencing: Wood Fence-Rear
- Has view: Yes
- View description: Mountain(s)
Lot
- Size: 1.02 Acres
- Features: Horses Allowed, Rock-Front, Rock-Rear, Trees-Front, Trees-Rear
Details
- Parcel number: 9519014003
- Zoning: RR
- Special conditions: Standard
- Horses can be raised: Yes
Construction
Type & style
- Home type: SingleFamily
- Architectural style: Ranch
- Property subtype: Single Family Residence
Condition
- Year built: 2006
Utilities & green energy
Green energy
- Water conservation: Water-Smart Landscaping
Community & HOA
Community
- Security: Smoke Detector/CO
- Subdivision: Pueblo West N of Hwy
Location
- Region: Pueblo West
Financial & listing details
- Price per square foot: $159/sqft
- Tax assessed value: $333,718
- Annual tax amount: $2,206
- Date on market: 7/16/2026
- Road surface type: Unimproved
Estimated market value
Not available
Estimated sales range
Not available
Not available
Price history
| Date | Event | Price |
|---|---|---|
| 7/16/2026 | Listed for sale | $424,900+13.3%$159/sqft |
Source:  PAR #241203 Report a problem PAR #241203 Report a problem | ||
| 10/21/2024 | Sold | $375,000$140/sqft |
Source:  elevateMLS #2259620 Report a problem elevateMLS #2259620 Report a problem | ||
| 8/25/2024 | Price change | $375,000-2.6%$140/sqft |
Source: PAR #221827 Report a problem | ||
| 7/10/2024 | Price change | $385,000-2.5%$144/sqft |
Source: elevateMLS #2259620 Report a problem | ||
| 6/21/2024 | Price change | $395,000-1.3%$148/sqft |
Source: elevateMLS #2259620 Report a problem | ||
| 5/12/2024 | Price change | $400,000-3.6%$150/sqft |
Source: elevateMLS #2259620 Report a problem | ||
| 4/30/2024 | Listed for sale | $415,000+56.7%$155/sqft |
Source: elevateMLS #2259620 Report a problem | ||
| 6/21/2020 | Listing removed | $264,800$99/sqft |
Source: Keller Williams Performance Realty #185524 Report a problem | ||
| 6/7/2020 | Pending sale | $264,800-1.9%$99/sqft |
Source: Keller Williams Performance Realty #185524 Report a problem | ||
| 5/28/2020 | Sold | $269,900+1.9%$101/sqft |
Source: PAR #185524 Report a problem | ||
| 4/17/2020 | Listed for sale | $264,800+82.6%$99/sqft |
Source: Keller Williams Performance Realty #185524 Report a problem | ||
| 8/6/2007 | Sold | $145,000-4.3%$54/sqft |
Source: Public Record Report a problem | ||
| 5/19/2006 | Sold | $151,500$57/sqft |
Source: Public Record Report a problem | ||
Public tax history
| Year | Property taxes | Tax assessment |
|---|---|---|
| 2025 | $1,839 -1.2% | $20,860 -6.5% |
| 2024 | $1,860 +11% | $22,310 -1% |
| 2023 | $1,675 -2.4% | $22,530 +33.2% |
| 2022 | $1,717 +21.1% | $16,920 -2.8% |
| 2021 | $1,419 +0.2% | $17,400 +21.3% |
| 2020 | $1,415 +10.3% | $14,347 +11.8% |
| 2018 | $1,283 | $12,831 |
| 2017 | $1,283 +7.3% | $12,831 +6.4% |
| 2016 | $1,195 | $12,063 |
| 2015 | $1,195 +10.3% | $12,063 +9.6% |
| 2014 | $1,084 -4.5% | $11,002 |
| 2013 | $1,135 -7.5% | $11,002 -4% |
| 2012 | $1,226 | $11,462 |
| 2011 | $1,226 -0.8% | $11,462 -7.4% |
| 2010 | $1,236 +1.4% | $12,384 +0% |
| 2009 | $1,220 -1.5% | $12,380 +1.4% |
| 2008 | $1,239 +461.7% | $12,210 |
| 2007 | $221 +4% | $12,210 +501.5% |
| 2006 | $212 +12.1% | $2,030 +20.8% |
| 2005 | $189 +1.7% | $1,680 |
| 2004 | $186 +31.4% | $1,680 |
| 2003 | $142 +7% | $1,680 +26.3% |
| 2002 | $132 +122% | $1,330 |
| 2001 | $60 | $1,330 |
Find assessor info on the county website
Monthly payment
Est. payment
Payment breakdown
Explore the cost of this home by adjusting the details. Changes won't be saved.Climate risks
Neighborhood: Pueblo West
Nearby schools
Schools provided by the listing agent
- District: 70
Source: PAR. This data may not be complete. We recommend contacting the local school district to confirm school assignments for this home.


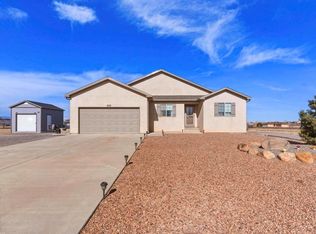
Similar homes
- $399,0004 bd3 ba1.9k sqft479 E Fredonia Dr, Pueblo West, CO 81007For Sale
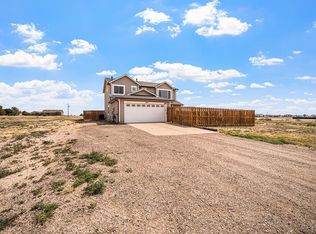 MLS ID #241120, The Steenbergen Group, RE/MAX Of Pueblo Inc. PAR
 - $379,9004 bd2 ba1.8k sqft191 N Bumgardner Dr, Pueblo West, CO 81007For Sale
 MLS ID #242053, Hannah Deblois, EXIT Realty DTC, Cherry Ck, P.P. PAR
 - $399,9004 bd3 ba2k sqft1434 N Ladonia Dr, Pueblo West, CO 81007For Sale
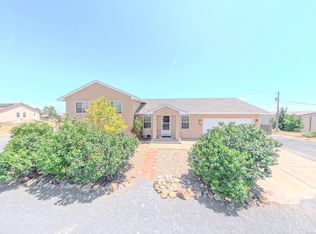 MLS ID #241137, Connie Lybarger, RE/MAX Full House. PAR
 - $457,9004 bd3 ba2.6k sqft978 E Sandusky Dr, Pueblo West, CO 81007For Sale
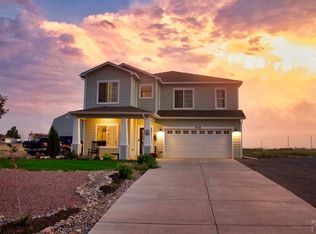 MLS ID #240109, Marilee Nickelson, HomeSmart Preferred Realty. PAR
 - $459,0005 bd3 ba2.3k sqft1169 E Canary Dr, Pueblo West, CO 81007For Sale
 MLS ID #2763201, Matthew Ruotolo, Exp Realty LLC. elevateMLS
 - $454,9995 bd3 ba3.6k sqft1286 N Ladonia Dr, Pueblo West, CO 81007For SaleMLS ID #8283846, Asa Kortman MRP , Keller Williams Partners. elevateMLS
