MULTIPLE OFFERS RECEIVED - HIGHEST AND BEST DUE SUNDAY, JUNE 7TH 2026 at 6PM CST** Almost 3000 sqft of finished living space! A ranch with a full finished basement is now available in one of Hoffman Estates' most sought-after neighborhoods - Winston Knolls - attending FREMD High School and truly a once-in-a-lifetime opportunity! This beautifully updated 4-bedroom, 3-bath home combines it all under one roof with extensive recent improvements you can find on our feature list. Given all the updates this home lets buyers move right in and enjoy. The heart of the home is the stunning chef's kitchen, featuring a gas cooktop with custom wood hood, double ovens, oversized island with prep sink, farmhouse sink, granite countertops, under-cabinet lighting, and abundant cabinet space. The open layout just flows, making it the perfect home for everyday living or entertaining. An electric fireplace was added in the living room, while updated bathrooms and fresh paint provide a modern, move-in-ready feel. The basement was finished and includes a bedroom, full bathroom, additional living space and is complete with a custom bar. Outside, enjoy a professionally landscaped yard offering the ideal space for summer BBQs, morning coffee, or evenings under the stars, while the 6-foot no-maintenance vinyl privacy fence (2020) creates a private outdoor space you can truly enjoy. The list of improvements is impressive: roof, gutters, fascia (2024), HVAC system (2024), additional window replacement (2024), attic insulation (2024), epoxy garage floor (2024), sump pump with battery backup (2025), hot water heater (2023), exterior paint (2021), concrete work (2021), and more have all been completed in recent years, providing peace of mind for years to come. Beyond the home, you'll love the neighborhood amenities, including a splash pad, dog park, library, fitness center, grocery stores, restaurants, banks, and walking trails, all just minutes away. This is the perfect combination of location, updates, and lifestyle in North Hoffman Estates.
Contingent
$550,000
1005 W Firestone Dr, Hoffman Estates, IL 60192
4beds
1,901sqft
:
Get pre-qualified$4,143/mo
Single Family Residence
Built in 1970
10,005 Square Feet Lot
$-- Zestimate®
$289/sqft
$-- HOA
What's special
Farmhouse sinkUpdated bathroomsFresh paintDouble ovensAbundant cabinet spaceOpen layoutGranite countertops
- --
- on Zillow |
- 278
- views |
- 7
- saves |
Likely to sell faster than
Zillow last checked:
Listing updated:
Listed by:
Janine Sasso, CSC 847-754-1835,
Coldwell Banker Realty
Source: MRED as distributed by MLS GRID,MLS#: 12664778
Facts & features
Interior
Bedrooms & bathrooms
- Bedrooms: 4
- Bathrooms: 3
- Full bathrooms: 3
Rooms
- Room types: Recreation Room, Mud Room
Primary bedroom
- Features: Flooring (Hardwood), Window Treatments (All), Bathroom (Full)
- Level: Main
- Area: 196 Square Feet
- Dimensions: 14X14
Bedroom 2
- Features: Flooring (Hardwood), Window Treatments (All)
- Level: Main
- Area: 120 Square Feet
- Dimensions: 10X12
Bedroom 3
- Features: Flooring (Hardwood), Window Treatments (All)
- Level: Main
- Area: 100 Square Feet
- Dimensions: 10X10
Bedroom 4
- Features: Flooring (Carpet)
- Level: Basement
- Area: 169 Square Feet
- Dimensions: 13X13
Dining room
- Features: Flooring (Hardwood), Window Treatments (All)
- Level: Main
- Area: 120 Square Feet
- Dimensions: 10X12
Family room
- Features: Flooring (Hardwood), Window Treatments (All)
- Level: Main
- Area: 252 Square Feet
- Dimensions: 18X14
Kitchen
- Features: Kitchen (Eating Area-Table Space, Pantry-Closet), Flooring (Hardwood), Window Treatments (All)
- Level: Main
- Area: 252 Square Feet
- Dimensions: 18X14
Living room
- Features: Flooring (Hardwood), Window Treatments (All)
- Level: Main
- Area: 273 Square Feet
- Dimensions: 13X21
Mud room
- Features: Flooring (Hardwood)
- Level: Main
- Area: 56 Square Feet
- Dimensions: 8X7
Recreation room
- Level: Basement
- Area: 567 Square Feet
- Dimensions: 27X21
Heating
- Natural Gas, Forced Air
Cooling
- Central Air
Appliances
- Included: Double Oven, Microwave, Dishwasher, Refrigerator, Washer, Dryer, Disposal, Stainless Steel Appliance(s), Cooktop, Range Hood
Features
- Basement: Finished,Full
- Attic: Unfinished
- Number of fireplaces: 1
- Fireplace features: Electric, Living Room
Interior area
- Total structure area: 2,923
- Total interior livable area: 1,901 sqft
- Finished area below ground: 1,022
Video & virtual tour
Property
Parking
- Total spaces: 2
- Parking features: Asphalt, Garage Door Opener, Yes, Garage Owned, Attached, Garage
- Attached garage spaces: 2
- Has uncovered spaces: Yes
Accessibility
- Accessibility features: No Disability Access
Features
- Stories: 1
- Patio & porch: Patio
Lot
- Size: 10,005 Square Feet
- Dimensions: 130 X 76 X 74 X 131
Details
- Additional structures: Shed(s)
- Parcel number: 02194190140000
- Special conditions: None
- Other equipment: TV-Cable, Ceiling Fan(s), Sump Pump, Backup Sump Pump;
Construction
Type & style
- Home type: SingleFamily
- Architectural style: Ranch
- Property subtype: Single Family Residence
Materials
- Aluminum Siding, Vinyl Siding, Brick
- Foundation: Concrete Perimeter
- Roof: Asphalt
Condition
- New construction: No
- Year built: 1970
Utilities & green energy
- Electric: Circuit Breakers
- Sewer: Public Sewer, Storm Sewer
- Water: Lake Michigan
Community & HOA
Community
- Features: Park, Tennis Court(s), Curbs, Sidewalks, Street Paved
- Subdivision: Winston Knolls
HOA
- Services included: None
Location
- Region: Hoffman Estates
Financial & listing details
- Price per square foot: $289/sqft
- Tax assessed value: $370,000
- Annual tax amount: $9,829
- Date on market: 6/2/2026
- Ownership: Fee Simple
Estimated market value
Not available
Estimated sales range
Not available
Not available
Price history
| Date | Event | Price |
|---|---|---|
| 7/30/2019 | Sold | $370,000+1.4%$195/sqft |
Source:  MRED as distributed by MLS GRID #10434054 Report a problem MRED as distributed by MLS GRID #10434054 Report a problem | ||
| 7/1/2019 | Pending sale | $365,000$192/sqft |
Source: CENTURY 21 1st Class Homes #10434054 Report a problem | ||
| 6/28/2019 | Listed for sale | $365,000+121.2%$192/sqft |
Source: Century 21 1st Class Homes #10434054 Report a problem | ||
| 5/10/2000 | Sold | $165,000$87/sqft |
Source: Public Record Report a problem | ||
Public tax history
| Year | Property taxes | Tax assessment |
|---|---|---|
| 2024 | $9,830 -4.8% | $37,000 |
| 2023 | $10,327 +3.8% | $37,000 |
| 2022 | $9,950 +30.4% | $37,000 +41.7% |
| 2021 | $7,629 -10.8% | $26,112 |
| 2020 | $8,552 +14.6% | $26,112 -9.8% |
| 2019 | $7,459 -12.3% | $28,950 -4.4% |
| 2018 | $8,504 +1.7% | $30,277 |
| 2017 | $8,364 +4.3% | $30,277 |
| 2016 | $8,016 +3.3% | $30,277 +9.8% |
| 2015 | $7,757 +1.7% | $27,583 |
| 2014 | $7,628 +2.8% | $27,583 |
| 2013 | $7,417 -2.7% | $27,583 -10.5% |
| 2012 | $7,621 +6.6% | $30,818 |
| 2011 | $7,148 +14.7% | $30,818 |
| 2010 | $6,231 +2.7% | $30,818 -4.3% |
| 2009 | $6,064 +17.6% | $32,216 -5% |
| 2008 | $5,157 +15.4% | $33,912 |
| 2007 | $4,468 -4.9% | $33,912 +25% |
| 2006 | $4,698 +6.2% | $27,125 |
| 2005 | $4,423 +4.5% | $27,125 |
| 2004 | $4,231 -1.3% | $27,125 +26.6% |
| 2003 | $4,286 +3.2% | $21,431 |
| 2002 | $4,152 +12.1% | $21,431 |
| 2001 | $3,703 +1.6% | $21,431 +16.4% |
| 2000 | $3,644 +1.1% | $18,412 |
| 1999 | $3,605 | $18,412 |
Find assessor info on the county website
Monthly payment
Est. payment
Payment breakdown
Explore the cost of this home by adjusting the details. Changes won't be saved.Climate risks
Neighborhood: Winston Knolls
Nearby schools
GreatSchools rating
- 8/10Frank C Whiteley Elementary SchoolGrades: K-5Distance: 0.2 mi
- 8/10Thomas Jefferson Middle SchoolGrades: 6-8Distance: 0.6 mi
- 10/10Wm Fremd High SchoolGrades: 9-12Distance: 2.1 mi
Schools provided by the listing agent
- Elementary: Frank C Whiteley Elementary Scho
- Middle: Thomas Jefferson Middle School
- High: Wm Fremd High School
- District: 15
Source: MRED as distributed by MLS GRID. This data may not be complete. We recommend contacting the local school district to confirm school assignments for this home.
- $509,7004 bd3 ba1.4k sqft995 W Firestone Dr, Hoffman Estates, IL 60192Off Market
- $553,6004 bd3 ba2.4k sqft1015 W Firestone Dr, Hoffman Estates, IL 60192Off Market
- $554,3004 bd3 ba2.4k sqft4139 N Firestone Ct, Hoffman Estates, IL 60192Off Market
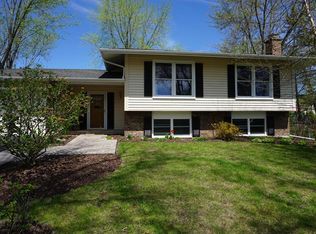
- $490,0004 bd2 ba2.2k sqft985 W Firestone Dr, Hoffman Estates, IL 60192Sold
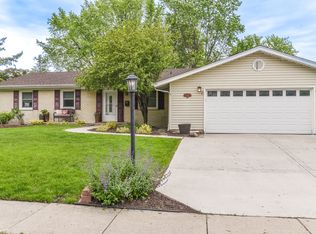
- $465,5003 bd2 ba1.9k sqft4165 N Firestone Dr, Hoffman Estates, IL 60192Off Market
- $453,6004 bd1 ba1.5k sqft4135 N Firestone Ct, Hoffman Estates, IL 60192Off Market
- $467,3004 bd2 ba1.4k sqft1010 W Firestone Dr, Hoffman Estates, IL 60192Off Market
- $450,0003 bd3 ba1.7k sqft4143 N Firestone Ct, Hoffman Estates, IL 60192Off Market
A local agent can set up tours, give advice and negotiate with sellers.
Similar homes
- $617,0005 bd2 ba2k sqft321 Hickory Ln, Schaumburg, IL 60193New
 MLS ID #12712273, Pepa Filtcheva, @properties Christie's International Real Estate. MRED as distributed by MLS GRID
 - $419,9005 bd2 ba1.9k sqft151 S Ashland Ave, Harvey, IL 60074New
 MLS ID #12715455, Claudia A Goehner, Redfin Corporation. MRED as distributed by MLS GRID
 - $524,7773 bd3 ba2.8k sqft299 Arbor Glen Blvd, Schaumburg, IL 60195New
 MLS ID #12714369, Luis Salcedo, Keller Williams Innovate - Aurora. MRED as distributed by MLS GRID
 - $535,0005 bd3 ba2.3k sqft1129 Patricia Ct, Schaumburg, IL 60193Active
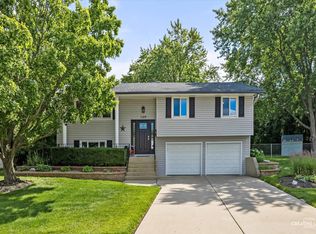 MLS ID #12687217, Aimee Derylo, eXp Realty. MRED as distributed by MLS GRID
 - $675,0004 bd3 ba2.3k sqft3273 Merrimac Ln, Long Grove, IL 60047NewMLS ID #12677395, Dawn Galway, RE/MAX Plaza. MRED as distributed by MLS GRID
- $499,9974 bd2 ba1.6k sqft572 N Walnut Ln, Schaumburg, IL 60194ActiveMLS ID #12700991, Alexander Landowski, Seed Realty LLC. MRED as distributed by MLS GRID
- $549,9003 bd2 ba2.3k sqft1080 Cardinal Dr S, Lake Zurich, IL 60047ActiveMLS ID #12628540, Julie Pawl, @properties Christie's International Real Estate. MRED as distributed by MLS GRID
- $619,0004 bd2 ba2.2k sqft821 Castlewood Ln, Deerfield, IL 60015NewMLS ID #12699675, Marla Fox, Compass. MRED as distributed by MLS GRID
- $499,9004 bd3 ba2.2k sqft1912 Victoria Rd, Mundelein, IL 60060NewMLS ID #12714589, Doug Anderson, Blue Fence Real Estate Inc.. MRED as distributed by MLS GRID
- $624,9004 bd3 ba2k sqft281 Tyler Ct, Libertyville, IL 60048NewMLS ID #12710943, Denise Nabat, @properties Christie's International Real Estate. MRED as distributed by MLS GRID
- $624,9004 bd3 ba2.2k sqft2196 Spruce Ave, Des Plaines, IL 60018NewMLS ID #12713808, Aga Czechura, HomeSmart Connect LLC. MRED as distributed by MLS GRID
- $595,0004 bd3 ba2.2k sqft1111 Plum Grove Cir, Buffalo Grove, IL 60089ActiveMLS ID #12692489, Yevhen Hurtovyi, Realta Real Estate. MRED as distributed by MLS GRID
- $499,0004 bd3 ba2.8k sqft300 Hampton St, Cary, IL 60013NewMLS ID #12706696, Liz Simoni, @properties Christie's International Real Estate. MRED as distributed by MLS GRID
- $489,0004 bd2 ba2.3k sqft146 W Greenfield Ave, Lombard, IL 60148NewMLS ID #12709811, Madison Misiewicz, Keller Williams Premiere Properties. MRED as distributed by MLS GRID
- $625,0003 bd3 ba2.3k sqft585 Marseilles Cir, Buffalo Grove, IL 60089NewMLS ID #12714849, Sadie Winter, RE/MAX Suburban. MRED as distributed by MLS GRID
- $425,0003 bd2 ba1.8k sqft10 Rugby Rd, Lake Zurich, IL 60047ActiveMLS ID #12709607, Isabel Galan, @properties Christie's International Real Estate. MRED as distributed by MLS GRID
- $500,0003 bd2 ba1.5k sqft715 E Main St, Barrington, IL 60010ActiveMLS ID #12692245, Connie Antoniou, CIPS,CRS,GREEN,GRI,SFR, Jameson Sotheby's International Realty. MRED as distributed by MLS GRID
- $595,0005 bd4 ba2.4k sqft802 E Hackberry Dr, Arlington Heights, IL 60004ActiveMLS ID #12685096, Diana Matichyn, Coldwell Banker Realty. MRED as distributed by MLS GRID
- $499,0004 bd2 ba2.1k sqft639 N Kaspar Ave, Arlington Heights, IL 60004ActiveMLS ID #12652879, Jerome C Kopacz, GRI, HomeSmart Connect LLC. MRED as distributed by MLS GRID
- $549,0003 bd2 ba2.4k sqft2843 S Briarwood Dr E, Arlington Heights, IL 60005Price ChangeMLS ID #12659794, Sylwia Chliborob, Redfin Corporation. MRED as distributed by MLS GRID
