After more than 40 yrs in the home, seller is moving on and a RARE OPPORTUNITY IS YOURS! This charming three-BR home sits on a large, fenced lot in an unmatched setting! Chiwaukee Prairie State Natural Area borders the property on three sides, offering a remarkable sense of privacy, serenity, and connection to nature. Views of Lake Michigan from the spacious front porch puncuate the beauty of this unique location in every season. The cozy living room is equipped with a pellet stove for additional warmth or quiet ambience. Kitchen offers plenty of cabinets for everyday living. Primary BR with access to deck - year old hot tub stays w/right offer! Two additional bedrooms - one with access to the deck as well. Freshen up this home or start over! Either way the privacy and views are forever!
Contingent
$324,900
10052 3rd AVENUE, Pleasant Prairie, WI 53158
3beds
968sqft
Single Family Residence
Built in 1950
0.31 Acres Lot
$322,700 Zestimate®
$336/sqft
$-- HOA
What's special
Large fenced lotThree-br home
- 17 days
- 588
- 32
Zillow last checked:
Listing updated:
Listed by:
Lori Mattice Team* 847-764-4663,
RE/MAX Plaza
Source: WIREX MLS,MLS#: 1984504 Originating MLS: Metro MLS
Facts & features
Interior
Bedrooms & bathrooms
- Bedrooms: 3
- Bathrooms: 1
- Full bathrooms: 1
- Main level bedrooms: 3
Primary bedroom
- Level: Main
- Area: 192
- Dimensions: 16 x 12
Bedroom 2
- Level: Main
- Area: 110
- Dimensions: 11 x 10
Bedroom 3
- Level: Main
- Area: 121
- Dimensions: 11 x 11
Bathroom
- Features: Shower Over Tub
Kitchen
- Level: Main
- Area: 156
- Dimensions: 12 x 13
Living room
- Level: Main
- Area: 224
- Dimensions: 16 x 14
Heating
- Natural Gas, Forced Air, Other
Cooling
- Wall/Window Unit(s), Other
Appliances
- Included: Window A/C, Oven, Range, Refrigerator
Features
- Basement: None / Slab
Interior area
- Total structure area: 968
- Total interior livable area: 968 sqft
Property
Parking
- Parking features: No Garage
Features
- Levels: One
- Stories: 1
- Patio & porch: Deck, Patio
- Fencing: Fenced Yard
- Has view: Yes
- View description: Water
- Has water view: Yes
- Water view: Water
Lot
- Size: 0.31 Acres
Details
- Additional structures: Garden Shed
- Parcel number: 9341231940406
- Zoning: G1 Residential
Construction
Type & style
- Home type: SingleFamily
- Architectural style: Ranch
- Property subtype: Single Family Residence
Materials
- Vinyl Siding
Condition
- 21+ Years
- New construction: No
- Year built: 1950
Utilities & green energy
- Sewer: Holding Tank
- Water: Well
Community & HOA
Location
- Region: Pleasant Prairie
- Municipality: Pleasant Prairie
Financial & listing details
- Price per square foot: $336/sqft
- Tax assessed value: $161,600
- Annual tax amount: $1,903
- Date on market: 10/12/2026
- Inclusions: Fridge, Stove, Pellet Stove
Estimated market value
$322,700
$307,000 - $339,000
$2,001/mo
Price history
| Date | Event | Price |
|---|---|---|
| 10/16/2026 | Contingent | $324,900$336/sqft |
Source:  WIREX MLS #1984504 Report a problem | ||
| 10/12/2026 | Listed for sale | $324,900$336/sqft |
Source: WIREX MLS #1984504 Report a problem | ||
Public tax history
| Year | Property taxes | Tax assessment |
|---|---|---|
| 2025 | $1,903 +10.9% | $161,600 |
| 2024 | $1,717 +0.1% | $161,600 +13% |
| 2023 | $1,715 -2.4% | $143,000 |
| 2022 | $1,757 -4.2% | $143,000 +30.7% |
| 2021 | $1,834 -3.7% | $109,400 |
| 2020 | $1,905 +10.2% | $109,400 |
| 2019 | $1,728 -2.4% | $109,400 |
| 2018 | $1,770 -16.2% | $109,400 +11.7% |
| 2017 | $2,113 +1.3% | $97,900 |
| 2016 | $2,086 +23.1% | $97,900 +8.3% |
| 2015 | $1,694 -3.9% | $90,400 |
| 2014 | $1,762 | $90,400 +0.1% |
| 2013 | $1,762 +1.8% | $90,300 |
| 2012 | $1,732 -6.3% | $90,300 -12.1% |
| 2011 | $1,849 +0.7% | $102,700 |
| 2010 | $1,836 -3.7% | $102,700 -16.8% |
| 2009 | $1,907 -0.2% | $123,500 |
| 2008 | $1,910 +0.1% | $123,500 +1.1% |
| 2007 | $1,908 +4.8% | $122,100 |
| 2006 | $1,821 +8.7% | $122,100 +22.3% |
| 2005 | $1,675 +2% | $99,800 |
| 2004 | $1,643 +7.9% | $99,800 +22.2% |
| 2003 | $1,523 +2.6% | $81,700 |
| 2002 | $1,484 +13.3% | $81,700 +23% |
| 2001 | $1,309 +5.6% | $66,400 |
| 2000 | $1,239 | $66,400 |
Find assessor info on the county website
Monthly payment
Est. payment
Payment breakdown
Explore the cost of this home by adjusting the details. Changes won't be saved.Climate risks
Neighborhood: Carol Beach North
Nearby schools
Schools provided by the listing agent
- District: Kenosha
Source: WIREX MLS. This data may not be complete. We recommend contacting the local school district to confirm school assignments for this home.


Similar homes
- $349,9003 bd1 ba1k sqft3415 124th STREET, Pleasant Prairie, WI 53158Active
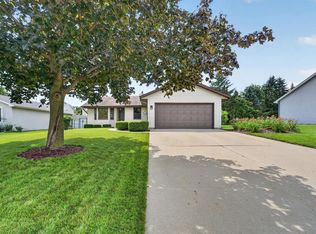 MLS ID #1985597, Michelle Volkmar. WIREX MLS
- $385,0003 bd1 ba1.1k sqft10529 22nd AVENUE, Pleasant Prairie, WI 53158Active
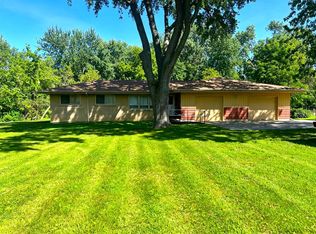 MLS ID #1977403, Margaret Jacobson. WIREX MLS
- $325,0003 bd3 ba1.1k sqft38280 N Wilson Ave, Beach Park, IL 60087Active
 MLS ID #12652627, Dawn Ruiz, Real Broker, LLC. MRED as distributed by MLS GRID
- $319,9003 bd2 ba1.1k sqft7866 48th AVENUE, Kenosha, WI 53142Active
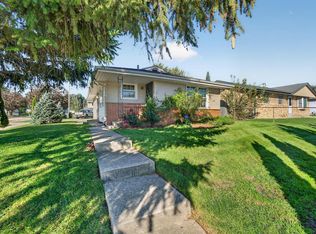 MLS ID #1985651, Aaron Kohlmeier. WIREX MLS
