SECOND CHANCE! BACK TO MARKET AT NO FAULT OF THE SELLER! Marriotts Ridge High School | Exceptional Corner Lot | Move-in Ready | Welcome to 10054 Green Clover Drive, a beautifully maintained brick home situated on a desirable corner lot in the sought-after Allenford community of Ellicott City. Set on a spacious, level lot with diverse landscaping and exceptional curb appeal, this property is move-in ready from day one and offers a significant amount of high-demand features. A large asphalt driveway provides abundant parking and leads to a side-entry garage with an additional storage bump-out, offering plenty of space for vehicles, hobbies, and everyday storage needs. The expansive yard provides endless possibilities for outdoor enjoyment, from play space and entertaining to the potential for a future pool or sports court. A rear patio and deck create the ideal setting for relaxing or gathering with family and friends. Inside, you'll find a move-in ready home that has been thoughtfully prepared for its next owner. Recent improvements include fresh paint (2026), new carpeting (2026), professional cleaning (2026), and updated landscaping (2026), allowing you to settle in and enjoy the home from day one. Warm wood flooring, charming architectural details, and four bedrooms w/ three full bathrooms add character and convenience throughout. The kitchen was tastefully updated and offers quality cabinetry, generous workspace, and timeless finishes that continue to serve as the heart of the home. The home's flexible layout provides comfortable living spaces for everyday life while offering room to grow. The unfinished lower level spans more than 1,100 square feet and has been freshly cleaned and painted (2026), presenting an incredible opportunity to create additional living space tailored to your needs. Whether you envision a home gym, recreation room, workshop, play area, or future finished basement, the possibilities are abundant. Allenford remains one of the most desirable communities in the greater Ellicott City area, known for its spacious homesites, distinctive architecture, mature landscaping, and exceptional convenience to shopping, dining, commuter routes, and everyday amenities. Adding to its appeal, this home is currently served by highly regarded Howard County schools, including nationally recognized Marriotts Ridge High School. Offering space, charm, and an outstanding location, 10054 Green Clover Drive is a wonderful opportunity to enjoy one of Howard County's most established and sought-after neighborhoods.
Under contract
$750,000
10054 Green Clover Dr, Ellicott City, MD 21042
4beds
2,103sqft
:
Get pre-qualified$4,724/mo
Single Family Residence
Built in 1977
0.95 Acres Lot
$748,300 Zestimate®
$357/sqft
$-- HOA
What's special
Charming architectural detailsMature landscapingExceptional curb appealDistinctive architectureWarm wood flooringCorner lot
- 47 days |
- 908 |
- 71 |
Zillow last checked:
Listing updated:
Listed by:
Ricky Cantore 443-878-3507,
RE/MAX Advantage Realty 410-740-1200
Source: Bright MLS,MLS#: MDHW2069740
Facts & features
Interior
Bedrooms & bathrooms
- Bedrooms: 4
- Bathrooms: 3
- Full bathrooms: 3
- Main level bathrooms: 1
Basement
- Area: 1170
Heating
- Central, Oil
Cooling
- Central Air, Electric
Appliances
- Included: Dishwasher, Dryer, Washer, Exhaust Fan, Oven/Range - Electric, Refrigerator, Stainless Steel Appliance(s), Water Heater, Electric Water Heater
- Laundry: Main Level
Features
- Attic, Bathroom - Stall Shower, Bathroom - Tub Shower, Breakfast Area, Built-in Features, Chair Railings, Crown Molding, Dining Area, Exposed Beams, Floor Plan - Traditional, Kitchen - Gourmet, Pantry, Primary Bath(s), Recessed Lighting, Upgraded Countertops, Dry Wall
- Flooring: Carpet, Ceramic Tile, Hardwood, Wood
- Windows: Wood Frames, Window Treatments
- Basement: Garage Access,Unfinished,Space For Rooms
- Number of fireplaces: 1
- Fireplace features: Decorative
Interior area
- Total structure area: 3,273
- Total interior livable area: 2,103 sqft
- Finished area above ground: 2,103
- Finished area below ground: 0
Property
Parking
- Total spaces: 9
- Parking features: Storage, Garage Faces Side, Garage Door Opener, Asphalt, Attached, Driveway
- Attached garage spaces: 3
- Uncovered spaces: 6
Accessibility
- Accessibility features: None
Features
- Levels: Two
- Stories: 2
- Patio & porch: Patio, Deck
- Exterior features: Lighting, Play Area
- Pool features: None
- Has view: Yes
- View description: Garden, Trees/Woods
Lot
- Size: 0.95 Acres
- Features: Backs - Parkland, Backs to Trees, Cleared, Corner Lot, Landscaped, Premium
Details
- Additional structures: Above Grade, Below Grade
- Parcel number: 1402259192
- Zoning: R20
- Special conditions: Standard
Construction
Type & style
- Home type: SingleFamily
- Architectural style: Colonial,Cape Cod
- Property subtype: Single Family Residence
Materials
- Brick
- Foundation: Block
- Roof: Architectural Shingle
Condition
- New construction: No
- Year built: 1977
- Major remodel year: 2026
Utilities & green energy
- Sewer: Septic Exists
- Water: Public
Community & HOA
Community
- Security: Carbon Monoxide Detector(s), Smoke Detector(s)
- Subdivision: Allenford
HOA
- Has HOA: No
Location
- Region: Ellicott City
Financial & listing details
- Price per square foot: $357/sqft
- Tax assessed value: $623,100
- Annual tax amount: $9,003
- Date on market: 6/26/2026
- Listing agreement: Exclusive Right To Sell
- Listing terms: Cash,Conventional,FHA,Private Financing Available,VA Loan
- Ownership: Fee Simple
Estimated market value
$748,300
$711,000 - $786,000
$3,661/mo
Price history
| Date | Event | Price |
|---|---|---|
| 7/21/2026 | Contingent | $750,000$357/sqft |
Source:  Bright MLS #MDHW2069740 Report a problem Bright MLS #MDHW2069740 Report a problem | ||
| 7/13/2026 | Listed for sale | $750,000$357/sqft |
Source: Bright MLS #MDHW2069740 Report a problem | ||
| 7/6/2026 | Contingent | $750,000$357/sqft |
Source: Bright MLS #MDHW2069740 Report a problem | ||
| 6/26/2026 | Listed for sale | $750,000$357/sqft |
Source: Bright MLS #MDHW2069740 Report a problem | ||
Public tax history
| Year | Property taxes | Tax assessment |
|---|---|---|
| 2025 | -- | $591,000 +5.7% |
| 2024 | $6,293 +5.1% | $558,900 +5.1% |
| 2023 | $5,987 +5.4% | $531,700 -4.9% |
| 2022 | $5,681 +5.7% | $558,900 +17.1% |
| 2021 | $5,374 +0.3% | $477,300 +0.3% |
| 2020 | $5,358 +0.3% | $475,800 -0.3% |
| 2019 | $5,341 -7.1% | $477,300 +1% |
| 2018 | $5,749 -16.1% | $472,800 |
| 2017 | $6,849 | $472,800 +0.2% |
| 2016 | -- | $471,733 +0.1% |
| 2015 | -- | $471,200 +1.3% |
| 2014 | -- | $464,933 +1.4% |
| 2013 | -- | $458,667 +1.4% |
| 2012 | -- | $452,400 |
| 2011 | -- | $452,400 |
| 2010 | -- | $452,400 -26.7% |
| 2009 | -- | $617,430 +13.3% |
| 2008 | -- | $545,026 +15.3% |
| 2007 | -- | $472,623 +18.1% |
| 2006 | -- | $400,220 +11.6% |
| 2005 | -- | $358,726 +13.1% |
| 2004 | -- | $317,233 +15% |
| 2003 | -- | $275,740 +2.2% |
| 2002 | -- | $269,882 +2.2% |
| 2001 | -- | $264,026 +155.7% |
| 2000 | -- | $103,260 |
Find assessor info on the county website
Monthly payment
Est. payment
Payment breakdown
Explore the cost of this home by adjusting the details. Changes won't be saved.Climate risks
Neighborhood: 21042
Nearby schools
GreatSchools rating
- 10/10Waverly Elementary SchoolGrades: PK-5Distance: 0.7 mi
- 9/10Mount View Middle SchoolGrades: 6-8Distance: 4.3 mi
- 10/10Marriotts Ridge High SchoolGrades: 9-12Distance: 4.2 mi
Schools provided by the listing agent
- Elementary: Waverly
- Middle: Mount View
- High: Marriotts Ridge
- District: Howard County Public Schools
Source: Bright MLS. This data may not be complete. We recommend contacting the local school district to confirm school assignments for this home.
- $820,500-- bd2 ba3.1k sqft10058 Green Clover Dr, Ellicott City, MD 21042Off Market
- $1,049,2005 bd4 ba5.2k sqft10132 Hobsons Choice Ln, Ellicott City, MD 21042Off Market
- $830,3005 bd3 ba2.9k sqft10053 Green Clover Dr, Ellicott City, MD 21042Off Market

- $1,020,0004 bd4 ba3.8k sqft10128 Hobsons Choice Ln, Ellicott City, MD 21042Off Market
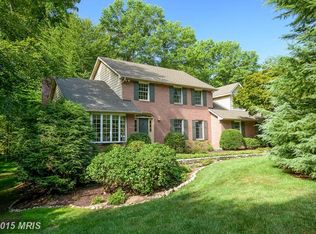
- $1,004,8005 bd4 ba4.2k sqft10062 Green Clover Dr, Ellicott City, MD 21042Off Market
- $717,8004 bd3 ba1.8k sqft10144 Hobsons Choice Ln, Ellicott City, MD 21042Off Market
- $865,4004 bd4 ba2.7k sqft10127 Hobsons Choice Ln, Ellicott City, MD 21042Off Market
- $803,8004 bd2 ba2.6k sqft10057 Green Clover Dr, Ellicott City, MD 21042Off Market
A local agent can set up tours, give advice and negotiate with sellers.
Similar homes
- $675,0004 bd3 ba2.7k sqft2806 Pinewick Rd, Ellicott City, MD 21042For Sale

 MLS ID #MDHW2072434, Bob Chew, Samson Properties. Bright MLS
 - $900,0003 bd3 ba2.3k sqft10173 Green Clover Dr, Ellicott City, MD 21042For Sale
 MLS ID #MDHW2071124, Jean Quattlebaum, Cummings & Co. Realtors. Bright MLS
 - $729,0005 bd4 ba2.2k sqft2710 Dunleer Rd, Ellicott City, MD 21042For Sale
 MLS ID #MDHW2071908, Sandy Jaso, Northrop Realty. Bright MLS
 - $739,0003 bd3 ba2.9k sqft9710 Hillsmere Rd, Ellicott City, MD 21042For Sale
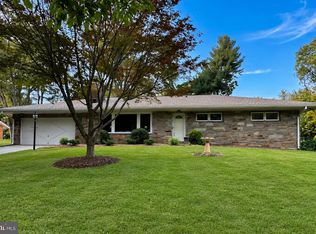 MLS ID #MDHW2069674, Rob Culotta, Cummings & Co. Realtors. Bright MLS
 - $699,9004 bd3 ba1.9k sqft3549 Lakeway Dr, Ellicott City, MD 21042For SaleMLS ID #MDHW2071130, Timothy Dorsey, Long & Foster Real Estate, Inc.. Bright MLS
- $795,0003 bd3 ba3.1k sqft9047 Dunloggin Ct, Ellicott City, MD 21042For SaleMLS ID #MDHW2068124, Nellie Arrington. Long & Foster Broker Feed
- $795,0003 bd3 ba3.1k sqft9047 Dunloggin Rd, Ellicott City, MD 21042For SaleMLS ID #MDHW2068124, Nellie Arrington, Long & Foster Real Estate, Inc.. Bright MLS
- $640,0003 bd2 ba1.7k sqft3654 Macalpine Rd, Ellicott City, MD 21042For SaleMLS ID #MDHW2071454, Susan Thompson, Monument Sotheby's International Realty. Bright MLS
- $765,0005 bd4 ba2.4k sqft5324 Nightshade Ct, Columbia, MD 21045For SaleMLS ID #MDHW2069078, Chris Russ, The KW Collective. Bright MLS
- $900,0004 bd4 ba2.6k sqft10310 Winstead Ct, Woodstock, MD 21163For SaleMLS ID #MDHW2071162, Bob Lucido, Keller Williams Lucido Agency. Bright MLS
- $800,0004 bd3 ba2.5k sqft5653 Oakland Mills Rd, Columbia, MD 21045For SaleMLS ID #MDHW2072168, Jeannette Westcott, Keller Williams Realty Centre. Bright MLS
- $735,0006 bd4 ba2.8k sqft7000 Sheldon Ln, Sykesville, MD 21784For SaleMLS ID #MDCR2036348, Veronica Sniscak, Compass. Bright MLS
- $750,0005 bd4 ba3k sqft10924 Beech Creek Dr, Columbia, MD 21044For SaleMLS ID #MDHW2069384, Maribelle Dizon, Redfin Corp. Bright MLS
- $699,9994 bd3 ba3k sqft3364 Old Gamber Rd, Finksburg, MD 21048For SaleMLS ID #MDCR2036966, Randy Pomfrey, Cummings & Co. Realtors. Bright MLS
- $780,0004 bd4 ba2.2k sqft1997 Barley Rd, Marriottsville, MD 21104For SaleMLS ID #MDCR2035496, Shelley Price, Blue Crab Real Estate, LLC. Bright MLS
- $619,9003 bd3 ba2.5k sqft2901 Chestnut Hill Dr, Ellicott City, MD 21043For SaleMLS ID #MDHW2069678, David Yungmann, The KW Collective. Bright MLS
- $975,0005 bd4 ba2.9k sqft3802 Chatham Rd, Ellicott City, MD 21042For SaleMLS ID #MDHW2070034, Jennifer Lewis, Monument Sotheby's International Realty. Bright MLS
- $729,5004 bd3 ba1.9k sqft103 Deep Dale Dr, Lutherville Timonium, MD 21093For SaleMLS ID #MDBC2171062, Amy Zink, Cummings & Co. Realtors. Bright MLS
- $795,0003 bd2 ba2.4k sqft3301 Jennings Chapel Rd, Woodbine, MD 21797For SaleMLS ID #MDHW2071606, Crystal Pickett, EXP Realty, LLC. Bright MLS
- $699,9004 bd2 ba2.8k sqft19040 New Hampshire Ave, Brinklow, MD 20862For SaleMLS ID #MDMC2244770, Kasey Wootton, Charis Realty Group. Bright MLS
