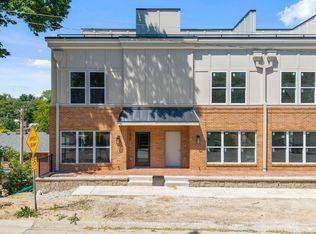
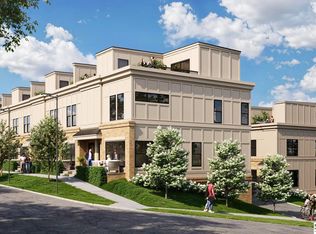
Experience the perfect blend of urban energy & timeless charm in these thoughtfully designed SL Jensen townhomes. Mason Place brings clean architectural lines, an eclectic character, & classic finishes, creating a sophisticated, yet welcoming atmosphere. With three professionally chosen design packages, SL Jensen has added a variety of choices for the eclectic, contemporary or traditional buyer. The open concept is perfect for any kind of entertaining, with a powder bath just off the kitchen. Upstairs you'll find the primary en suite and second bed & bath, with the convenience of a second floor laundry room. The third level offers a 330 sqft flex room (some w/bar area), perfect for a home office, gym, or guest space. Walk out onto the private rooftop deck for an evening of quiet. Starting at $441,500, these 1,754 sqft gems, offer low-maintenance living so that you are free to live your best life! Nestled in a vibrant neighborhood with coffeehouses, restaurants, & everyday conveniences.
New construction
Price increase: $5.5K (6/9)
$445,500
1006 33rd St, Omaha, NE 68105
2beds
1,754sqft
Townhouse
Built in 2025
784 Square Feet Lot
$444,400 Zestimate®
$254/sqft
$200/mo HOA
What's special
Clean architectural linesSecond bed and bathSecond floor laundry roomSophisticated yet welcoming atmospherePrivate rooftop deckPrimary en suiteOpen concept
- 26 days |
- 90 |
- 2 |
Zillow last checked:
Listing updated:
Listed by:
Aimee Enger 402-980-7138,
Better Homes and Gardens R.E.
Source: GPRMLS,MLS#: 22616147
Loading...
Facts & features
Interior
Bedrooms & bathrooms
- Bedrooms: 2
- Bathrooms: 3
- Full bathrooms: 1
- 3/4 bathrooms: 1
- 1/2 bathrooms: 1
- Main level bathrooms: 1
Primary bedroom
- Features: Wall/Wall Carpeting
- Level: Second
- Area: 129.41
- Dimensions: 12.8 x 10.11
Bedroom 2
- Features: Wall/Wall Carpeting
- Level: Second
- Area: 107.17
- Dimensions: 10.6 x 10.11
Primary bathroom
- Features: 3/4
Family room
- Features: Luxury Vinyl Tile
- Level: Main
- Area: 314.65
- Dimensions: 20.3 x 15.5
Kitchen
- Features: Luxury Vinyl Tile
- Level: Main
- Area: 299.7
- Dimensions: 16.2 x 18.5
Heating
- Natural Gas, Forced Air
Cooling
- Central Air
Appliances
- Included: Range, Refrigerator, Washer, Dishwasher, Dryer, Disposal, Microwave
- Laundry: Luxury Vinyl Tile
Features
- Flooring: Carpet, Luxury Vinyl
- Has basement: No
- Has fireplace: No
Interior area
- Total structure area: 1,754
- Total interior livable area: 1,754 sqft
- Finished area above ground: 1,754
- Finished area below ground: 0
Property
Parking
- Total spaces: 2
- Parking features: Attached
- Attached garage spaces: 2
Features
- Patio & porch: Porch, Deck
- Fencing: None
Lot
- Size: 784 Square Feet
- Dimensions: 803 sqft
- Features: Up to 1/4 Acre., City Lot
Details
- Parcel number: TBD
Construction
Type & style
- Home type: Townhouse
- Architectural style: Uncategorized
- Property subtype: Townhouse
- Attached to another structure: Yes
Materials
- Brick/Other
- Foundation: Concrete Perimeter
- Roof: Composition
Condition
- Under Construction
- New construction: Yes
- Year built: 2025
Details
- Builder name: SL Jensen
Utilities & green energy
- Sewer: Public Sewer
- Water: Public
- Utilities for property: Electricity Available, Natural Gas Available, Water Available, Sewer Available
Community & HOA
Community
- Subdivision: Mason Place Townhomes
HOA
- Has HOA: Yes
- Services included: Maintenance Structure, Maintenance Grounds, Snow Removal, Common Area Maintenance
- HOA fee: $200 monthly
- HOA name: Mason Place Rows
Location
- Region: Omaha
Financial & listing details
- Price per square foot: $254/sqft
- Annual tax amount: $147
- Date on market: 6/9/2026
- Listing terms: VA Loan,FHA,Conventional
- Ownership: Fee Simple
- Electric utility on property: Yes
Estimated market value
$444,400
$422,000 - $467,000
$2,521/mo
Price history
| Date | Event | Price |
|---|---|---|
| 6/9/2026 | Price change | $445,500+1.3%$254/sqft |
Source:  GPRMLS #22616147 Report a problem GPRMLS #22616147 Report a problem | ||
| 7/3/2025 | Listed for sale | $440,000$251/sqft |
Source: GPRMLS #22518428 Report a problem | ||
Public tax history
Tax history is unavailable.
Monthly payment
Est. payment$--/mo
Payment breakdown
Explore the cost of this home by adjusting the details. Changes won't be saved.All calculations are estimates and provided by Zillow, Inc. for informational purposes only. Actual amounts may vary.
HOA fees may include property taxes on listings classified as Co-Ops. Contact the listing agent and/or owner for fee details.
Mortgage interest rates are dependent on a number of factors, including credit score, down payment, and repayment length. Interest rate data provided by Zillow Group Marketplace, Inc. as of 1/1/1970 from various mortgage lenders with which we have lead or other similar arrangements; the Estimated Payment is an average of those rates.
See how much you could borrow to make a competitive offer.
Climate risks
Neighborhood: Leavenworth
Nearby schools
GreatSchools rating
- 2/10Field Club Elementary SchoolGrades: PK-5Distance: 0.6 mi
- 3/10Norris Middle SchoolGrades: 6-8Distance: 1.3 mi
- 5/10Central High SchoolGrades: 9-12Distance: 1.2 mi
Schools provided by the listing agent
- Elementary: Field Club
- Middle: Norris
- High: Central
- District: Omaha
Source: GPRMLS. This data may not be complete. We recommend contacting the local school district to confirm school assignments for this home.

A local agent can set up tours, give advice and negotiate with sellers.
A local lender can help you make sure your offer is ready when you are.


- Nebraska
- Douglas County
- Omaha
- 68105
- Leavenworth
- 1006 33rd St
Nearby cities
Nearby neighborhoods
Nearby zip codes
Other Omaha Topics
