Welcome to this beautiful 3-bedroom 3-bath home offering over 2,800 square feet of finished living! Step inside to a bright, open-concept layout designed for comfortable everyday living and effortless entertaining. The spacious living area flows beautifully into a sun-filled four-season sunroom overlooking the backyard, creating the perfect place to relax and enjoy the outdoors from the comfort of home. The main level features convenient laundry, beautiful wood flooring, and a spacious primary suite that overlooks the picturesque backyard. The updated primary bathroom offers a fresh, modern feel with a ceramic tile shower and thoughtful finishes. Step outside to discover your own private backyard retreat, complete with a beautiful in-ground pool, this home offers the perfect combination of comfort, style, and outdoor enjoyment. Come and see what this wonderful home has to offer!
Pending
$420,000
1006 Hidden Meadow Ln, Middlebury, IN 46540
3beds
2,864sqft
Single Family Residence
Built in 1997
0.27 Acres Lot
$405,000 Zestimate®
$--/sqft
$-- HOA
What's special
Beautiful in-ground poolBright open-concept layoutPrivate backyard retreatBeautiful wood flooring
- 53 days
- 513
- 31
Zillow last checked:
Listing updated:
Listed by:
Toni Bontrager Office:574-293-1010,
Berkshire Hathaway HomeServices Elkhart
Source: IRMLS,MLS#: 202635356
Facts & features
Interior
Bedrooms & bathrooms
- Bedrooms: 3
- Bathrooms: 3
- Full bathrooms: 3
- Main level bedrooms: 3
Bedroom 1
- Level: Main
Bedroom 2
- Level: Main
Dining room
- Level: Main
- Area: 160
- Dimensions: 10 x 16
Family room
- Level: Lower
- Area: 495
- Dimensions: 33 x 15
Kitchen
- Level: Main
- Area: 108
- Dimensions: 9 x 12
Living room
- Level: Main
- Area: 285
- Dimensions: 15 x 19
Office
- Level: Lower
- Area: 336
- Dimensions: 24 x 14
Heating
- Natural Gas, Forced Air
Cooling
- Central Air
Appliances
- Included: Disposal, Dishwasher, Microwave, Refrigerator, Washer, Dryer-Gas, Gas Range, Gas Water Heater, Water Softener Owned
- Laundry: Main Level
Features
- 1st Bdrm En Suite, Breakfast Bar, Cathedral Ceiling(s), Ceiling Fan(s), Vaulted Ceiling(s), Stone Counters, Eat-in Kitchen, Entrance Foyer, Open Floorplan, Double Vanity, Stand Up Shower, Tub/Shower Combination, Main Level Bedroom Suite
- Basement: Full,Finished
- Has fireplace: No
- Fireplace features: None
Interior area
- Total structure area: 3,032
- Total interior livable area: 2,864 sqft
- Finished area above ground: 1,516
- Finished area below ground: 1,348
Video & virtual tour
Property
Parking
- Total spaces: 2
- Parking features: Attached
- Attached garage spaces: 2
Features
- Levels: One
- Stories: 1
- Patio & porch: Deck, Patio, Porch Covered
- Pool features: In Ground
- Fencing: Chain Link,Privacy,PVC
Lot
- Size: 0.27 Acres
- Dimensions: 89X133
- Features: Level, City/Town/Suburb, Landscaped
Details
- Additional structures: Shed(s), Garden Shed
- Parcel number: 200816151017.000035
- Other equipment: Sump Pump
Construction
Type & style
- Home type: SingleFamily
- Architectural style: Ranch
- Property subtype: Single Family Residence
Materials
- Brick, Vinyl Siding
Condition
- New construction: No
- Year built: 1997
Utilities & green energy
- Sewer: City
- Water: City
Community & HOA
Community
- Subdivision: Spring Valley
Location
- Region: Middlebury
Financial & listing details
- Tax assessed value: $307,700
- Annual tax amount: $2,777
- Date on market: 8/28/2026
- Listing terms: Cash,Conventional,FHA,USDA Loan,VA Loan
Estimated market value
$405,000
$385,000 - $425,000
$2,636/mo
Price history
| Date | Event | Price |
|---|---|---|
| 10/8/2026 | Pending sale | $420,000 |
Source:  IRMLS #202635356 Report a problem IRMLS #202635356 Report a problem | ||
| 8/28/2026 | Listed for sale | $420,000 |
Source: IRMLS #202635356 Report a problem | ||
Public tax history
| Year | Property taxes | Tax assessment |
|---|---|---|
| 2025 | $2,826 +12.6% | $307,700 +8.9% |
| 2024 | $2,511 +9% | $282,600 +17.9% |
| 2023 | $2,303 +7.4% | $239,600 +9.1% |
| 2022 | $2,145 +5.6% | $219,600 +7.6% |
| 2021 | $2,031 +4.5% | $204,100 +6.2% |
| 2020 | $1,944 +6.6% | $192,100 +4.2% |
| 2019 | $1,824 +9.2% | $184,300 +6.5% |
| 2018 | $1,671 +0.3% | $173,000 +9.2% |
| 2017 | $1,665 | $158,400 +0.2% |
| 2016 | $1,665 +4.4% | $158,100 +5.6% |
| 2014 | $1,594 +5.6% | $149,700 +6.2% |
| 2013 | $1,509 -1.6% | $140,900 -9.3% |
| 2012 | $1,533 -12.1% | $155,400 -2.1% |
| 2011 | $1,744 -8.3% | $158,800 -8.4% |
| 2010 | $1,902 -0.3% | $173,400 -1.1% |
| 2009 | $1,907 | $175,400 |
Find assessor info on the county website
Monthly payment
Est. payment
Payment breakdown
Explore the cost of this home by adjusting the details. Changes won't be saved.Climate risks
Neighborhood: 46540
Nearby schools
Schools provided by the listing agent
- Elementary: Middlebury
- Middle: Northridge
- High: Northridge
- District: Middlebury Community Schools
Source: IRMLS. This data may not be complete. We recommend contacting the local school district to confirm school assignments for this home.
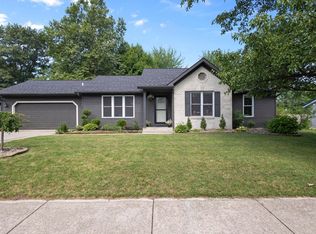
- $325,0005 bd3 ba2.6k sqft1004 Hidden Meadow Ln, Middlebury, IN 46540Sold
- $259,5003 bd2 ba1k sqft1005 Hidden Meadow Ln, Middlebury, IN 46540Off Market

- $295,3003 bd2 ba1.4k sqft1008 Hidden Meadow Ln, Middlebury, IN 46540Off Market
- $367,4004 bd3 ba3k sqft1010 Hidden Meadow Ln, Middlebury, IN 46540Off Market

Similar homes
- $434,9003 bd3 ba3.3k sqft115 Greenfield Dr, Middlebury, IN 46540For Sale
 MLS ID #202622750, Andrew D Myers, Myers Trust Real Estate. IRMLS
 - $475,0004 bd4 ba3k sqft13086 Bear Creek Ct, Middlebury, IN 46540For Sale
 MLS ID #202641153, Laurie Ladow, Cressy & Everett - South Bend. IRMLS
 - $355,0003 bd2 ba2.9k sqft518 Sunset Ln, Middlebury, IN 46540For Sale
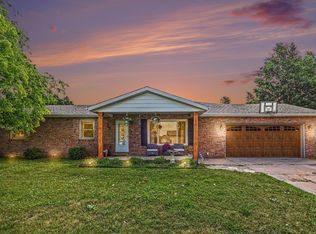 MLS ID #202622289, Kelly Dyksen, Rooted Realty. IRMLS
 - $319,9003 bd2 ba1.7k sqft54646 State Road 13, Middlebury, IN 46540For Sale
 MLS ID #202624697, Geoff Cavender, eXp Realty, LLC. IRMLS
