Calling all investors, renovators, and handy buyers! Bring your vision to 1006 Jacksonville Road, a spacious brick single-family home offering 3 bedrooms, 1.5 baths, and approximately 2,849 square feet on a generous 0.58-acre lot. Blending old-world charm with some modern features, this home needs TLC and updating, offering an opportunity to restore its character and make it your own. An addition expanded the kitchen and living spaces, providing extra room for everyday living and entertaining. Features include crown moldings, a bright enclosed porch, a formal dining room, and a large kitchen with a wraparound breakfast bar. Upstairs offers spacious bedrooms, ample storage, and a separate room with laundry hookups. Outside, enjoy a sizable, level yard and a storage shed. Whether you’re planning your next renovation project or looking to build sweat equity, this property offers plenty of space and potential. Sold in as-is condition. Bring your ideas and explore the possibilities!
For sale
$275,000
1006 Jacksonville Rd, Burlington, NJ 08016
3beds
2,849sqft
Single Family Residence
Built in 1909
0.58 Acres Lot
$438,100 Zestimate®
$97/sqft
$-- HOA
What's special
Bright enclosed porchCrown moldingsSizable level yardAmple storageFormal dining roomSpacious bedroomsSpacious brick single-family home
- 3 days
- 2,241
- 353
Likely to sell faster than
Zillow last checked:
Listing updated:
Listed by:
Wenner Nunes 917-794-7679,
Keller Williams Park Views
Source: Bright MLS,MLS#: NJBL2122780
Facts & features
Interior
Bedrooms & bathrooms
- Bedrooms: 3
- Bathrooms: 2
- Full bathrooms: 1
- 1/2 bathrooms: 1
- Main level bathrooms: 1
Basement
- Area: 0
Heating
- Radiator, Oil
Cooling
- Ceiling Fan(s), Window Unit(s), Electric
Appliances
- Included: Dishwasher, Dryer, Microwave, Oven/Range - Gas, Washer, Double Oven, Electric Water Heater
- Laundry: Upper Level
Features
- Basement: Unfinished
- Number of fireplaces: 1
- Fireplace features: Wood Burning
Interior area
- Total structure area: 2,849
- Total interior livable area: 2,849 sqft
- Finished area above ground: 2,849
- Finished area below ground: 0
Property
Parking
- Parking features: Driveway
- Has uncovered spaces: Yes
Accessibility
- Accessibility features: None
Features
- Levels: Two
- Stories: 2
- Pool features: None
Lot
- Size: 0.58 Acres
Details
- Additional structures: Above Grade, Below Grade
- Parcel number: 060013900018
- Zoning: R-40
- Special conditions: Standard
Construction
Type & style
- Home type: SingleFamily
- Architectural style: Traditional,Colonial
- Property subtype: Single Family Residence
Materials
- Brick
- Foundation: Concrete Perimeter
- Roof: Shingle
Condition
- New construction: No
- Year built: 1909
Utilities & green energy
- Sewer: Cesspool
- Water: Well
- Utilities for property: Underground Utilities
Community & HOA
Community
- Subdivision: None Available
HOA
- Has HOA: No
Location
- Region: Burlington
- Municipality: BURLINGTON CITY
Financial & listing details
- Price per square foot: $97/sqft
- Tax assessed value: $259,200
- Annual tax amount: $7,884
- Date on market: 10/25/2026
- Listing agreement: Exclusive Right To Sell
- Listing terms: Cash,Conventional
- Ownership: Fee Simple
Estimated market value
$438,100
$386,000 - $491,000
$2,998/mo
Price history
| Date | Event | Price |
|---|---|---|
| 10/25/2026 | Listed for sale | $275,000$97/sqft |
Source:  Bright MLS #NJBL2122780 Report a problem | ||
Public tax history
| Year | Property taxes | Tax assessment |
|---|---|---|
| 2026 | $7,908 +0.6% | $259,200 |
| 2025 | $7,859 +1.5% | $259,200 |
| 2024 | $7,742 | $259,200 |
| 2023 | -- | $259,200 |
| 2022 | $7,709 -1% | $259,200 |
| 2021 | $7,786 | $259,200 |
| 2020 | $7,786 +1.5% | $259,200 |
| 2019 | $7,670 +0.6% | $259,200 |
| 2018 | $7,623 -4.7% | $259,200 |
| 2017 | $7,995 +1.8% | $259,200 -2.7% |
| 2016 | $7,856 +3.8% | $266,500 |
| 2015 | $7,569 +1.9% | $266,500 |
| 2014 | $7,425 +3% | $266,500 |
| 2013 | $7,206 +7% | $266,500 |
| 2012 | $6,732 +3.2% | $266,500 |
| 2011 | $6,521 +3.2% | $266,500 |
| 2010 | $6,316 +0.7% | $266,500 |
| 2009 | $6,273 +2.7% | $266,500 |
| 2008 | $6,108 +10.1% | $266,500 |
| 2007 | $5,549 +58% | $266,500 +46.2% |
| 2006 | $3,511 +25.8% | $182,300 |
| 2005 | $2,790 +5% | $182,300 +101% |
| 2004 | $2,658 | $90,700 |
| 2003 | -- | $90,700 |
| 2002 | -- | $90,700 |
| 2001 | -- | $90,700 |
Find assessor info on the county website
Monthly payment
Est. payment
Payment breakdown
Explore the cost of this home by adjusting the details. Changes won't be saved.Climate risks
Neighborhood: 08016
Nearby schools
Schools provided by the listing agent
- District: Burlington Township
Source: Bright MLS. This data may not be complete. We recommend contacting the local school district to confirm school assignments for this home.
- $458,200-- bd-- ba2.6k sqft1008 Jacksonville Rd, Burlington, NJ 08016Off Market
- $440,500-- bd-- ba2.2k sqft1004 Jacksonville Rd, Burlington, NJ 08016Off Market
- $443,000-- bd-- ba1.4k sqft1012 Jacksonville Rd, Burlington, NJ 08016Off Market
- $227,300-- bd-- ba1k sqft1013 Jacksonville Rd, Burlington, NJ 08016Off Market
Similar homes
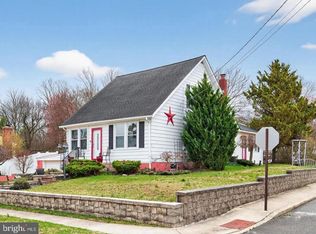
- $259,0004 bd2 ba1.6k sqft226 W Federal St, Burlington, NJ 08016For Sale

 MLS ID #NJBL2121874, Lisa Carr, ERA Central Realty Group - Bordentown. Bright MLS
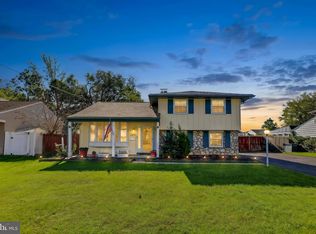
- $389,0004 bd2 ba1.8k sqft152 E 7th St, Burlington, NJ 08016For Sale
 MLS ID #NJBL2122618, Kristi Kaelin, Coldwell Banker Realty. Bright MLS
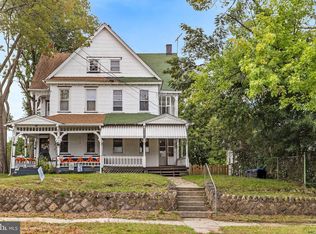
- $345,0003 bd2 ba2k sqft206 E Franklin Ave, Edgewater Park, NJ 08010For Sale
 MLS ID #NJBL2122654, Sharif Hatab, EXP Realty, LLC. Bright MLS
- $290,0004 bd2 ba1.9k sqft48 Madison Ave, Mount Holly, NJ 08060For Sale
 MLS ID #NJBL2121652, kim Hoffman, Redfin. Bright MLS
- $389,0004 bd3 ba2.1k sqft53-53 Genesee Ln, Willingboro, NJ 08046For Sale
 MLS ID #2706510R, NATIVITA WARNER. All Jersey MLS
- $255,0004 bd3 ba1.5k sqft7 Edward St, Lumberton, NJ 08048For SaleMLS ID #NJBL2118318, Rob Golick, EXP Realty, LLC. Bright MLS
- $300,0003 bd1 ba1.6k sqft2835 N Centre St, Pennsauken, NJ 08109For SaleMLS ID #NJCD2129314, Tamie McSweeney Pettiford, RE/MAX Preferred - Cherry Hill. Bright MLS
- $360,0003 bd2 ba1.7k sqft11 Hasting Ln, Willingboro, NJ 08046For SaleMLS ID #NJBL2122224, Tanya D. Ray, HomeSmart First Advantage Realty. Bright MLS
- $260,0004 bd2 ba1.4k sqft53 Sanhican Dr, Trenton, NJ 08618For SaleMLS ID #NJME2084558, Shay Thomas, Coldwell Banker Residential Brokerage - Princeton. Bright MLS
- $399,9004 bd2 ba2.1k sqft35 Eagen Ln, Willingboro, NJ 08046For SaleMLS ID #NJBL2122982, Yitzy Rosenbaum, Nationwide Homes Realty. Bright MLS
- $345,0003 bd2 ba1.4k sqft225 Van Kirk St, Beverly, NJ 08010For SaleMLS ID #NJBL2116176, Brian Ekelburg, Keller Williams Realty - Moorestown. Bright MLS
- $389,0004 bd3 ba2.1k sqft53 Genesee Ln, Willingboro, NJ 08046For SaleMLS ID #NJBL2122880, Nativita M Warner, Keller Williams Premier. Bright MLS
- $327,5004 bd1 ba1.7k sqft123 Dory Ct, Beverly, NJ 08010For SaleMLS ID #NJBL2116772, Marc Gomez, Moverite Real Estate, LLC. Bright MLS
- $265,0003 bd2 ba1.6k sqft2109 Lardner St, Philadelphia, PA 19149For SaleMLS ID #PAPH2682150, Gustavo Souza, RE/MAX Select Group. Bright MLS
- $375,0003 bd2 ba1.4k sqft139 Edge Ln, Willingboro, NJ 08046For SaleMLS ID #NJBL2121952, Shane Veight, EXP Realty, LLC. Bright MLS
- $249,9903 bd2 ba1.5k sqft4126 Levick St, Philadelphia, PA 19135For SaleMLS ID #PAPH2683126, Heather Leisey, KW Empower. Bright MLS
- $380,0004 bd2 ba1.5k sqft44 Exton Ln, Willingboro, NJ 08046For SaleMLS ID #NJBL2120330, Sadiyyah Maamoon, RE/MAX Preferred - Sewell. Bright MLS
- $369,9004 bd2 ba1.6k sqft47 Genesee Ln, Willingboro, NJ 08046For SaleMLS ID #NJBL2121774, Don Birnbohm, BHHS Fox & Roach-Medford. Bright MLS
- $410,0004 bd2 ba1.7k sqft200 Hendrickson Ave, Edgewater Park, NJ 08010For SaleMLS ID #NJBL2118100, Samuel Rifkin, Keller Williams Realty - Cherry Hill. Bright MLS
- $298,0003 bd2 ba1.6k sqft4243 Penn St, Philadelphia, PA 19124For SaleMLS ID #PAPH2665292, Heather Rossi, EXP Realty, LLC. Bright MLS
