Welcome to 1006 rev Robert Reid Street, located in the desirable Woodruff area. This fully upgraded, low-maintenance residence offers exceptional comfort and convenience. Situated between Greenville and Spartanburg, the location provides seamless connectivity via I-85 and HWY 101. The HOA manages all lawn maintenance, allowing residents to enjoy a pristine landscape alongside community amenities, including a neighborhood pool, cabana, parks, recreation fields, and tree-lined streets. Constructed in 2024, this 1,736-square-foot home features a thoughtfully designed open floor plan with three bedrooms and two full bathrooms. The layout includes a dedicated office with upgraded glass French doors, ideal for remote work or a study room. The interior showcases luxury vinyl plank flooring complemented by comfortable carpeting in all bedrooms. Notable upgrades include craftsman-style window trim, hard-wired internet in every room, blackout shutters, custom shelving in the garage and laundry room, and refined lighting fixtures. The kitchen is enhanced with premium pull-out sliding shelves, crown molding, a large stone-surfaced island, and updated bathrooms featuring walk-in showers. The exterior offers a covered, extended porch, providing an excellent space for entertaining. Furthermore, the property allows for the affordable installation of a privacy fence to secure the backyard for your personal use or pets.
Active
Price cut: $11K (9/15)
$330,999
1006 Rev Robert Reid St, Woodruff, SC 29388
3beds
1,736sqft
Duplex
Built in 2024
-- sqft lot
$-- Zestimate®
$191/sqft
$170/mo HOA
What's special
Refined lighting fixturesLarge stone-surfaced islandPristine landscapeLuxury vinyl plank flooringCraftsman-style window trimCovered extended porchThree bedrooms
- 2 days
- 59
- 5
Likely to sell faster than
Zillow last checked:
Listing updated:
Listed by:
Brittany Taylor 864-207-8439,
Belle Realty and Associates
Source: SAR as distributed by MLS GRID,MLS#: 341810
Facts & features
Interior
Bedrooms & bathrooms
- Bedrooms: 3
- Bathrooms: 2
- Full bathrooms: 2
- Main level bedrooms: 3
Rooms
- Room types: Office/Study
Heating
- Forced Air, Gas Available, Gas - Natural
Cooling
- Central Air
Appliances
- Included: Gas Cooktop, Dishwasher, Disposal, Dryer, Microwave, Gas Oven, Refrigerator, Washer, Electric, Tankless Water Heater
- Laundry: Walk-In, Washer Hookup
Features
- Ceiling - Smooth, Solid Surface Counters, Open Floorplan, Split Bedroom Plan, Walk-In Pantry
- Flooring: Carpet, Luxury Vinyl
- Has basement: No
- Has fireplace: No
Interior area
- Total interior livable area: 1,736 sqft
- Finished area above ground: 1,736
- Finished area below ground: 0
Property
Parking
- Total spaces: 2
- Parking features: Garage, Attached Garage
- Garage spaces: 2
Features
- Levels: One
- Stories: 1
- Pool features: Community
Lot
- Size: 6,098 Square Feet
Construction
Type & style
- Home type: MultiFamily
- Architectural style: Ranch
- Property subtype: Duplex
- Attached to another structure: Yes
Materials
- Vinyl Siding
- Foundation: Slab
- Roof: Architectural
Condition
- New construction: No
- Year built: 2024
Details
- Builder name: Ryan Homes
Utilities & green energy
- Electric: Duke
- Gas: SJWD
- Sewer: Public Sewer
- Water: Public, CPW
Community & HOA
Community
- Features: Clubhouse, Common Areas, Dog Park, Lawn, Street Lights, Playground, Pool, Sidewalks
- Security: Smoke Detector(s), Security System
- Subdivision: Reidville Town Center
HOA
- Has HOA: Yes
- Amenities included: Pool, Recreation Facilities, Street Lights
- Services included: Common Area, Lawn Service
- HOA fee: $2,040 annually
Location
- Region: Woodruff
Financial & listing details
- Price per square foot: $191/sqft
- Annual tax amount: $2,360
- Date on market: 9/15/2026
Estimated market value
Not available
Estimated sales range
Not available
Not available
Price history
| Date | Event | Price |
|---|---|---|
| 9/15/2026 | Price change | $330,999-3.2%$191/sqft |
Source:  SAR as distributed by MLS GRID #341810 Report a problem SAR as distributed by MLS GRID #341810 Report a problem | ||
| 8/29/2026 | Listed for sale | $342,000$197/sqft |
Source: Owner Report a problem | ||
Public tax history
Tax history is unavailable.
Monthly payment
Est. payment
Payment breakdown
Explore the cost of this home by adjusting the details. Changes won't be saved.Climate risks
Neighborhood: 29388
Nearby schools
Schools provided by the listing agent
- Elementary: 5-Reidville
- Middle: 5-Aber Creek Middle
- High: 5-Byrnes High
Source: SAR as distributed by MLS GRID. This data may not be complete. We recommend contacting the local school district to confirm school assignments for this home.
Similar homes
- $289,9003 bd2 ba1.3k sqft705 John Anderson Dr, Reidville, SC 29388For Sale
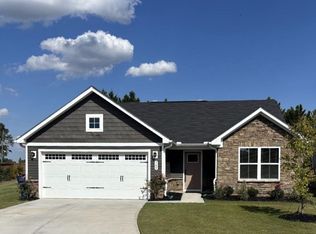 MLS ID #341723, Stacey Atkinson, Alliance Real Estate Services. SAR as distributed by MLS GRID
 - $336,9913 bd2 ba1.7k sqft1064 Rev Robert Reid St, Woodruff, SC 29388For Sale
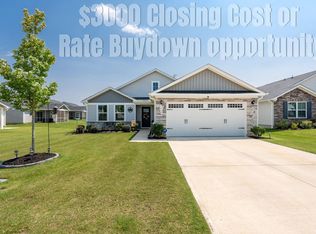 MLS ID #340082, Lori Barnett, Keller Williams DRIVE. SAR as distributed by MLS GRID
 - $314,9003 bd2 ba1.3k sqft919 Rev Robert Reid St, Woodruff, SC 29388For Sale
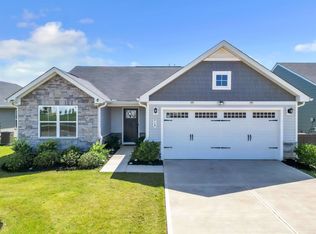 MLS ID #341542, Bradley Hall, Akers and Associates. SAR as distributed by MLS GRID
 - $325,0003 bd2 ba1.5k sqft1349 Coffeetree Dr, Woodruff, SC 29388For Sale
 MLS ID #1601312, Jessica Franco, Encore Realty. Greater Greenville AOR
