Emory Farms • Hutto TX • 4 bedrooms • 3.5 baths • primary suite downstairs • game room + movie room • solar panels • covered patio + pergola Life at 1006 South Pasture Drive starts with space that feels easy to use every day. Set in Emory Farms in Hutto, Texas, this 2012-built home sits on a 0.19-acre lot with a layout that keeps the main living areas connected without feeling crowded. The kitchen is the natural gathering spot, with a large island, granite countertops, generous cabinet storage, and open sightlines to the living room, formal dining room, and breakfast area. Wood floors run through the living spaces and bedrooms, with tile in the kitchen and baths, and carpet only in the movie room. The downstairs primary suite gives you a quiet place to reset, with a garden tub, separate shower, double vanity, and a large walk-in closet. Upstairs, three bedrooms share space with an oversized game room and a movie room currently used as a fitness room, giving the home flexibility for work, hobbies, guests, or downtime. The backyard extends the living space with an oversized covered patio, draw-down sun shades, a separate barbecue and seating area under a covered pergola, and a storage shed. Solar panels, a whole-house water purification system, and a reverse osmosis filter at the kitchen sink bar add comfort and everyday value. Nearby, the Hutto Co-Op District offers local dining, events, and gathering spaces, while Dell Diamond, Kalahari Resort, Old Settlers Park, Round Rock, Georgetown, and Austin are within convenient reach. Served by Cottonwood Creek Elementary, Hutto Middle, and Hutto High, this Hutto home blends room to spread out with easy access to Central Texas destinations.
Active under contract
$440,000
1006 S Pasture Dr, Hutto, TX 78634
5beds
3,578sqft
:
Get pre-qualified$3,139/mo
Single Family Residence
Built in 2012
8,407 Square Feet Lot
$-- Zestimate®
$123/sqft
$24/mo HOA
What's special
Storage shedOversized covered patioDraw-down sun shadesSolar panelsGranite countertopsPrimary suite downstairsMovie room
- 54 days |
- 60 |
- 2 |
Zillow last checked:
Listing updated:
Listed by:
Roman Lopez (512) 947-2250,
Keller Williams Realty (512) 448-4111
Source: Unlock MLS,MLS#: 7296694
Facts & features
Interior
Bedrooms & bathrooms
- Bedrooms: 5
- Bathrooms: 4
- Full bathrooms: 3
- 1/2 bathrooms: 1
- Main level bedrooms: 1
Primary bedroom
- Features: Ceiling Fan(s)
- Level: Main
Bedroom
- Features: Ceiling Fan(s)
- Level: Second
Bedroom
- Features: Ceiling Fan(s)
- Level: Second
Bedroom
- Features: Ceiling Fan(s)
- Level: Second
Primary bathroom
- Features: Double Vanity, Soaking Tub, Separate Shower, Walk-In Closet(s), Walk-in Shower
- Level: Main
Bathroom
- Features: Half Bath
- Level: Main
Bathroom
- Features: Full Bath, Shared Bath, Soaking Tub
- Level: Second
Bathroom
- Features: Full Bath, Soaking Tub
- Level: Second
Dining room
- Features: Kitchn - Breakfast Area, Chandelier
- Level: Main
Dining room
- Features: Chandelier
- Level: Main
Game room
- Features: Recessed Lighting
- Level: Second
Kitchen
- Features: Breakfast Bar, Kitchen Island, Granite Counters, Open to Family Room, Pantry, Plumbed for Icemaker, Recessed Lighting
- Level: Main
Laundry
- Features: Electric Dryer Hookup, Washer Hookup
- Level: Main
Living room
- Features: Ceiling Fan(s)
- Level: Main
Media room
- Features: Ceiling Fan(s)
- Level: Second
Heating
- Central, Electric
Cooling
- Ceiling Fan(s), Central Air, Electric
Appliances
- Included: Dishwasher, Disposal, Electric Cooktop, ENERGY STAR Qualified Appliances, Exhaust Fan, Microwave, Free-Standing Electric Range, Refrigerator, Self Cleaning Oven, Stainless Steel Appliance(s), Washer, Washer/Dryer, Electric Water Heater, Water Purifier Owned, Water Softener Owned
Features
- Breakfast Bar, Ceiling Fan(s), High Ceilings, Granite Counters, Double Vanity, Electric Dryer Hookup, Entrance Foyer, Interior Steps, Kitchen Island, Multiple Dining Areas, Multiple Living Areas, Natural Woodwork, Open Floorplan, Pantry, Primary Bedroom on Main, Recessed Lighting, Walk-In Closet(s), Washer Hookup
- Flooring: Carpet, Laminate, Tile
- Windows: Blinds, Window Treatments
- Fireplace features: None
Interior area
- Total interior livable area: 3,578 sqft
Property
Parking
- Total spaces: 2
- Parking features: Garage Door Opener
- Garage spaces: 2
Accessibility
- Accessibility features: None
Features
- Levels: Two
- Stories: 2
- Patio & porch: Covered, Front Porch, Patio
- Exterior features: Gutters Full, Private Yard
- Pool features: None
- Spa features: None
- Fencing: Fenced, Privacy, Wood
- Has view: Yes
- View description: None
- Waterfront features: None
Lot
- Size: 8,407 Square Feet
- Features: Interior Lot, Level, Sprinkler - Automatic, Sprinkler - In-ground
Details
- Additional structures: None
- Parcel number: 141119030F0027
- Special conditions: Standard
Construction
Type & style
- Home type: SingleFamily
- Property subtype: Single Family Residence
Materials
- Foundation: Slab
- Roof: Asphalt, Composition
Condition
- Resale
- New construction: No
- Year built: 2012
Details
- Builder name: Gehan
Utilities & green energy
- Sewer: Public Sewer
- Water: Public
- Utilities for property: Electricity Connected, Sewer Connected, Water Connected
Community & HOA
Community
- Features: Cluster Mailbox, Common Grounds, Park, Picnic Area, Playground, Sidewalks
- Subdivision: Emory Farms
HOA
- Has HOA: Yes
- Services included: Common Area Maintenance
- HOA fee: $288 annually
- HOA name: Emory Farms HOA
Location
- Region: Hutto
Financial & listing details
- Price per square foot: $123/sqft
- Tax assessed value: $489,353
- Annual tax amount: $10,546
- Date on market: 6/17/2026
- Listing terms: Cash,Conventional,FHA,VA Loan
- Electric utility on property: Yes
Estimated market value
Not available
Estimated sales range
Not available
Not available
Price history
| Date | Event | Price |
|---|---|---|
| 6/26/2026 | Contingent | $440,000$123/sqft |
Source:  Unlock MLS #7296694 Report a problem Unlock MLS #7296694 Report a problem | ||
| 6/17/2026 | Listed for sale | $440,000+46.7%$123/sqft |
Source: Unlock MLS #7296694 Report a problem | ||
| 6/20/2019 | Sold | -- |
Source:  Central Texas MLS #376199 Report a problem Central Texas MLS #376199 Report a problem | ||
| 5/22/2019 | Pending sale | $299,900$84/sqft |
Source: JB Goodwin, REALTORS #8430519 Report a problem | ||
| 5/13/2019 | Price change | $299,900-3.3%$84/sqft |
Source: JB Goodwin, REALTORS #8430519 Report a problem | ||
| 5/6/2019 | Price change | $310,000-4.6%$87/sqft |
Source: JB Goodwin, REALTORS #8430519 Report a problem | ||
| 4/16/2019 | Listed for sale | $325,000$91/sqft |
Source: JB Goodwin, REALTORS #8430519 Report a problem | ||
Public tax history
| Year | Property taxes | Tax assessment |
|---|---|---|
| 2025 | -- | $487,619 +10% |
| 2024 | -- | $443,290 +10% |
| 2023 | -- | $402,991 +10% |
| 2022 | -- | $366,355 +10% |
| 2021 | $8,148 +4.6% | $333,050 +10% |
| 2020 | $7,787 +89.4% | $302,773 -4.5% |
| 2019 | $4,112 -47.2% | $317,185 +0.4% |
| 2018 | $7,793 | $315,954 +2.5% |
| 2017 | $7,793 +7.3% | $308,372 +8.7% |
| 2016 | $7,265 +19.9% | $283,669 +10.7% |
| 2015 | $6,059 | $256,347 +10% |
| 2014 | $6,059 | $233,043 +2.1% |
| 2013 | -- | $228,307 |
Find assessor info on the county website
Monthly payment
Est. payment
Payment breakdown
Explore the cost of this home by adjusting the details. Changes won't be saved.Climate risks
Neighborhood: 78634
Nearby schools
GreatSchools rating
- 5/10Cottonwood Creek Elementary SchoolGrades: PK-5Distance: 0.8 mi
- 7/10Hutto Middle SchoolGrades: 6-8Distance: 0.6 mi
- 5/10Hutto High SchoolGrades: 9-12Distance: 1 mi
Schools provided by the listing agent
- Elementary: Cottonwood Creek
- Middle: Hutto
- High: Hutto
- District: Hutto ISD
Source: Unlock MLS. This data may not be complete. We recommend contacting the local school district to confirm school assignments for this home.
- $374,500-- bd2 ba2.6k sqft1008 S Pasture Dr, Hutto, TX 78634Off Market
- $371,700-- bd2 ba1.8k sqft1004 S Pasture Dr, Hutto, TX 78634Off Market
- $--4 bd3 ba3.6k sqft1010 S Pasture Dr, Hutto, TX 78634Sold

- $353,0003 bd2 ba2k sqft1002 S Pasture Dr, Hutto, TX 78634Off Market

- $412,500-- bd2 ba2k sqft107 N Pasture Cv, Hutto, TX 78634Off Market
- $---- bd2 ba2.4k sqft109 N Pasture Cv, Hutto, TX 78634Sold
- $452,9004 bd3 ba3.7k sqft105 N Pasture Cv, Hutto, TX 78634Off Market
- $390,3004 bd2 ba2.6k sqft1007 S Pasture Dr, Hutto, TX 78634Off Market
A local agent can set up tours, give advice and negotiate with sellers.
Similar homes
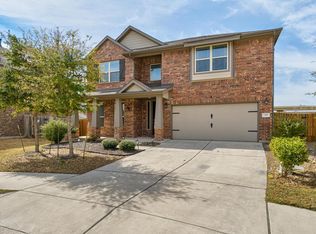
- $537,0005 bd4 ba3.7k sqft117 Emory Fields Dr, Hutto, TX 78634Active

 MLS ID #1996182, Adelina Rotar, Keller Williams Realty. Unlock MLS
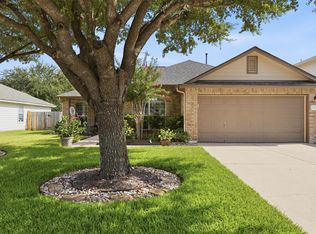
 - $399,9994 bd3 ba2.5k sqft718 Hereford Loop, Hutto, TX 78634Active
 MLS ID #6213136, Lara Pavanelli, Compass RE Texas, LLC. Unlock MLS
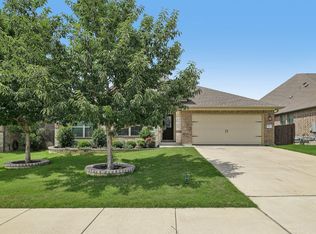
 - $328,0004 bd2 ba1.8k sqft1215 Utopia Ln, Hutto, TX 78634Active
 MLS ID #1853292, Marcy Dickson, Bramlett Partners. Unlock MLS
 - $435,0004 bd3 ba2.5k sqft5852 Parma St, Round Rock, TX 78665Active
 MLS ID #3122053, Barbara Colvin, LPT Realty, LLC. Unlock MLS
 - $415,0005 bd4 ba2.5k sqft21205 Penny Royal Dr, Pflugerville, TX 78660ActiveMLS ID #7079138, Chris Matthews, Austin Home Seekers. Unlock MLS
- $415,0004 bd2 ba2.3k sqft5801 Parma St, Round Rock, TX 78665ActiveMLS ID #9991953, Loretta Thomason, Keller Williams Realty. Unlock MLS
- $334,9954 bd2 ba2.3k sqft1105 Delia Chapa Ln, Hutto, TX 78634ActiveMLS ID #1619306, Anthony Castillo, Keller Williams Realty. Unlock MLS
- $375,0004 bd3 ba2.2k sqft1000 Moose Rd, Hutto, TX 78634ActiveMLS ID #7842655, Keri Jackson, Compass RE Texas, LLC. Unlock MLS
- $449,9005 bd4 ba2.9k sqft3101 Fresh Spring Rd, Pflugerville, TX 78660ActiveMLS ID #7525930, Susan Patterson, Compass RE Texas, LLC. Unlock MLS
- $339,9003 bd3 ba2.2k sqft1107 Concan Dr, Hutto, TX 78634ActiveMLS ID #5408849, Kyle Pfaffe, T J Lewis Real Estate. Unlock MLS
- $325,0004 bd3 ba2.3k sqft301 Abamillo Ct, Hutto, TX 78634ActiveMLS ID #3457601, Amy Whitston, Compass RE Texas, LLC. Unlock MLS
- $385,0003 bd2 ba2k sqft317 Cockrill St, Hutto, TX 78634ActiveMLS ID #5169041, Tish Darey, JBGoodwin REALTORS NW. Unlock MLS
- $335,0004 bd3 ba2.1k sqft605 San Antonio Riverwalk, Hutto, TX 78634ActiveMLS ID #7319083, Shanna Heidmann, Goodrich Realty LLC. Unlock MLS
- $475,0004 bd3 ba3k sqft2934 Magellan Way, Round Rock, TX 78665ActiveMLS ID #1894792, Sonia Guardado, Magnolia Realty Round Rock. Unlock MLS
- $469,9994 bd3 ba2.7k sqft101 Payne Stewart Dr, Round Rock, TX 78664ActiveMLS ID #8518949, Renee Cordero, Ctx Premier Realty. Unlock MLS
- $460,0004 bd3 ba2.7k sqft3001 Edwards Plateau Dr, Pflugerville, TX 78660ActiveMLS ID #9524682, Kevin Wilhelm, Bramlett Partners. Unlock MLS
- $329,9004 bd2 ba2k sqft706 Liard River Rd, Hutto, TX 78634ActiveMLS ID #9421419, Kyle Nitchy, eXp Realty, LLC. Unlock MLS
- $458,8995 bd3 ba2.5k sqft19117 Melwas Way, Pflugerville, TX 78660ActiveMLS ID #1235549, Kayce Rasmussen, LPT Realty, LLC. Unlock MLS
- $475,0005 bd3 ba2.5k sqft1707 Alison Ann Ct, Pflugerville, TX 78660ActiveMLS ID #5153909, Mylah Edwards, Horizon Realty. Unlock MLS
- $397,0004 bd2 ba2.5k sqft5809 Livorno Cv, Round Rock, TX 78665ActiveMLS ID #3856302, Shannon Meuse, Redfin Corporation. Unlock MLS
