Welcome to 1006 Southbridge Lane, a spacious and inviting move in ready condo located in the highly desirable Heritage Landing community. Tucked away on a quiet cul-de-sac, this 2-bedroom, 2.5-bath home offers a comfortable layout with charming architectural details throughout.
The home welcomes you with a marble tiled entry that flows into bright and open living spaces. Hardwood floors run throughout the home, adding warmth and continuity to the living spaces, creating a refined and sophisticated feel. The living room opens to a private covered deck overlooking the peaceful fountained pond, offering a perfect place to relax and enjoy the scenery.
The kitchen features granite countertops, stainless steel appliances, and ample cabinetry, making it both stylish and functional for everyday living and entertaining. The outside HVAC unit is only about a year old, offering comfort and added peace of mind.
Upstairs, you'll find two oversized bedrooms with hardwood floors, each with its own private bath, providing comfort and privacy for family or guests.
With its move-in ready condition, peaceful setting, and access to Heritage Landing's sought after amenities, this home offers a wonderful blend of comfort, style, and convenience just minutes from downtown Chattanooga.
For sale
$529,900
1006 Southbridge Ln, Chattanooga, TN 37405
2beds
1,867sqft
Condominium
Built in 1987
-- sqft lot
$511,900 Zestimate®
$284/sqft
$661/mo HOA
What's special
Peaceful settingStainless steel appliancesMarble tiled entryAmple cabinetryKitchen features granite countertopsRefined and sophisticated feel
- 116 days |
- 253 |
- 8 |
Zillow last checked:
Listing updated:
Listed by:
Paul Carter 423-660-2773,
Real Estate Partners Chattanooga LLC 423-265-0088
Source: Greater Chattanooga Realtors,MLS#: 1531132
Loading...
Facts & features
Interior
Bedrooms & bathrooms
- Bedrooms: 2
- Bathrooms: 3
- Full bathrooms: 2
- 1/2 bathrooms: 1
Primary bedroom
- Level: Second
- Area: 258
- Dimensions: 21.5 x 12
Bedroom
- Level: Second
- Area: 193.8
- Dimensions: 17 x 11.4
Dining room
- Level: First
- Area: 146.63
- Dimensions: 12.75 x 11.5
Great room
- Level: First
Kitchen
- Level: First
Laundry
- Level: First
Living room
- Level: First
- Area: 271.5
- Dimensions: 18.1 x 15
Heating
- Central, Natural Gas
Cooling
- Central Air, Electric
Appliances
- Included: Disposal, Dishwasher, Free-Standing Gas Range, Gas Cooktop, Gas Water Heater, Microwave, Refrigerator, Trash Compactor, Washer/Dryer, Water Heater
- Laundry: Laundry Closet, Electric Dryer Hookup, Gas Dryer Hookup, Washer Hookup
Features
- Ceiling Fan(s), Chandelier, Crown Molding, Entrance Foyer, Eat-in Kitchen, Granite Counters, High Ceilings, High Speed Internet, Pantry, Soaking Tub, Walk-In Closet(s), Tub/shower Combo, Breakfast Nook, Separate Dining Room
- Flooring: Hardwood, Tile
- Windows: Insulated Windows, Wood Frames, Window Treatments
- Has basement: No
- Number of fireplaces: 1
- Fireplace features: Gas Log, Living Room
Interior area
- Total structure area: 1,867
- Total interior livable area: 1,867 sqft
- Finished area above ground: 1,867
Property
Parking
- Total spaces: 2
- Parking features: Driveway, Garage Door Opener, Garage Faces Front, Kitchen Level
- Attached garage spaces: 2
Features
- Levels: Two
- Patio & porch: Covered, Deck, Patio
- Exterior features: Tennis Court(s)
- Pool features: Community, Heated, In Ground
- Has view: Yes
- View description: Pond, Water
- Has water view: Yes
- Water view: Pond,Water
- Waterfront features: Pond
Lot
- Features: Level, Sprinklers In Front, Sprinklers In Rear
Details
- Additional structures: None
- Parcel number: 136h J 038 C128
- Special conditions: Investor
Construction
Type & style
- Home type: Condo
- Property subtype: Condominium
Materials
- Brick, Other
- Foundation: Block
- Roof: Asphalt,Shingle
Condition
- New construction: No
- Year built: 1987
Details
- Warranty included: Yes
Utilities & green energy
- Sewer: Public Sewer
- Water: Public
- Utilities for property: Cable Available, Electricity Available, Phone Available, Sewer Connected, Underground Utilities
Community & HOA
Community
- Features: Clubhouse, Gated, Pool, Sidewalks, Tennis Court(s), Pond
- Security: Gated Community, Security Guard, Smoke Detector(s), Security System
- Subdivision: Heritage Landing
HOA
- Has HOA: Yes
- Amenities included: Clubhouse, Gated, Insurance, Landscaping, Maintenance Grounds, Maintenance Structure, Pool, Pond Year Round, Recreation Room, Security, Tennis Court(s)
- Services included: Insurance, Maintenance Grounds, Maintenance Structure, Pest Control, Security
- HOA fee: $661 monthly
Location
- Region: Chattanooga
Financial & listing details
- Price per square foot: $284/sqft
- Tax assessed value: $589,400
- Annual tax amount: $3,806
- Date on market: 3/26/2026
- Listing terms: Cash,Conventional,FHA,VA Loan
Estimated market value
$511,900
$486,000 - $537,000
$2,880/mo
Price history
| Date | Event | Price |
|---|---|---|
| 3/26/2026 | Listed for sale | $529,900+100%$284/sqft |
Source: Greater Chattanooga Realtors #1531132 Report a problem | ||
| 8/13/2023 | Listing removed | -- |
Source: Zillow Rentals Report a problem | ||
| 8/10/2023 | Price change | $2,500-7.4%$1/sqft |
Source: Zillow Rentals Report a problem | ||
| 8/8/2023 | Price change | $2,700-6.9%$1/sqft |
Source: Zillow Rentals Report a problem | ||
| 7/8/2023 | Price change | $2,900-3.3%$2/sqft |
Source: Zillow Rentals Report a problem | ||
| 5/8/2023 | Listed for rent | $3,000$2/sqft |
Source: Zillow Rentals Report a problem | ||
| 1/5/2022 | Listing removed | -- |
Source: Zillow Rental Manager Report a problem | ||
| 12/6/2021 | Listed for rent | $3,000$2/sqft |
Source: Zillow Rental Manager Report a problem | ||
| 5/20/2014 | Sold | $265,000+46.4%$142/sqft |
Source: Greater Chattanooga Realtors #1208166 Report a problem | ||
| 4/2/2013 | Sold | $181,000-10.4%$97/sqft |
Source: Public Record Report a problem | ||
| 5/17/2000 | Sold | $202,000+5.8%$108/sqft |
Source: Public Record Report a problem | ||
| 6/30/1999 | Sold | $190,850$102/sqft |
Source: Public Record Report a problem | ||
Public tax history
| Year | Property taxes | Tax assessment |
|---|---|---|
| 2025 | $2,233 | $147,350 +73.7% |
| 2024 | -- | $84,825 |
| 2023 | $1,898 | $84,825 |
| 2022 | $1,898 | $84,825 |
| 2021 | $1,898 -6.3% | $84,825 +15.8% |
| 2020 | $2,025 | $73,225 |
| 2019 | $2,025 | $73,225 |
| 2018 | $2,025 -45.2% | $73,225 |
| 2017 | $3,692 +11% | $73,225 |
| 2016 | $3,326 | -- |
| 2015 | $3,326 | -- |
| 2014 | $3,326 +71.7% | -- |
| 2013 | $1,937 | $65,550 -6.4% |
| 2012 | $1,937 | $70,050 |
| 2011 | $1,937 | $70,050 |
| 2010 | $1,937 | $70,050 |
| 2009 | $1,937 | $70,050 +3.8% |
| 2008 | -- | $67,500 |
| 2007 | -- | $67,500 |
| 2006 | -- | $67,500 |
| 2005 | -- | $67,500 +29.8% |
| 2004 | -- | $52,000 |
| 2003 | -- | $52,000 |
| 2002 | -- | $52,000 |
| 2001 | -- | $52,000 +22.4% |
| 2000 | -- | $42,500 |
Find assessor info on the county website
Monthly payment
Est. payment
Payment breakdown
Explore the cost of this home by adjusting the details. Changes won't be saved.Climate risks
Neighborhood: North Chattanooga
Nearby schools
GreatSchools rating
- 8/10Normal Park Museum Magnet SchoolGrades: PK-8Distance: 1.3 mi
- 5/10Red Bank High SchoolGrades: 9-12Distance: 4.4 mi
Schools provided by the listing agent
- Elementary: Normal Park Elementary
- Middle: Normal Park Upper
- High: Red Bank High School
Source: Greater Chattanooga Realtors. This data may not be complete. We recommend contacting the local school district to confirm school assignments for this home.
- $655,0003 bd3 ba2.3k sqft1005 Southbridge Ln, Chattanooga, TN 37405Sold

- $375,0002 bd2 ba1.3k sqft1516 Heritage Landing Dr, Chattanooga, TN 37405For Sale

- $499,5002 bd2 ba2.1k sqft1220 Bridgewater Ln, Chattanooga, TN 37405For Sale

- $399,0002 bd2 ba1.3k sqft1518 Heritage Landing Dr, Chattanooga, TN 37405For Sale
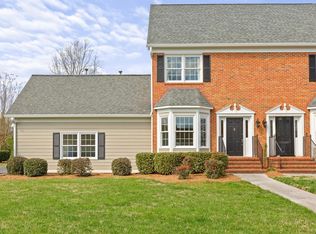
- $792,7003 bd3 ba2.6k sqft1080 Heritage Landing Dr, Chattanooga, TN 37405Off Market
- $598,3002 bd2 ba1.7k sqft1011 Centennial Dr, Chattanooga, TN 37405Off Market
- $669,200-- bd2 ba2.3k sqft1009 Centennial Dr, Chattanooga, TN 37405Off Market
- $569,4002 bd2 ba1.7k sqft1011 Ariel Ln, Chattanooga, TN 37405Off Market
A local agent can set up tours, give advice and negotiate with sellers.
A local lender can help you make sure your offer is ready when you are.
Similar homes
- $539,0002 bd3 ba1.8k sqft2019 Clearfield Ln, Chattanooga, TN 37405For Sale
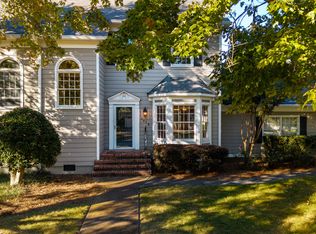 MLS ID #1537468, Jessica Sloat. Greater Chattanooga Realtors
 - $575,0003 bd3 ba2k sqft2003 Clearfield Ln, Chattanooga, TN 37405For Sale
 MLS ID #1531116, Iris Rodger. Greater Chattanooga Realtors
 - $475,0002 bd3 ba1.8k sqft1014 Ariel Ln, Chattanooga, TN 37405For Sale
 MLS ID #1528918, Jay Robinson. Greater Chattanooga Realtors
 - $410,0002 bd2 ba1.4k sqft1213 Bridgewater Ln, Chattanooga, TN 37405For Sale
 MLS ID #1530600, Katherine P Smith. Greater Chattanooga Realtors
 - $459,0002 bd3 ba1.8k sqft1005 Northbridge Ln, Chattanooga, TN 37405For SaleMLS ID #1537276, Ryan May. Greater Chattanooga Realtors
- $410,0002 bd2 ba1.4k sqft2013 Clearfield Ln, Chattanooga, TN 37405For SaleMLS ID #1533532, Jessica Sloat. Greater Chattanooga Realtors
- $505,0003 bd3 ba2.5k sqft1121 Saddlebrook Dr, Chattanooga, TN 37405For SaleMLS ID #1538035, Emily Lasater. Greater Chattanooga Realtors
- $435,0003 bd2 ba1.2k sqft1317 Hixson Pike, Chattanooga, TN 37405For SaleMLS ID #1536349, Stewart Austin. Greater Chattanooga Realtors
- $539,9004 bd3 ba2.3k sqft810 Younger Cir, Chattanooga, TN 37415For SaleMLS ID #1533346, Joe Leffew. Greater Chattanooga Realtors
- $540,0004 bd4 ba2.6k sqft9157 Standifer Gap Rd, Chattanooga, TN 37421For SaleMLS ID #1531710, Sabrena Smedley. Greater Chattanooga Realtors
- $465,0003 bd3 ba1.8k sqft515 E 18th St, Chattanooga, TN 37408For SaleMLS ID #1535408, Melissa Hennessy. Greater Chattanooga Realtors
- $550,0005 bd3 ba2.3k sqft4820 Preserve Dr, Chattanooga, TN 37416For SaleMLS ID #1533262, Michael Jackson. Greater Chattanooga Realtors
- $525,0004 bd3 ba2.6k sqft2399 Red Tail Ln, Chattanooga, TN 37421For SaleMLS ID #1534995, Laura Stephenson. Greater Chattanooga Realtors
- $440,0003 bd3 ba1.5k sqft1141 Coker Cir, Chattanooga, TN 37415For SaleMLS ID #1537918, Chase Jolander. Greater Chattanooga Realtors
- $479,0004 bd3 ba2.7k sqft2418 Cedar Creek Dr, Chattanooga, TN 37421For SaleMLS ID #1538277, Jeremy R Callahan. Greater Chattanooga Realtors
- $539,9003 bd3 ba2.5k sqft7709 Diamondhead Dr, Ooltewah, TN 37363For SaleMLS ID #1533848, Bethany Patten. Greater Chattanooga Realtors
- $589,0005 bd4 ba2.5k sqft914 Olsen Ave, Signal Mountain, TN 37377For Sale
 MLS ID #3110261, Ryan Long. RealTracs MLS as distributed by MLS GRID
 - $309,9002 bd2 ba1.1k sqft1077 Park Ave, Chattanooga, TN 37403For SaleMLS ID #1534433, Genie Carr. Greater Chattanooga Realtors
- $600,0003 bd3 ba2.1k sqft5685 Lee Ave, Chattanooga, TN 37409For SaleMLS ID #1536301, Becky Lockwood. Greater Chattanooga Realtors
- $390,0003 bd3 ba2.1k sqft1837 Clear Brook Ct, Chattanooga, TN 37421For SaleMLS ID #1539049, Norma G Whaley. Greater Chattanooga Realtors
