BACKYARD POOL OASIS! Experience the resort setting in your own backyard by the POOL! Do not miss this beautiful 2-story BRICK and STONE traditional home nestled in Gastonia's peaceful Grassy Meadows neighborhood. This exceptional property offers an incredible, rare opportunity as the listing includes two separate parcels—combining the main 0.58-acre homesite with an adjacent 1.12-acre lot for an expansive, private total of 1.70 acres. This site-built, single-family home features 3 spacious bedrooms, plus a LOFT with a closet that could serve as flex space: an office, a playroom, a teen space, or a den, 2.5 bathrooms, and an inviting main-level living space. Step inside to discover a cozy fireplace, and head out back to find your own private backyard oasis complete with a screened rear porch and an inviting in-ground pool with a diving board and a sundeck for lounging in the sun — perfect for warm-weather entertaining. Rather be out of the sun but part of the fun? Relax on the screen porch with a ceiling fan. There is also an excellent patio for grilling! Complete with the convenience of an attached 2-car garage and a low-maintenance partial brick-and-stone-veneer exterior. This home sits in an ideal location with no HOA fees or restrictive covenants to hold you back. PRIME LOCATION, located in a well-established neighborhood, with easy access to I-85, and very close to shops and restaurants. You don't want to miss this incredible home!
Under contract-show
$450,000
1006 Strawberry Ln, Gastonia, NC 28054
3beds
1,925sqft
:
Get pre-qualified$2,662/mo
Single Family Residence
Built in 2002
1.7 Acres Lot
$437,400 Zestimate®
$234/sqft
$-- HOA
What's special
Backyard pool oasisCozy fireplacePrivate backyard oasisInviting main-level living spaceScreened rear porchLow-maintenance partial brick-and-stone-veneer exteriorExcellent patio for grilling
- 13 days |
- 1,205 |
- 141 |
Likely to sell faster than
Zillow last checked:
Listing updated:
Listed by:
Josh Kelly joshkelly@kw.com,
Keller Williams Ballantyne Area
Source: Canopy MLS as distributed by MLS GRID,MLS#: 4372022
Facts & features
Interior
Bedrooms & bathrooms
- Bedrooms: 3
- Bathrooms: 3
- Full bathrooms: 2
- 1/2 bathrooms: 1
- Main level bedrooms: 1
Primary bedroom
- Level: Main
Bedroom s
- Level: Upper
Bedroom s
- Level: Upper
Bathroom full
- Level: Main
Bathroom half
- Level: Main
Bathroom full
- Features: Attic Other
- Level: Upper
Breakfast
- Level: Main
Dining room
- Level: Main
Other
- Level: Main
Kitchen
- Level: Main
Loft
- Features: Ceiling Fan(s)
- Level: Upper
Heating
- Forced Air
Cooling
- Central Air
Appliances
- Included: Dishwasher, Disposal, Double Oven, Electric Oven, Electric Range, Refrigerator
- Laundry: Laundry Closet, Main Level
Features
- Attic Other
- Flooring: Carpet, Wood
- Has basement: No
- Attic: Other
Interior area
- Total structure area: 1,925
- Total interior livable area: 1,925 sqft
- Finished area above ground: 1,925
- Finished area below ground: 0
Property
Parking
- Total spaces: 4
- Parking features: Driveway, Attached Garage, Garage on Main Level
- Attached garage spaces: 2
- Uncovered spaces: 2
Features
- Levels: Two
- Stories: 2
- Patio & porch: Front Porch, Patio, Rear Porch, Screened, Other
- Has private pool: Yes
- Pool features: In Ground, Outdoor Pool
Lot
- Size: 1.7 Acres
Details
- Additional parcels included: 202654
- Parcel number: 196972
- Zoning: R1H
- Special conditions: Standard
Construction
Type & style
- Home type: SingleFamily
- Architectural style: Traditional
- Property subtype: Single Family Residence
Materials
- Brick Partial, Stone Veneer
- Foundation: Crawl Space
- Roof: Composition
Condition
- New construction: No
- Year built: 2002
Utilities & green energy
- Sewer: Public Sewer
- Water: City
- Utilities for property: Cable Available, Electricity Connected
Community & HOA
Community
- Subdivision: Grassy Meadows
Location
- Region: Gastonia
Financial & listing details
- Price per square foot: $234/sqft
- Tax assessed value: $379,080
- Annual tax amount: $4,412
- Date on market: 7/18/2026
- Cumulative days on market: 13 days
- Listing terms: Cash,Conventional,FHA,VA Loan
- Exclusions: Refrigerator will convey
- Electric utility on property: Yes
- Road surface type: Concrete, Paved
Estimated market value
$437,400
$416,000 - $459,000
$2,272/mo
Price history
| Date | Event | Price |
|---|---|---|
| 7/18/2026 | Listed for sale | $450,000+87.5%$234/sqft |
Source:  Canopy MLS as distributed by MLS GRID #4372022 Report a problem Canopy MLS as distributed by MLS GRID #4372022 Report a problem | ||
| 7/30/2018 | Sold | $240,000+36%$125/sqft |
Source: Public Record Report a problem | ||
| 10/11/2002 | Sold | $176,500$92/sqft |
Source: Public Record Report a problem | ||
Public tax history
| Year | Property taxes | Tax assessment |
|---|---|---|
| 2025 | $4,412 | $379,080 |
| 2024 | $4,412 +1.7% | $379,080 |
| 2023 | $4,340 +35.4% | $379,080 +68% |
| 2022 | $3,205 -0.1% | $225,680 |
| 2021 | $3,207 +15.5% | $225,680 |
| 2020 | $2,776 -7.4% | $225,680 |
| 2019 | $2,997 +23.1% | $225,680 +25.5% |
| 2018 | $2,434 | $179,796 |
| 2017 | $2,434 +0.7% | $179,796 |
| 2016 | $2,416 | $179,796 +6.3% |
| 2014 | $2,416 | $169,077 |
| 2012 | -- | $169,077 |
| 2011 | -- | $169,077 |
| 2010 | -- | $169,077 +0% |
| 2009 | -- | $169,064 |
| 2008 | -- | $169,064 +1.9% |
| 2007 | -- | $165,880 |
| 2006 | -- | $165,880 |
| 2005 | -- | $165,880 +1.3% |
| 2004 | -- | $163,710 |
| 2003 | -- | $163,710 |
Find assessor info on the county website
Monthly payment
Est. payment
Payment breakdown
Explore the cost of this home by adjusting the details. Changes won't be saved.Climate risks
Neighborhood: 28054
Nearby schools
GreatSchools rating
- 3/10Brookside Elementary SchoolGrades: PK-5Distance: 0.7 mi
- 3/10Holbrook Middle SchoolGrades: 6-8Distance: 2.5 mi
- 3/10North Gaston High SchoolGrades: 9-12Distance: 3.7 mi
Schools provided by the listing agent
- Elementary: Brookside
- Middle: Holbrook
- High: North Gaston
Source: Canopy MLS as distributed by MLS GRID. This data may not be complete. We recommend contacting the local school district to confirm school assignments for this home.
- $9,5801.12 Acres1006 Strawberry Ln, Gastonia, NC 28054Off Market
- $485,2004 bd3 ba1.8k sqft1008 Strawberry Ln, Gastonia, NC 28054Off Market
- $4,3600.51 Acres1008 Strawberry Ln, Gastonia, NC 28054Off Market
- $541,6003 bd2 ba2.7k sqft1004 Strawberry Ln, Gastonia, NC 28054Off Market
- $375,3003 bd2 ba1.7k sqft1007 Strawberry Ln, Gastonia, NC 28054Off Market
- $545,9003 bd3 ba2.1k sqft1005 Strawberry Ln, Gastonia, NC 28054Off Market
- $445,1003 bd2 ba2k sqft1002 Strawberry Ln, Gastonia, NC 28054Off Market
- $532,0003 bd3 ba2.3k sqft1010 Strawberry Ln, Gastonia, NC 28054Off Market
A local agent can set up tours, give advice and negotiate with sellers.
Similar homes
- $355,0003 bd2 ba1.6k sqft1605 Auten Rd, Gastonia, NC 28054For Sale
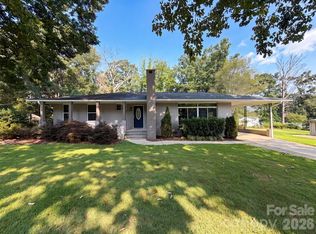
 MLS ID #4409816, Lisa McGill, Opendoor Brokerage LLC. Canopy MLS as distributed by MLS GRID
 - $365,0003 bd3 ba1.8k sqft4351 Stone Mountain Dr, Gastonia, NC 28054For Sale
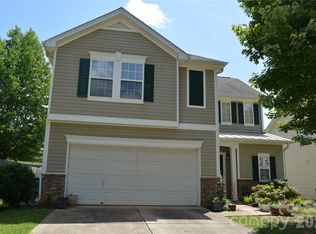 MLS ID #4407773, Kevin Kee, Berkshire Hathaway HomeServices Blue Ridge REALTORS®. Canopy MLS as distributed by MLS GRID
 - $399,9903 bd2 ba1.5k sqft409 Redding St, Gastonia, NC 28054For Sale
 MLS ID #4400455, Angela Burgess, NorthGroup Real Estate LLC. Canopy MLS as distributed by MLS GRID
 - $266,0004 bd2 ba1.8k sqft2510 Middleton Dr, Gastonia, NC 28054For Sale
 MLS ID #4408105, Lisa McGill, Opendoor Brokerage LLC. Canopy MLS as distributed by MLS GRID
 - $350,0003 bd2 ba1.5k sqft2044 Helen Dr, Gastonia, NC 28054For SaleMLS ID #4407254, Brad Cummings, Colfax Home & Land, Co. Canopy MLS as distributed by MLS GRID
- $304,9003 bd2 ba1.2k sqft2327 Sunset Dr, Gastonia, NC 28054For SaleMLS ID #4373394, Sam Abdelmalik, NorthGroup Real Estate LLC. Canopy MLS as distributed by MLS GRID
- $290,0003 bd2 ba1.5k sqft809 Gunnar Dr, Gastonia, NC 28054For SaleMLS ID #4408682, Nancy Braun, Showcase Realty LLC. Canopy MLS as distributed by MLS GRID
- $317,9004 bd3 ba2.7k sqft317 Rosemary Ln, Gastonia, NC 28054For SaleMLS ID #4407541, John R Bolin, Howard Hanna Allen Tate Gastonia. Canopy MLS as distributed by MLS GRID
- $449,9004 bd3 ba2.5k sqft932 Alexandria Ct, Gastonia, NC 28056For SaleMLS ID #4388133, Debi Morris, Century 21 Mountain Lifestyles. Canopy MLS as distributed by MLS GRID
- $239,9993 bd2 ba1.5k sqft408 Oakdale St, Gastonia, NC 28054For SaleMLS ID #4402429, Sheri Gregory, Top Brokerage LLC. Canopy MLS as distributed by MLS GRID
- $405,0003 bd3 ba1.8k sqft4224 Old Forge Dr, Gastonia, NC 28056For SaleMLS ID #4401415, Whitney Hunt-Sailors, Opendoor Brokerage LLC. Canopy MLS as distributed by MLS GRID
- $--3 bd2 ba1.2k sqft315 S Maple St, Dallas, NC 28034AuctionAuction.com 2
- $329,9003 bd2 ba2.2k sqft2318 Shaw Ave, Gastonia, NC 28054For SaleMLS ID #4403730, Caroline Perrine Jackson, Jackson Perrine Realty LLC. Canopy MLS as distributed by MLS GRID
- $395,0003 bd2 ba1.7k sqft2201 Armstrong Park Dr, Gastonia, NC 28054For SaleMLS ID #4399022, Trace Manning, Realty One Group Revolution. Canopy MLS as distributed by MLS GRID
- $345,0004 bd3 ba2.1k sqft5305 Grandover Dr, Gastonia, NC 28054For SaleMLS ID #4376492, Demond Carter, Dockery & Associates Realty Group LLC. Canopy MLS as distributed by MLS GRID
- $409,9003 bd3 ba2k sqft2468 Shaw Ave, Gastonia, NC 28054For SaleMLS ID #4331566, Craig Graves, EXP Realty LLC. Canopy MLS as distributed by MLS GRID
- $334,9003 bd3 ba1.6k sqft2130 N New Hope Rd, Gastonia, NC 28054New ConstructionMLS ID #4388711, Kelsie Blevins, Realty Executives of Hickory. Canopy MLS as distributed by MLS GRID
- $264,9003 bd2 ba1.5k sqft1201 Castlegate St, Gastonia, NC 28054For Sale By Owner
- $335,0004 bd3 ba2.7k sqft2819 Gardner Park Dr, Gastonia, NC 28054For SaleMLS ID #4400791, Candy McCarty, Howard Hanna Allen Tate Mooresville/LKN. Canopy MLS as distributed by MLS GRID
- $259,5002 bd2 ba1.2k sqft726 Forest Dr, Gastonia, NC 28054For Sale By Owner
